New
Geestbrugweg 202281 CL Rijswijk (ZH)Leeuwendaal
€ 1,150,000 k.k.

- 206 m²living area
- 141 m²plot size
- 6bedrooms
- Cenergy label
Description
Geestbrugweg 20, Rijswijk
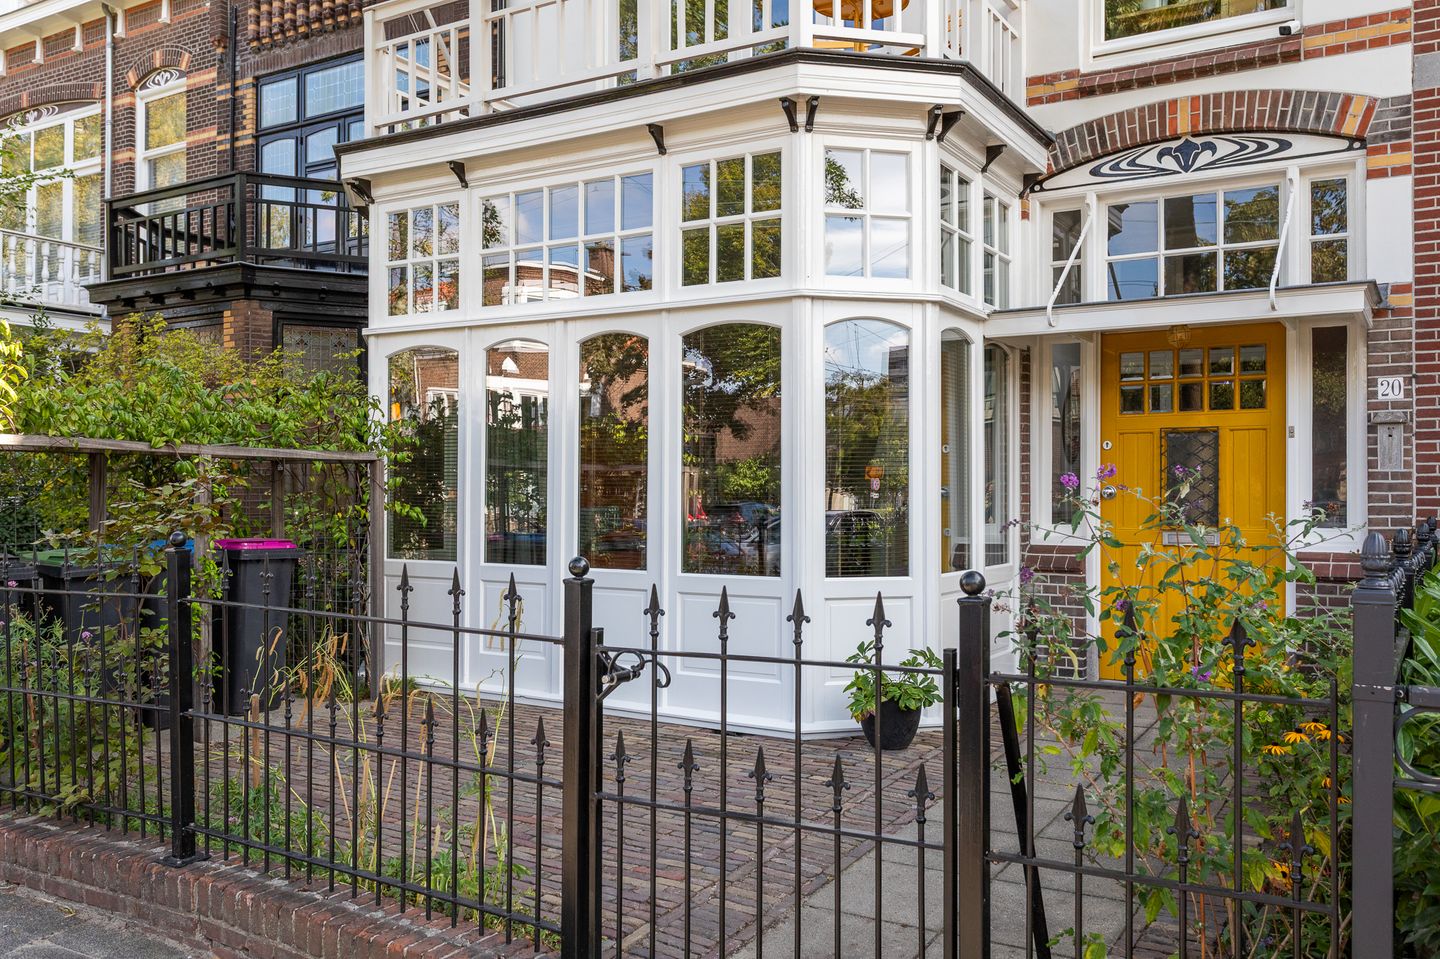
Discover this exceptionally beautiful, recently renovated residence in the popular and green residential area Leeuwendaal in Rijswijk. Everything about this house exudes comfort, tranquility and character – truly one of those homes that immediately makes you feel good.
This family home combines the authentic character of a monumental building with today's comfort. With a generous living area of approximately 206 m², renovated with an eye for detail and quality, six bedrooms, two luxurious bathrooms, two modern kitchens, solar panels and air conditioning on the top floor, this house is really ready to move into.
Location:
This charming townhouse is in an excellent location near the old town of Rijswijk, with all amenities within easy reach. Various roads (A4, A13, A12), public transport (tram, bus, NS stations) and schools are in the immediate vicinity.
Leeuwendaal is one of the most characteristic and popular neighborhoods of Rijswijk, located on the outskirts of The Hague. The district, which stretches between the center of Rijswijk and the city limits of The Hague, is known for its monumental buildings, tall trees and a lively community. Anyone who walks through Leeuwendaal will experience a unique mix of history, architecture, greenery and urban facilities.
Layout and atmosphere:
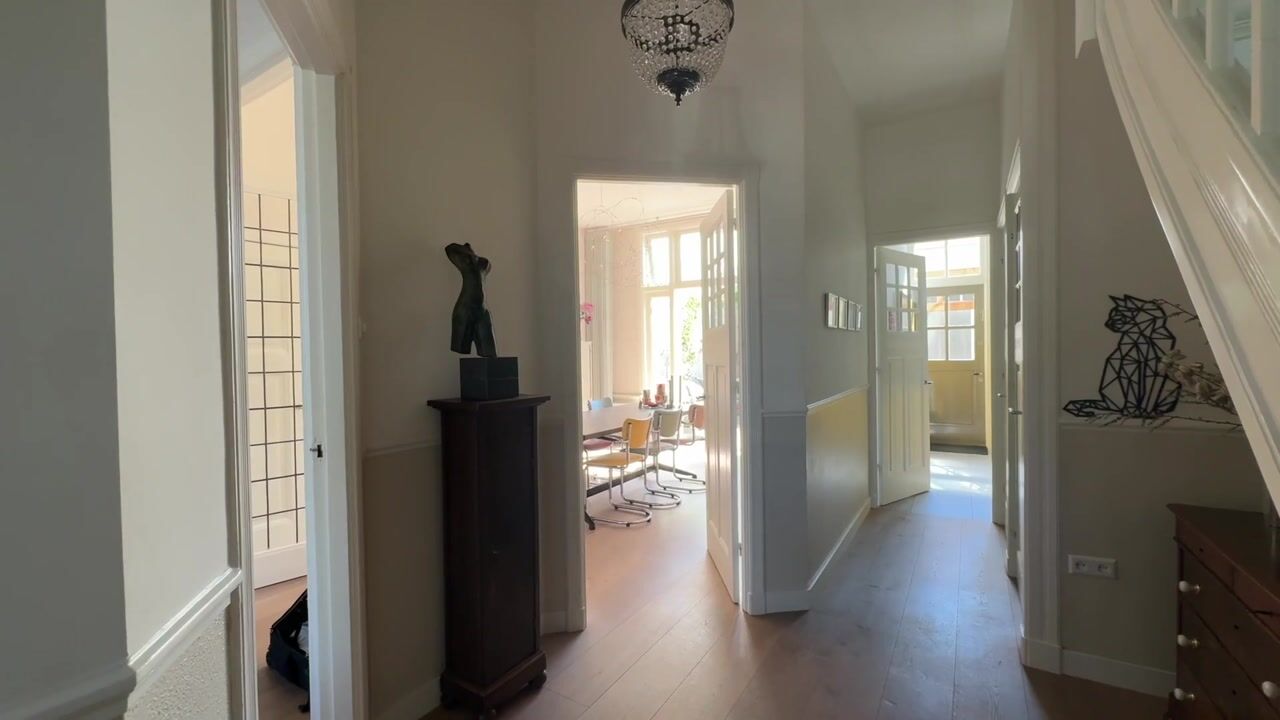
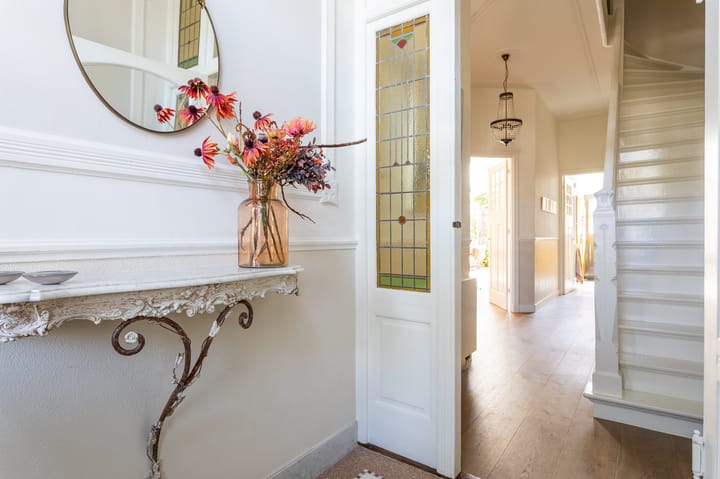
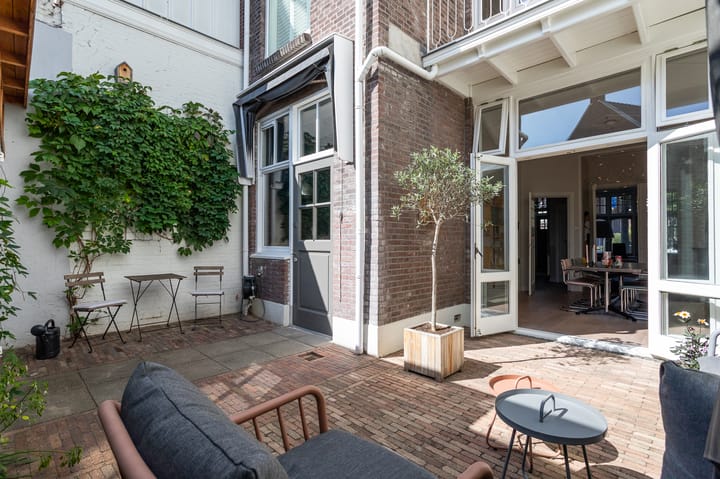
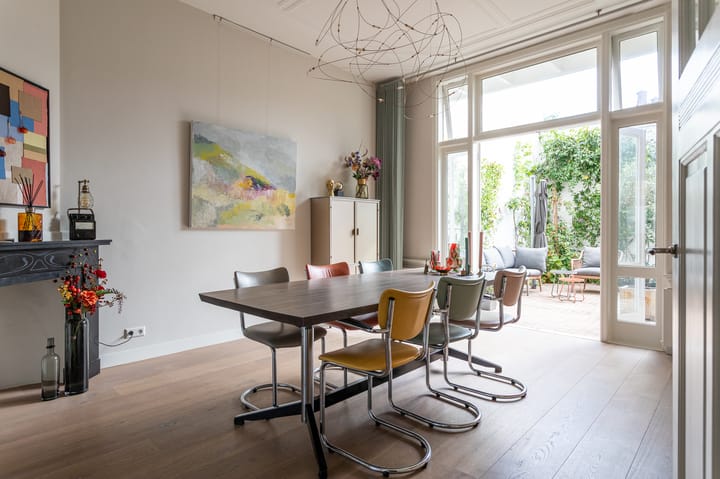
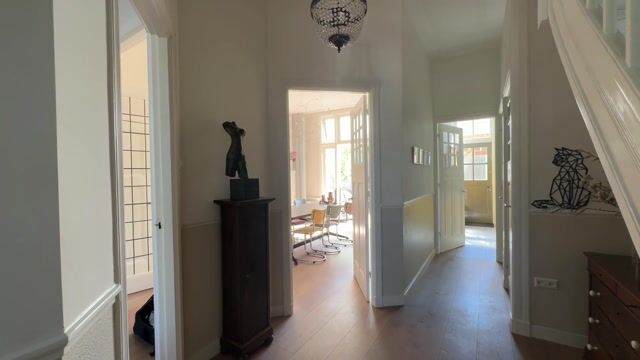
Through the charming front garden you enter the entrance with a hall with stained glass windows in the doors, terrazzo floor and meter cupboard. From the spacious hallway you reach a modern tiled floating toilet with fountain and closet. The spacious and bright living/dining room en suite offers plenty of daylight through the many windows, both at the front and rear. Here you can enjoy beautiful light, classic stained glass, ornamental ceilings (height over 3.20 meters), two marble mantelpieces, one with a fireplace, a beautiful bay window and a stylish wooden floor. French doors lead to the beautifully landscaped backyard (southeast) with electricity and outside tap, with a stone shed with a raised green roof.
The modern kitchen is fully equipped with a wooden counter top, stainless steel sink with quooker, electric hob with integrated extractor, dishwasher, fridge / freezer, oven and combi microwave - everything for the culinary enthusiast.
On the first floor you will find a spacious landing with closet (central heating system and installation of solar panels), a second modern toilet, and three bedrooms. The master bedroom at the rear has a walk-in closet, patio doors to the balcony and its own luxury en-suite bathroom with walk-in shower, bath, design double sink, mirror cabinet, underfloor heating and mechanical ventilation. The bedroom at the front also offers a closet, custom-made bookcases and access to a spacious terrace. In addition, there is a third room, suitable as a bedroom or study at the front.
The second floor is flooded with light thanks to the skylight. Here you will find a spacious landing, two spacious bedrooms (both with air conditioning and the front with roof dormer), a second modern bathroom with walk-in shower, double sink, mirror cabinet and a third floating toilet. The kitchen at the rear has various kitchen appliances, its own boiler, Miele washer and dryer and patio doors to the terrace. The sixth bedroom has a closet and is ideal as an office or guest room. Due to the complete interior, this floor can be used as an independent living unit.
Details:
- Recently completely renovated (2022), very well maintained
- Wooden floors on all floors
- Double glazing, beautiful ornamental ceilings
- Solar panels for sustainable energy use
- Air conditioning on the top floor for optimal comfort
- Living area 206 m2, volume no less than 799 m3
- Six spacious bedrooms,
- Two stylish bathrooms and three modern toilets
- Two complete kitchens with all conceivable built-in appliances
- Delivery in consultation
Advertisement
Features
Transfer of ownership
- Listed since
- Acceptance
- Available in consultation
- Asking price
- € 1,150,000 kosten koper
- Asking price per m²
- € 5,583
- Status
- Available
Construction
- Kind of house
- Mansion, row house
- Building type
- Resale property
- Construction period
- 1906-1930
Surface areas and volume
- Areas
- Living area
- 206 m²
- Exterior space attached to the building
- 16 m²
- External storage space
- 3 m²
- Plot size
- 141 m²
- Volume in cubic meters
- 799 m³
Layout
- Number of rooms
- 7 rooms (6 bedrooms)
- Number of bath rooms
- 2 bathrooms and 2 separate toilets
- Bathroom facilities
- 2 double sinks, 2 walk-in showers, toilet, and bath
- Number of stories
- 3 stories
- Facilities
- Air conditioning, mechanical ventilation, and solar panels
Energy
- Energy label
- C
- Insulation
- Double glazing
- Heating
- CH boiler
- Hot water
- CH boiler
Cadastral data
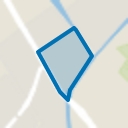
- RIJSWIJK D 2012
- Cadastral map
- Area
- 141 m²
- Ownership situation
- Full ownership
Exterior space
- Location
- In centre and in residential district
- Garden
- Back garden and front garden
- Back garden
- 37 m² (0.06 metre deep and 0.06 metre wide)
- Garden location
- Located at the southeast
- Balcony/roof terrace
- Balcony present
Parking
- Type of parking facilities
- Public parking and resident's parking permits
Popularity
0x
Viewed
0x
Saved
4-9-2026
On Funda
Neighborhood
Leeuwendaal
Rijswijk (ZH)- Residents
- 2,515
- Family with children
- 40%
- Avg. asking price / m²
- € 4,773
Discover the neighborhood
Curious about the housing supply, residents and local real estate agents?

Don’t want to forget this home?
Save it as a favorite. You’ll easily find it back and get notified when something changes.
