New
Jozef Israëlslaan 502282 TL Rijswijk (ZH)Rembrandtkwartier
€ 575,000 k.k.

- 136 m²living area
- 121 m²plot size
- 4bedrooms
- Denergy label
Description
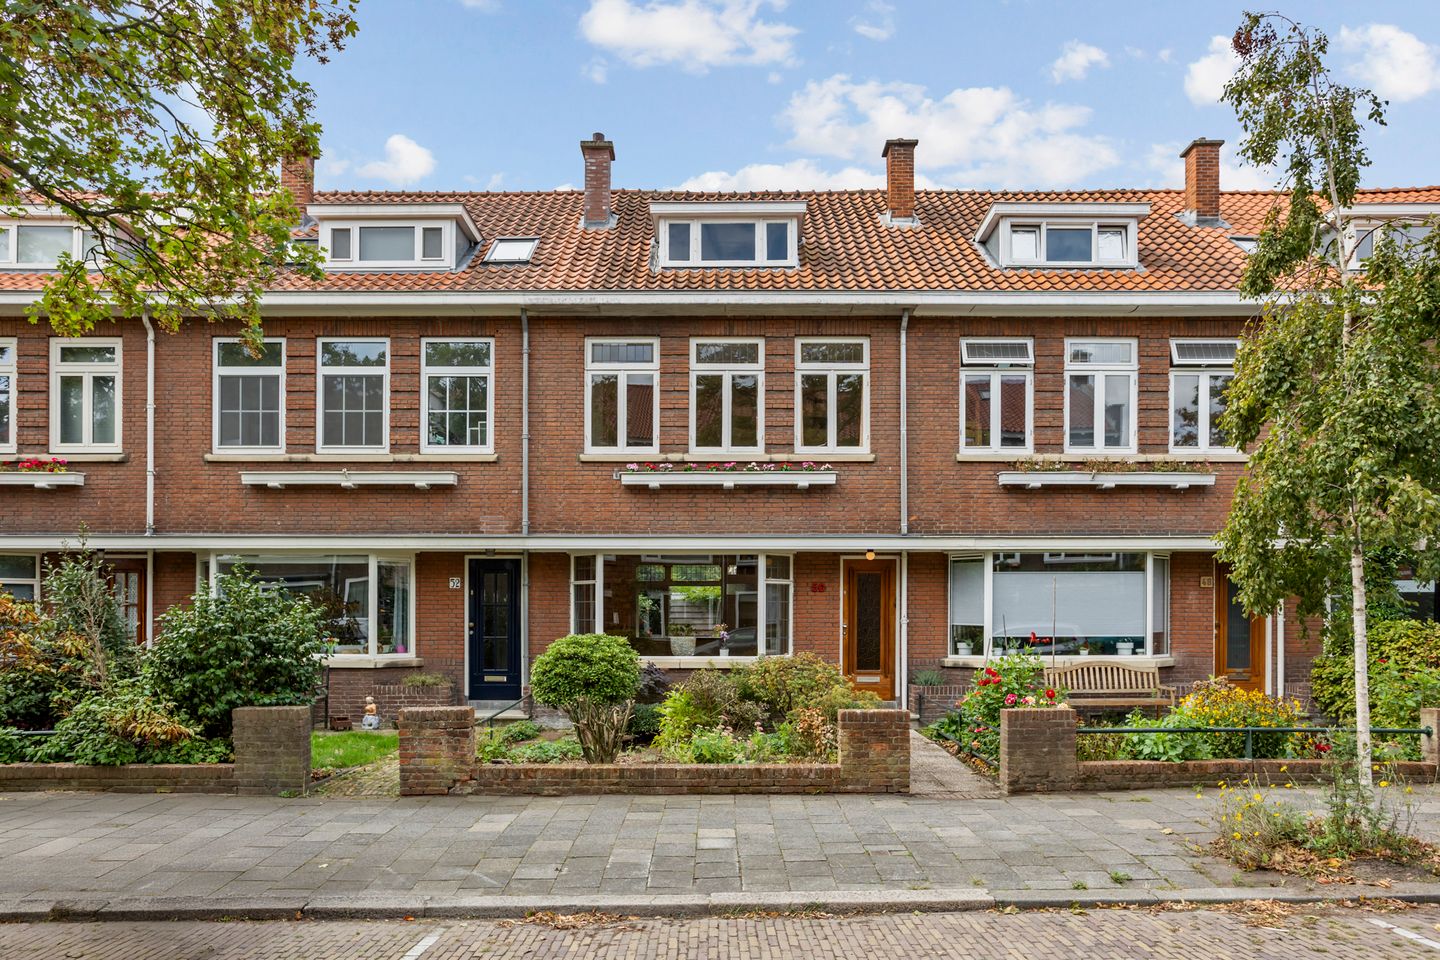
Jozef Israëlslaan 50; transform this characterful single-family home into your dream house!
This spacious and characterful 1940s home, with a living area of no less than 136m², is spread over three floors with a generous basement below. This family home also has a garage on an enclosed lot.
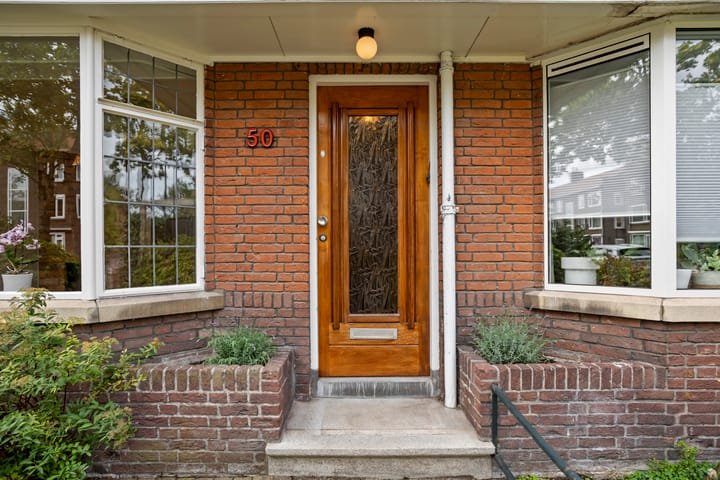
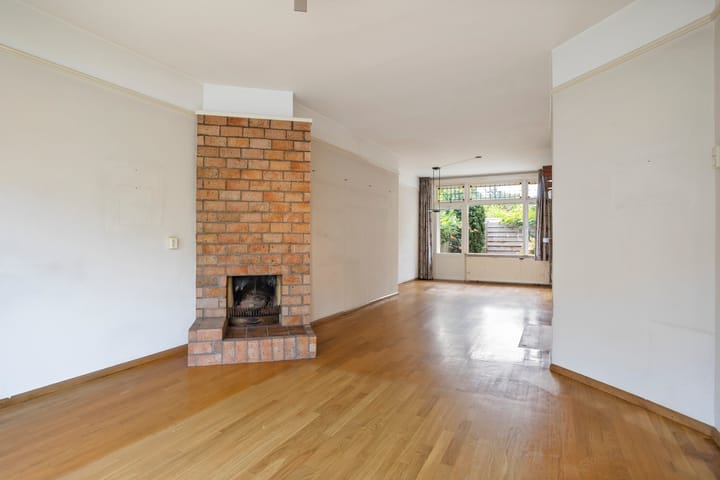
The home, which is ready to be modernized, is characterized by a spacious living room with semi-open kitchen, three to four good-sized bedrooms, and a sunny front and back garden. In addition, various original period details have been preserved, including the staircase, wainscoting, stained glass, terrazzo flooring in the vestibule and hall, wall tiles in the vestibule, and panel doors.
In short, a home full of character, space and possibilities. A chance to turn this into a stylish family home!
GARAGE
The home also comes with a garage on an enclosed lot at Jozef Israëlslaan.
This garage is not included in the asking price.
The buyer of the house has first right of purchase, for an asking price of €50,000 k.k. (costs for buyer).
LOCATION
The home is situated in an attractive and quiet area in the sought-after Oud Rijswijk. Within walking distance of the historic center, including the lively Herenstraat and Willemstraat with various shops and restaurants, and in the immediate vicinity of numerous everyday amenities. Thanks to excellent public transport connections (bus 23 & tram 1, 15, 17), the centers of The Hague and Delft, as well as all train stations, are within easy reach. Several major roads (A4 The Hague–Amsterdam/Rotterdam, A12 The Hague–Utrecht, A13 The Hague–Rotterdam) can also be reached within a few minutes by car.
LAYOUT
Ground floor
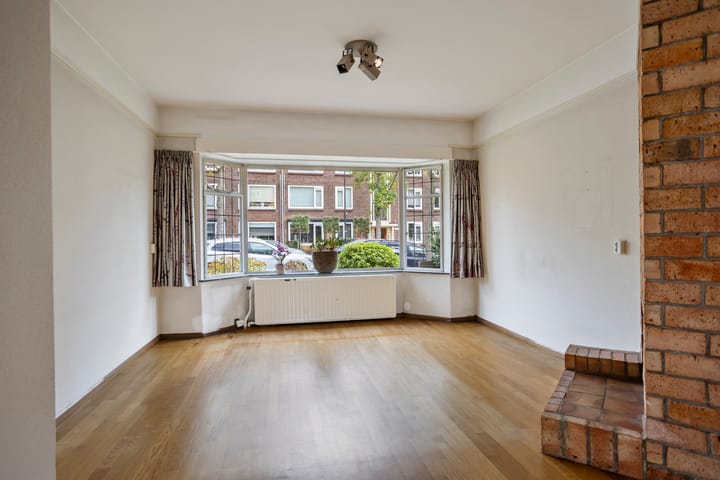
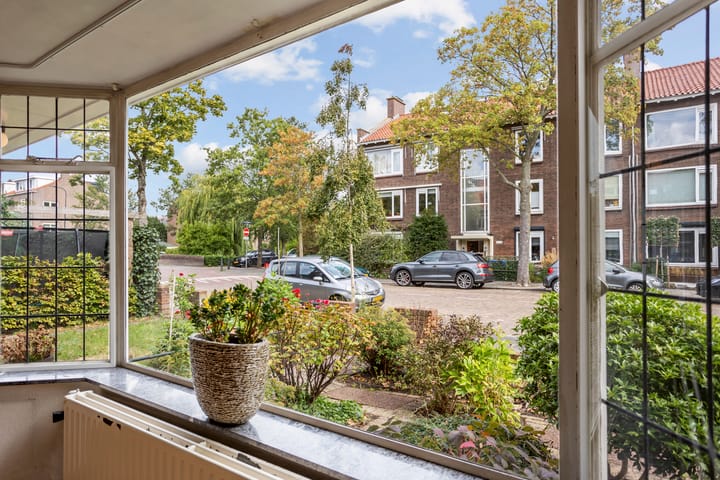
Front garden; entrance to the home; vestibule with original wall tiles and beautiful stained-glass window; reception hall with staircase to the first floor; toilet with wall-mounted bowl and sink; living room at the front with bay window featuring stained glass and a fine view of the front garden and Jozef Israëlslaan; dining room at the rear with access to the back garden; semi-open kitchen with a neat but simple layout, including a kitchen unit with double sink, original pantry cupboard, and access to the back garden; back garden with rear access, facing southwest, offering many hours of sun and outdoor enjoyment.
The basement below, with a ceiling height of up to 196cm, is generously sized, with an enclosable space at the rear for the boiler installation, and a second space at the front for storage among other things, plus a hatch providing access to the crawl space.
1st floor
Landing with staircase to the second floor; master bedroom with built-in closet at the front; front side room with built-in closet; at the rear, a second spacious bedroom with under-stairs closet, built-in closet and access to a balcony spanning the width of the house; adjacent bathroom with a tidy layout including a bathtub, sink, washing machine connection and access to the balcony; separate toilet with sink.
2nd floor
Landing with a spacious storage room at the rear with a skylight and two built-in closets — this space offers the potential to be transformed into two additional (bed)rooms; good-sized bedroom at the front with a dormer window.
Attic
The second floor also provides access to an open attic with ample storage space.
Garage
Across from the house, on Jozef Israëlslaan, is the entrance to the lot where the garage is located.
The lot is secured with a remote-controlled electric gate.
The garage offers storage space and parking for, for example, a car, motorcycle or bicycle(s).
WORTH KNOWING
- year built: 1941
- living area: 136m²
- home with period details in good condition
- potential to modernize into a stylish family home
- VAILLANT boiler, built in 2015
- living/dining room fitted with parquet flooring
- fireplace in the living room
- dormer window at the front
- generous front garden
- back garden with rear access, sunny southwest orientation
- garage conveniently located within walking distance
- NVM age clause and non-occupancy clause apply
- 'as is where is' clause applies
- no questionnaires available
- situated on freehold land
- delivery date to be agreed upon
PRESERVED PERIOD DETAILS
- vestibule with original wall tiles and stained-glass window
- terrazzo flooring in the vestibule and hall
- staircase
- wainscoting
- panel doors
INTERESTED IN THIS HOME?
Engage your own NVM buyer's agent directly.
Your NVM buyer's agent looks after your interests and saves you time, money and worry.
You can find addresses of fellow NVM buyer's agents in Haaglanden on Funda.
Highlights
AI-generated from the description
Original 1940s details
Stained glass, terrazzo floors, wainscoting, panel doors
Sunny front and back garden
Front garden and southwest-facing back garden
Garage on enclosed lot
Garage with electric gate, extra storage and parking
Advertisement
Features
Transfer of ownership
- Listed since
- Acceptance
- Available in consultation
- Asking price
- € 575,000 kosten koper
- Asking price per m²
- € 4,228
- Status
- Available
Construction
- Kind of house
- Single-family home, row house
- Building type
- Resale property
- Year of construction
- 1941
- Type of roof
- Gable roof covered with roof tiles
Surface areas and volume
- Areas
- Living area
- 136 m²
- Other space inside the building
- 13 m²
- Exterior space attached to the building
- 5 m²
- External storage space
- 17 m²
- Plot size
- 121 m²
- Volume in cubic meters
- 584 m³
Layout
- Number of rooms
- 6 rooms (4 bedrooms)
- Number of bath rooms
- 1 bathroom and 2 separate toilets
- Bathroom facilities
- Shower, bath, and sink
- Number of stories
- 4 stories and a loft
- Facilities
- Outdoor awning, flue, and TV via cable
Energy
- Energy label
- D
- Heating
- CH boiler
- Hot water
- CH boiler
- CH boiler
- VAILLANT (gas-fired combination boiler from 2015, in ownership)
Cadastral data
- RIJSWIJK D 4981
- Cadastral map
- Area
- 121 m²
- Ownership situation
- Full ownership
Exterior space
- Location
- Alongside a quiet road and in residential district
- Garden
- Back garden and front garden
- Back garden
- 26 m² (4.89 metre deep and 5.39 metre wide)
- Garden location
- Located at the southwest with rear access
- Balcony/roof terrace
- Balcony present
Garage
- Type of garage
- Garage
- Capacity
- 1 car
Parking
- Type of parking facilities
- Paid parking, public parking and resident's parking permits
Popularity
0x
Viewed
0x
Saved
19-9-2026
On Funda
Neighborhood

Rembrandtkwartier
Rijswijk (ZH)- Residents
- 3,755
- Family with children
- 24%
- Avg. asking price / m²
- € 4,169
Discover the neighborhood
Curious about the housing supply, residents and local real estate agents?

Don’t want to forget this home?
Save it as a favorite. You’ll easily find it back and get notified when something changes.
