New
Ockenburger Tientweg 42288 CZ Rijswijk (ZH)Haantje
€ 699,000 k.k.

- 130 m²living area
- 143 m²plot size
- 4bedrooms
- A+++energy label
Description
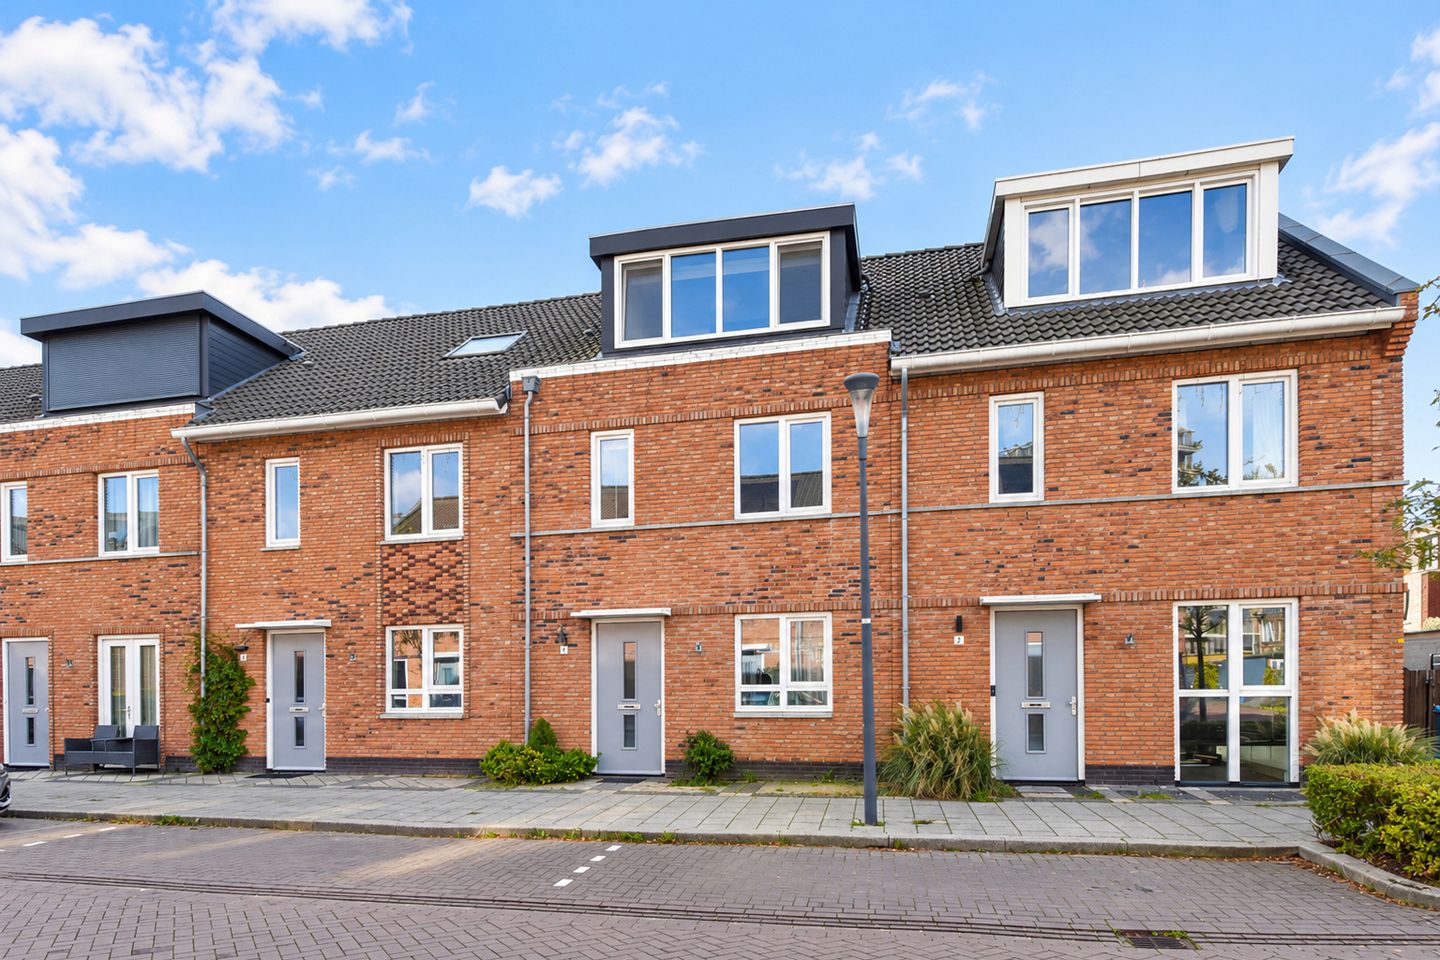
Enjoy comfortable living in a spacious, extended and highly energy-efficient family home in a prime location in RijswijkBuiten!
This wonderful, exceptionally bright home features a spacious extended living room, a modern open-plan kitchen with built-in appliances, contemporary sanitary facilities, a heat pump and heat recovery ventilation system (WTW), underfloor heating and cooling throughout, and a generous, sunny rear garden with a covered veranda at the back. There is also a spacious wooden shed, rear access and so much more.
The location is ideal, in the family-friendly and sustainable neighbourhood of RijswijkBuiten, with a playground just around the corner. Delft city centre and De Bogaard shopping centre are both within easy cycling distance. Within walking distance, you will find a supermarket, schools, sports facilities, a snack bar and public transport (bus route 61). The property also offers excellent access to major roads, including the A4 and A13 motorways. The attractive, green Wilhelminapark is nearby, ideal for a relaxing walk, a bike ride or a jog.
A unique property website is also available for this home. Download the brochure via Funda to find the link to the website, where you can explore all the property details, photos and much more information about this home.
Layout:
Ground floor:


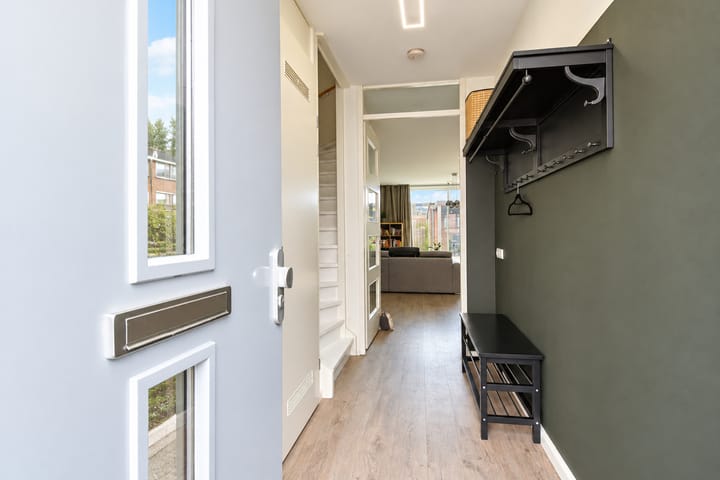
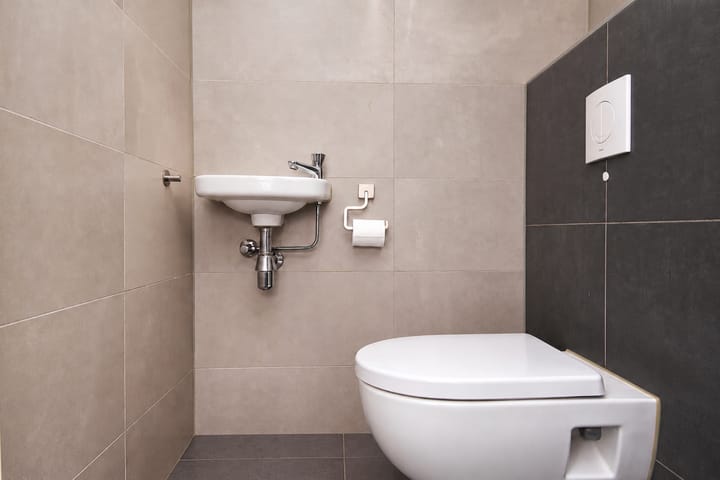
Entrance hall with meter cupboard and modern toilet featuring a wall-hung WC and hand basin. The bright, spacious and extended living/dining room includes built-in storage and opens through an attractive sliding door onto a generous, wonderfully sunny south-east-facing rear garden. At the back of the garden, you will find a large covered veranda, a spacious wooden shed and rear access. At the front of the property is a spacious, modern open-plan kitchen with ample worktop and storage space. The built-in appliances include an induction hob, extractor hood, fridge-freezer, dishwasher and combination oven.
First floor:
Spacious, bright landing providing access to a generous rear bedroom and a second bedroom at the rear of the property. The modern bathroom features a walk-in shower with rainfall showerhead, a double washbasin with vanity unit and a second wall-hung WC. There is also a spacious third bedroom at the front of the property. Stairs lead to the second floor.
Second floor:
Landing with access to a spacious utility and storage room, housing the washing machine, tumble dryer, solar panel inverter, fixed washbasin and heat recovery ventilation unit (WTW), as well as offering plenty of storage space.
The generous attic bedroom features a dormer window at the front of the property. This room also offers additional storage, including space behind the knee walls, and a built-in cupboard housing the heat pump, hot water cylinder and related equipment.
Features and highlights:
- A wonderfully bright, spacious, well-maintained and energy-neutral home, offering plenty of room and a welcoming atmosphere.
- All floors feature attractive PVC flooring and underfloor heating and cooling throughout.
- A delightful, sunny rear garden with a generous wooden covered veranda, shed and a playground just around the corner.
- Ground-source heat pump, 200-litre hot water cylinder and 12 solar panels, all owned outright.
- Hardwood window frames throughout, with an aluminium sliding door and HR+++ high-performance glazing.
- Energy rating A+++. Plot size approximately 143 m², situated on freehold land. Living area approximately 130 m².
A supermarket, schools, snack bar, drugstore, Primera convenience store, large garden centre and sports facilities are all within walking distance in the neighbourhood.
Completion date by mutual agreement.
This information is intended as an invitation to submit an offer. No rights may be derived from any inaccuracies or omissions in the information provided. All stated measurements are indicative on
Advertisement
Features
Transfer of ownership
- Listed since
- Acceptance
- Available in consultation
- Asking price
- € 699,000 kosten koper
- Asking price per m²
- € 5,377
- Status
- Available
Construction
- Kind of house
- Single-family home, row house
- Building type
- Resale property
- Year of construction
- 2018
- Type of roof
- Gable roof covered with roof tiles
Surface areas and volume
- Areas
- Living area
- 130 m²
- External storage space
- 5 m²
- Plot size
- 143 m²
- Volume in cubic meters
- 468 m³
Layout
- Number of rooms
- 5 rooms (4 bedrooms)
- Number of bath rooms
- 1 bathroom and 1 separate toilet
- Bathroom facilities
- Double sink, walk-in shower, toilet, and washstand
- Number of stories
- 3 stories
- Facilities
- Balanced ventilation system, optical fibre, mechanical ventilation, sliding door, TV via cable, and solar panels
Energy
- Energy label
- A+++
- Insulation
- Completely insulated
- Heating
- Complete floor heating, heat recovery unit and heat pump
- Hot water
- Geothermal heating
Cadastral data
- RIJSWIJK H 1565
- Cadastral map
- Area
- 143 m²
- Ownership situation
- Full ownership
Exterior space
- Location
- Alongside a quiet road and in residential district
- Garden
- Back garden
- Back garden
- 60 m² (11.49 metre deep and 5.21 metre wide)
- Garden location
- Located at the southeast with rear access
Storage space
- Shed / storage
- Detached wooden storage
Parking
- Type of parking facilities
- Public parking
Popularity
0x
Viewed
0x
Saved
14-10-2026
On Funda
Neighborhood

Haantje
Rijswijk (ZH)- Residents
- 2,750
- Family with children
- 44%
- Avg. asking price / m²
- € 5,419
Discover the neighborhood
Curious about the housing supply, residents and local real estate agents?

Don’t want to forget this home?
Save it as a favorite. You’ll easily find it back and get notified when something changes.
