Oranjelaan 722281 GH Rijswijk (ZH)Leeuwendaal
€ 1,350,000 k.k.

- 318 m²living area
- 343 m²plot size
- 5bedrooms
- Cenergy label
Description
A CHARACTER PROPERTY OF EXCEPTIONAL PROPORTIONS
Offering approximately 318 m² of living space, a former professional practice on the ground floor, a spacious residence above – each with its own private entrance – multiple parking spaces on the property and, above all, an extraordinary range of possibilities.
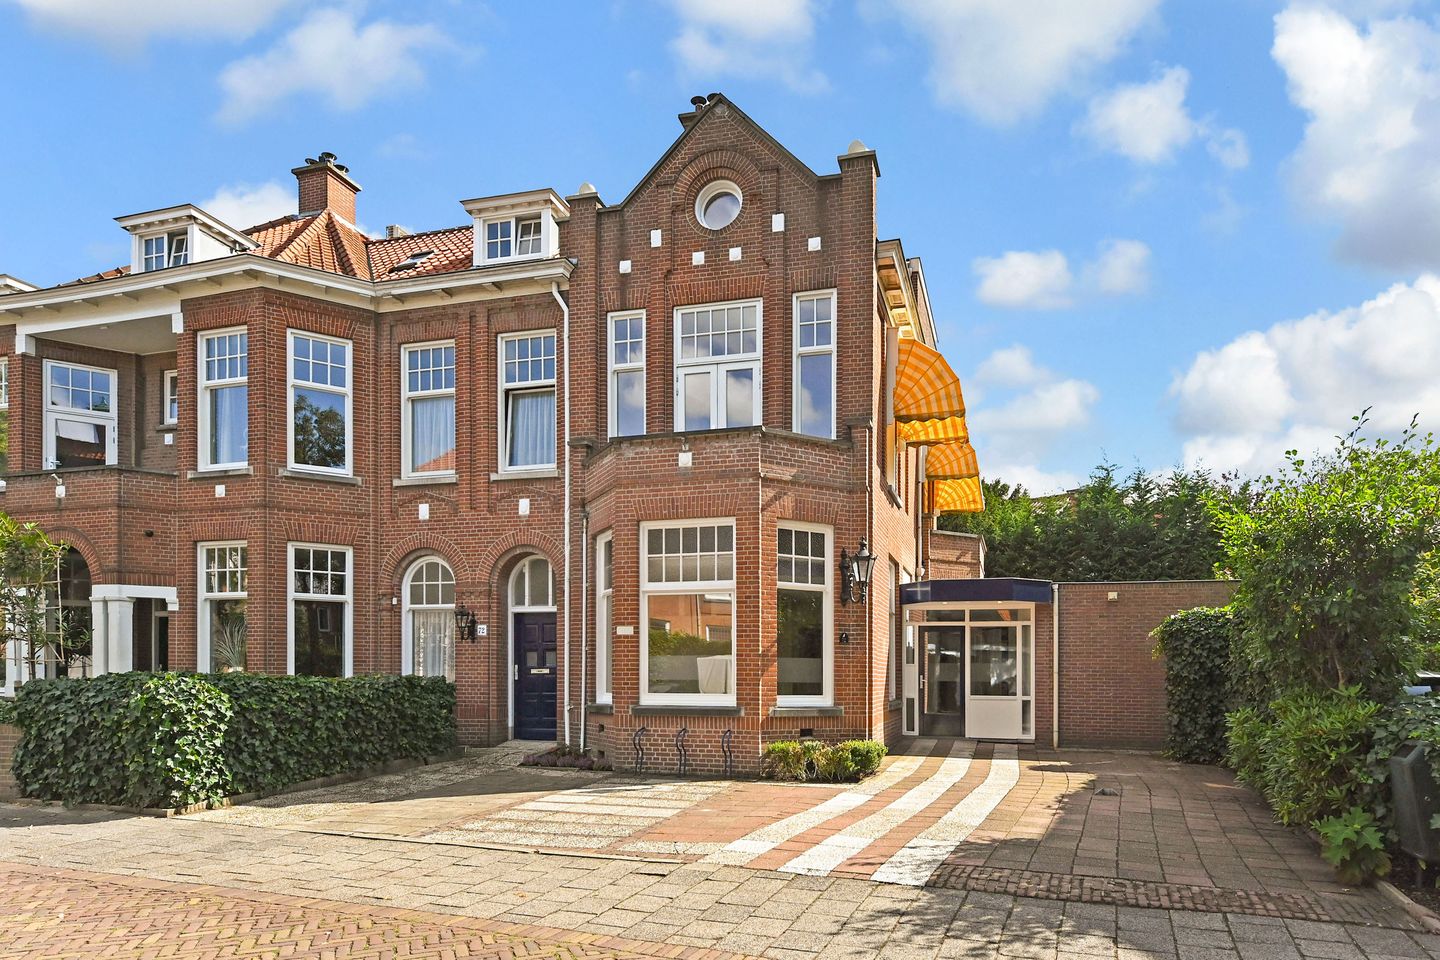
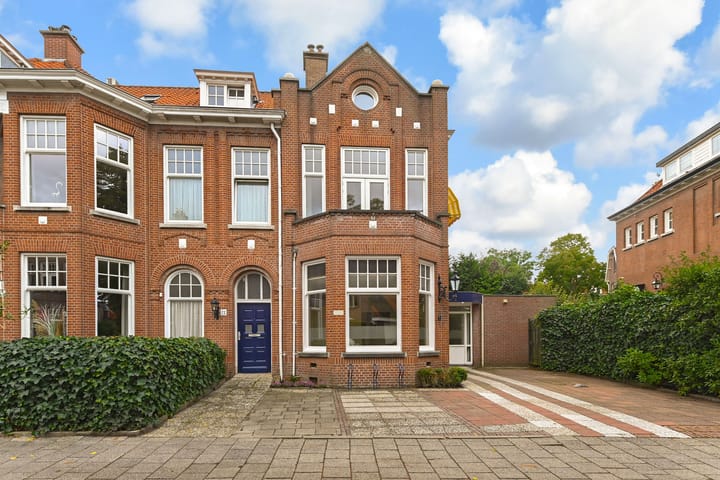

In a beautiful location in the highly sought-after Leeuwendaal district, this semi-detached period townhouse with an attached former practice forms part of a distinctive row of three adjoining houses. Behind its attractive, characterful façade lies a surprisingly substantial property that for many years successfully combined living and working at the same address. The ground floor was formerly occupied by a veterinary clinic, while the upper floors were used as a spacious residence. Both sections have their own separate entrance, allowing the residential and professional areas to be kept naturally and conveniently apart.
With approximately 318 m² of usable living space, a plot of 343 m² and a volume of approximately 1,254 m³, this is a property of a scale rarely available in this area.
The possibilities are exceptionally versatile.
LIVING, WORKING OR A COMBINATION OF BOTH
The former practice on the ground floor alone comprises approximately 174 m² and has its own private entrance, multiple rooms and sanitary facilities. This provides an excellent starting point for anyone wishing to combine living and working under one roof.Potential uses could include a practice for a doctor, dentist, physiotherapist, therapist or other healthcare professional, as well as office, consulting or workspace for a home-based profession.
As the former practice and residential accommodation can be accessed independently, business and private life can be kept perfectly separate.
However, even for those not looking for a home with a practice or office, the sheer amount of space offers considerable potential. The generous ground floor provides numerous opportunities to redesign and adapt the property to suit individual residential requirements.The property may therefore also be of interest for lifetime or accessible living, accommodation for dependent family members or other forms of multi-generational living where substantial space and a degree of independence within a single property are desirable.
Naturally, any proposed change to the current permitted use is subject to the purchaser carrying out their own investigations as to whether the intended use complies with the applicable environmental planning regulations and whether any consent or permit is required.
A CHARACTERFUL RESIDENCE ON THE UPPER FLOORS
The upper-floor residence has an atmosphere all of its own. High ceilings, large windows, abundant natural light and various original features reflect the period in which the property was built.
The generously proportioned rooms on the first floor provide ample scope to create an impressive living level. French doors open onto the balcony, while several rooms enjoy attractive views across the characterful surroundings.
The second floor offers further spacious accommodation. Here, the shape of the roof, skylights, the distinctive round window in the front façade and exposed timber beams add even more character.
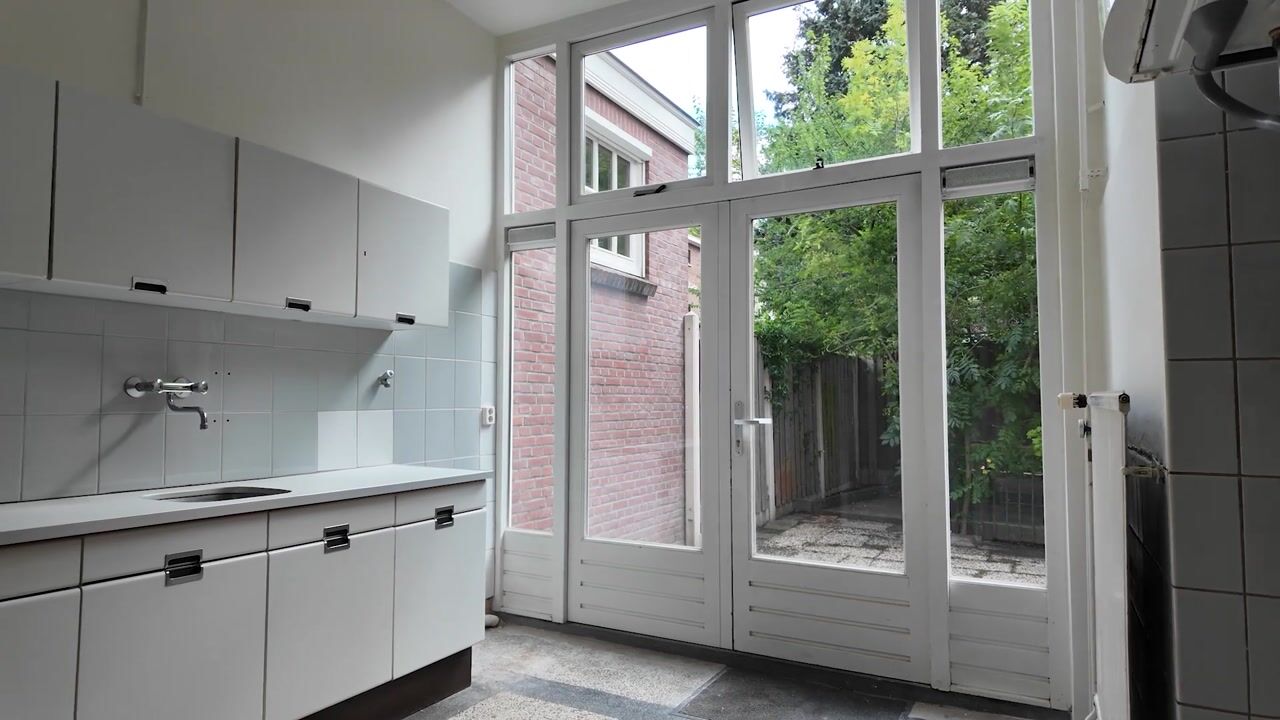
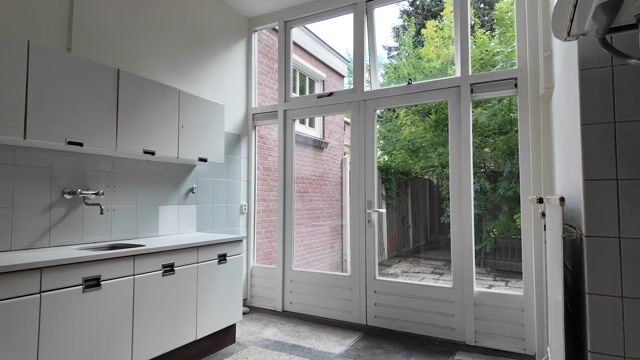
Parts of the property are dated, which presents a wonderful opportunity for a new owner to modernise this exceptional home entirely according to their own taste and contemporary living requirements.
OUTDOOR SPACE AND PRIVATE PARKING
The property also offers a surprising amount of outdoor space.A spacious driveway provides parking for several cars on the property. Particularly when combining residential use with a professional practice or office, this is an extremely valuable feature.To the rear is a secluded outdoor area with a terrace and greenery, creating a pleasant place to sit outside despite the property's urban setting.
HIGHLY SOUGHT-AFTER LEEUWENDAAL
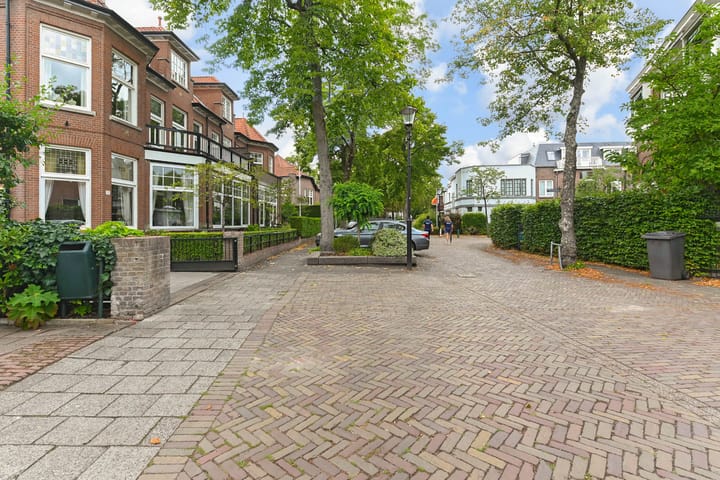
Oranjelaan is situated in the particularly desirable Leeuwendaal district, one of Rijswijk's most characterful residential neighbourhoods. The area is known for its attractive tree-lined avenues, green surroundings and varied architecture, with many distinctive homes dating from the early twentieth century. It offers peaceful and atmospheric residential living while keeping virtually every amenity within easy reach. The historic centre of Oud Rijswijk, with its charming Herenstraat, shops, specialist retailers, restaurants, pavement cafés and weekly market, is within walking distance. Schools, childcare facilities, sports amenities and public transport are also conveniently located nearby.
Its central location is particularly advantageous for those who travel regularly. The Hague and Voorburg are close by, while Delft is also easily accessible. The nearby A4, A12 and A13 motorways provide convenient connections to The Hague, Rotterdam, Amsterdam and Utrecht, among other destinations. Excellent cycling and public transport links also connect the area with the surrounding cities.
It is precisely this combination that makes Leeuwendaal so desirable: the atmosphere and architecture of a characterful residential neighbourhood, together with the amenities and accessibility of the city close at hand.
A PROPERTY THAT DEFIES EASY CATEGORISATION
Oranjelaan 72 is neither a conventional family home nor a standard commercial practice property.
It is an exceptional property for someone looking for space – a great deal of space – and the freedom to make it their own.
A substantial family home. Living and working under one roof. A home-based practice or office. Lifetime living. Multi-generational living or accommodation for dependent family members. Or simply the opportunity to create an impressive residence with dedicated rooms for working, hobbies, guests and family.
With approximately 318 m² of living space, two separate entrances, outdoor space and multiple private parking spaces, this property provides an exceptional foundation for all of these possibilities.
A home offering character, space and potential in a beautiful location in Leeuwendaal. Come and see it for yourself – and discover just how much lies behind this remarkable façade.
KEY FEATURES:
• Characterful property forming part of a distinctive row of three adjoining houses;
• Situated on Oranjelaan in the highly sought-after Leeuwendaal district;
• Approximately 318 m² of total usable living space;
• Volume approximately 1,254 m³;
• Ground floor approximately 174 m²;
• Formerly used as a veterinary clinic with a spacious residence on the floors above;
• The former practice and residential accommodation each have their own separate entrance;
• Particularly suitable for combining living and working;
• Interesting possibilities for a home-based professional practice or office;
• Potential for lifetime living and accommodation for dependent family members, subject to the intended use and applicable public-law regulations;
• Multiple private parking spaces on the property;
• Outdoor space to both the front and rear;
• Balcony on the upper floor;
• Numerous character features and generously proportioned rooms;
• Opportunity to modernise and personalise to suit individual tastes and requirements;
• Historic centre of Oud Rijswijk within walking distance;
• Conveniently located for The Hague, Voorburg and Delft;
• Excellent accessibility by public transport and via the A4, A12 and A13 motorways;
• For exact dimensions and layout, please refer to the floor plans and measurement report;
• Any proposed change of use is subject to applicable public-law regulations and any consents and/or permits that may be required.
Highlights
AI-generated from the description
Living and working separated
Former practice and residence each with private entrance.
Private outdoor space and parking
Driveway for several cars, terrace and greenery front and rear.
Characterful Leeuwendaal district
Historic Oud Rijswijk, shops and public transport nearby.
Advertisement
Features
Transfer of ownership
- Listed since
- Acceptance
- Available in consultation
- Asking price
- € 1,350,000 kosten koper
- Asking price per m²
- € 4,245
- Status
- Available
Construction
- Kind of house
- Mansion, semi-detached residential property
- Building type
- Resale property
- Year of construction
- 1913
- Specific
- Double occupancy possible
- Type of roof
- Combination roof covered with asphalt roofing and roof tiles
Surface areas and volume
- Areas
- Living area
- 318 m²
- Other space inside the building
- 10 m²
- Exterior space attached to the building
- 10 m²
- Plot size
- 343 m²
- Volume in cubic meters
- 1,254 m³
Layout
- Number of rooms
- 16 rooms (5 bedrooms)
- Number of bath rooms
- 1 bathroom
- Bathroom facilities
- Shower, double sink, and toilet
- Number of stories
- 4 stories
Energy
- Energy label
- C
- Insulation
- Double glazing
- Heating
- CH boiler
- Hot water
- CH boiler
- CH boiler
- Gas-fired, in ownership
Cadastral data
- RIJSWIJK D 2623
- Cadastral map
- Area
- 343 m²
- Ownership situation
- Full ownership
Exterior space
- Location
- Alongside a quiet road and in residential district
- Garden
- Back garden and front garden
- Balcony/roof terrace
- Balcony present
Parking
- Type of parking facilities
- Parking on private property
Popularity
4,201x
Viewed
52x
Saved
7-9-2026
On Funda
Neighborhood
Leeuwendaal
Rijswijk (ZH)- Residents
- 2,515
- Family with children
- 40%
- Avg. asking price / m²
- € 4,784
Discover the neighborhood
Curious about the housing supply, residents and local real estate agents?

Don’t want to forget this home?
Save it as a favorite. You’ll easily find it back and get notified when something changes.
