Boomweg 213235 NG RockanjeStrijpe
€ 1,395,000 k.k.

- 233 m²living area
- 1,000 m²plot size
- 5bedrooms
- A+++energy label
Eye-catcherRuime, stijlvol afgewerkte villa met ruime vrijstaande garage!
Description
Spacious and Stylish Detached Residence on Boomweg
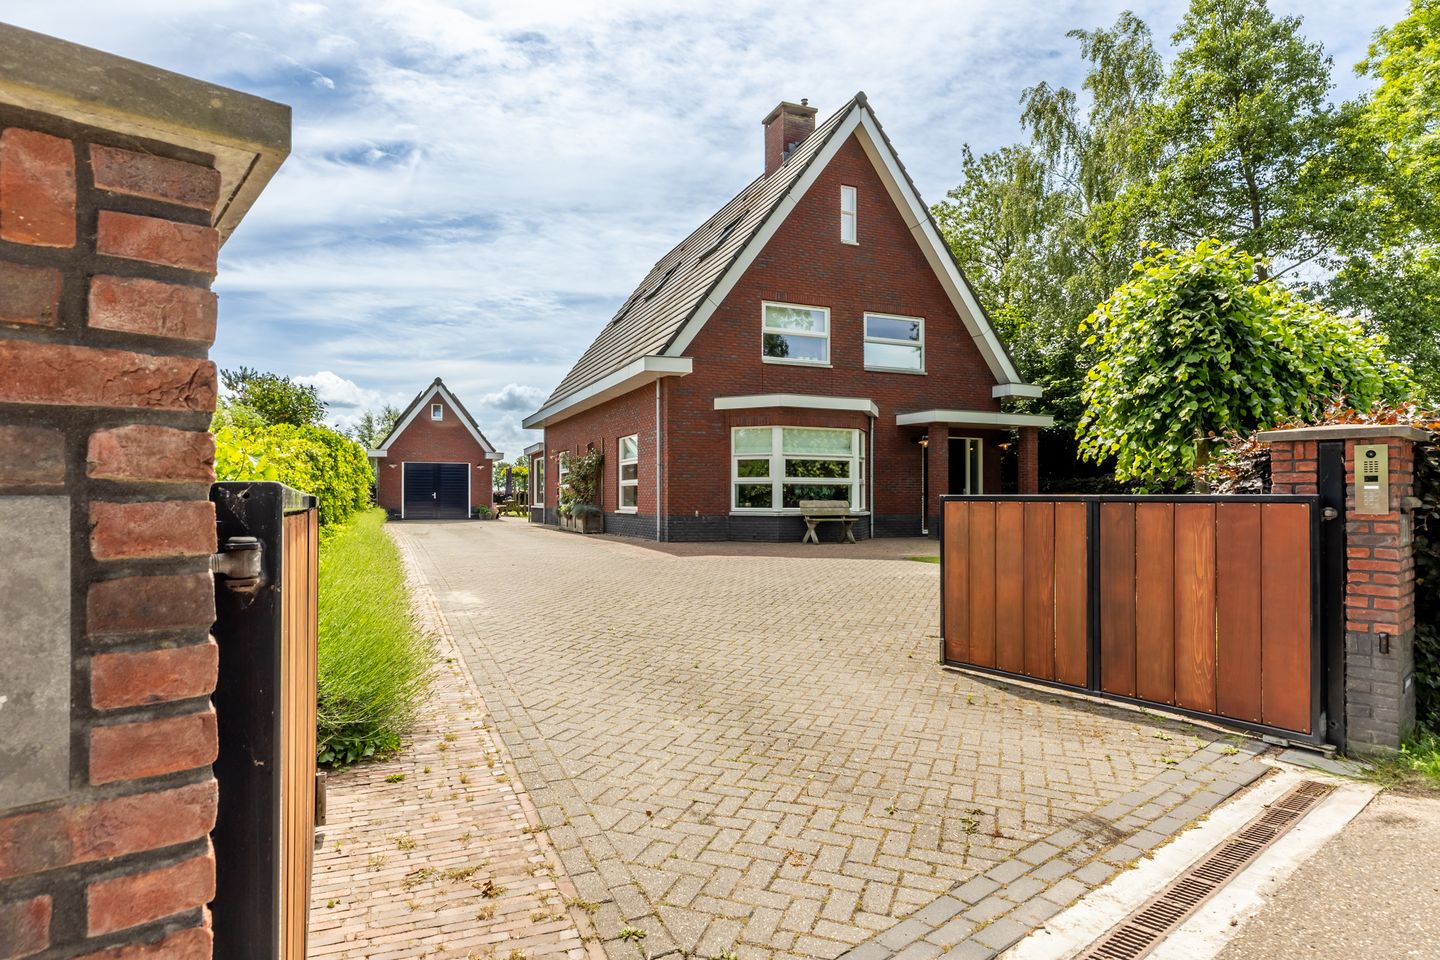
Situated along the desirable Boomweg, this generously proportioned and elegantly finished detached home effortlessly combines comfort with functionality. Featuring a bright living room, an expansive open-plan kitchen, and no fewer than five bedrooms, this property offers exceptional space for modern family living. The beautifully landscaped garden with veranda, together with a detached, fully insulated garage including a workshop, completes the offering and provides ample opportunity for living, working, and relaxing.
LAYOUT
Ground floor
Upon entering, you are welcomed into a spacious entrance hall with a meter cupboard, a practical under-stairs storage area with cloak space, and a modern guest toilet with washbasin.
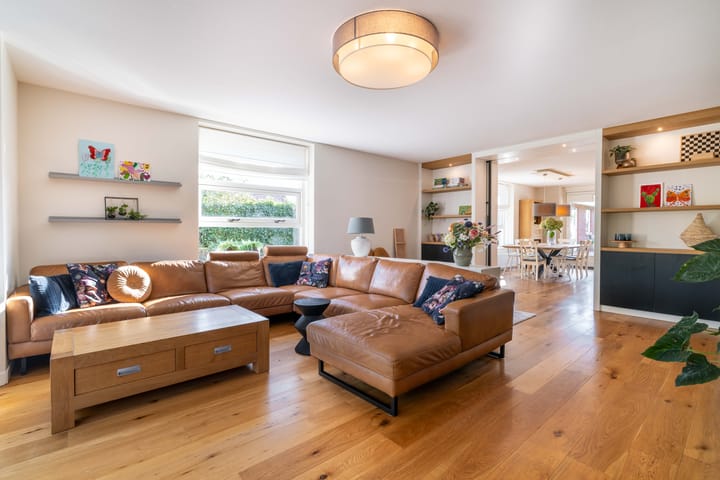
From here, you step into the living room, which immediately impresses. The bay window at the front floods the space with natural light and adds a charming architectural feature. Provision has been made for a fireplace connection, should you wish to enhance the ambiance further. The room is finished to a high standard with an elegant oak parquet floor.
Contemporary steel-framed en suite doors, complemented by bespoke built-in cabinetry with oak shelving and integrated lighting, create a refined connection to the kitchen. These doors offer both an exclusive aesthetic and the flexibility to separate the spaces when desired.
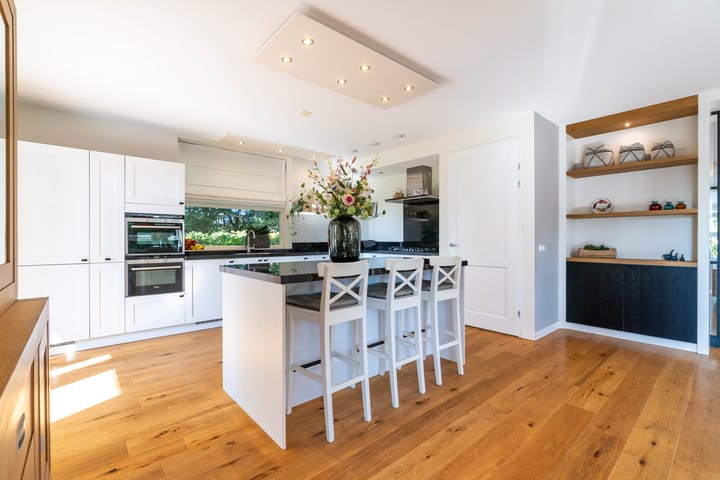
The kitchen, positioned at the rear of the property, forms the true heart of the home. Designed as a living kitchen, it features a central island, ample space for a large dining table, and an extensive range of built-in appliances, including a large gas cooker, dishwasher, freezer, refrigerator, pull-out larder cabinet, oven, and combination microwave. This is a space where cooking and gathering naturally come together.
A separate pantry provides additional storage. French doors from the kitchen open directly onto the garden.
First floor
The first floor comprises three generously sized bedrooms, a bathroom, and a separate laundry room.
The principal bedroom benefits from a bespoke fitted wardrobe with integrated lighting.
The bathroom is fully appointed, featuring a spacious walk-in shower, bathtub, double washbasin, toilet, and designer radiator. Mechanical ventilation is also installed.
Second floor
The second floor offers two further spacious bedrooms, both located beneath pitched roofs and fitted with Velux roof windows, including insect screens and blackout blinds.
Each bedroom also includes custom-built fitted wardrobes.
A separate cupboard houses the solar boiler and central heating system. Additionally, a technical room on the landing contains the solar boiler, central heating installation, and the mechanical ventilation system.
Both the first and second floors are finished with low-maintenance laminate flooring, while the bathroom is fully tiled with large, luxurious tiles.
Outdoor space
The property is accessed via an electric gate with intercom system. The grounds offer ample on-site parking for multiple vehicles and include an electric vehicle charging point.

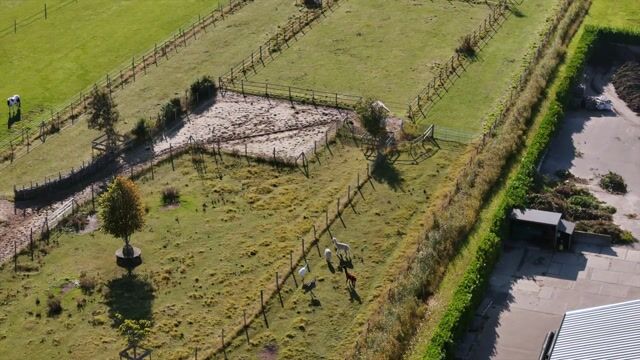
The rear garden provides a high degree of privacy and has been thoughtfully landscaped. Directly behind the house is a fully pile-founded veranda with glass side panels, allowing for comfortable outdoor living throughout the seasons.
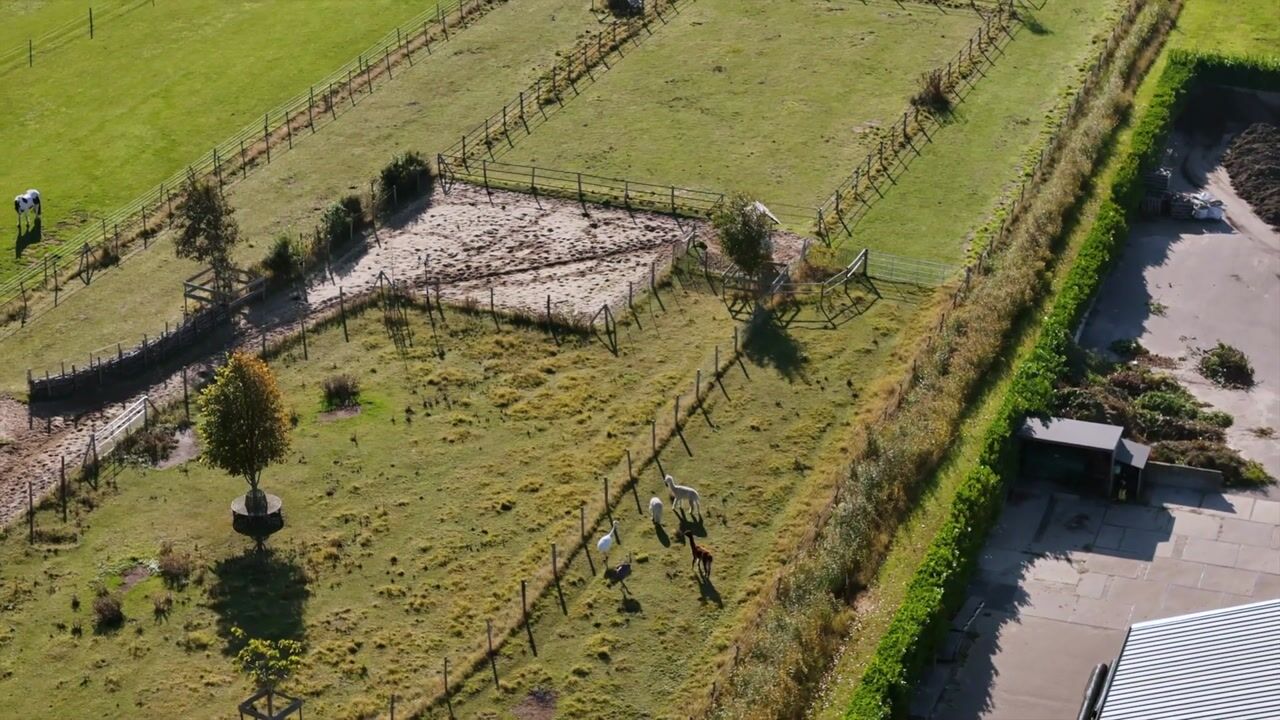
The garden further features a large lawn, several mature trees, and fruit trees, including apple and pear varieties.
Integrated lighting has been installed around the house and garage, creating a warm and atmospheric setting in the evening. These lights, as well as the gate lighting, are connected to the property’s dusk sensor system. In addition, multiple power outlets and water connections (two at the house and one at the garage) are available outdoors.
Garage and workspace
The detached garage is fully insulated, constructed with a concrete floor, and divided into two sections. The front section is currently used for storage, while the rear serves as a well-finished workspace. This area is equipped with a kitchenette, sink with boiler, and electric heating.
The garage also offers potential for conversion into an independent living unit (subject to municipal approval), further enhancing its versatility.
A practical loft ladder provides access to a spacious attic area extending across the entire garage, complete with windows—ideal for additional storage or hobby use.
Key features
• Generous family home with five bedrooms
• Stylish living room with bay window and oak parquet flooring
• Spacious kitchen with island, abundant storage, and French doors to the garden
• Luxurious bathroom with walk-in shower, bathtub, and double washbasin
• Electric gate, on-site parking, and EV charging point
• Detached, fully insulated garage with storage, workspace, and attic
• 18 solar panels on the garage and 20 on the house, plus a solar boiler with 300-litre tank
Important information
We represent the interests of the seller.
We recommend engaging your own NVM purchasing agent.
All information provided should be regarded as an invitation to make an offer or to enter into negotiations.
No rights can be derived from this property information.
Advertisement
Features
Transfer of ownership
- Listed since
- Acceptance
- Available in consultation
- Asking price
- € 1,395,000 kosten koper
- Asking price per m²
- € 5,987
- Status
- Available
Construction
- Kind of house
- Villa, detached residential property
- Building type
- Resale property
- Year of construction
- 2013
- Type of roof
- Gable roof covered with roof tiles
Surface areas and volume
- Areas
- Living area
- 233 m²
- Exterior space attached to the building
- 25 m²
- External storage space
- 49 m²
- Plot size
- 1,000 m²
- Volume in cubic meters
- 811 m³
Layout
- Number of rooms
- 6 rooms (5 bedrooms)
- Number of bath rooms
- 1 bathroom and 1 separate toilet
- Bathroom facilities
- Double sink, walk-in shower, bath, and toilet
- Number of stories
- 2 stories and an attic
- Facilities
- Solar panels
Energy
- Energy label
- A+++
- Insulation
- Roof insulation, double glazing, insulated walls and floor insulation
- Heating
- CH boiler
- Hot water
- CH boiler, electrical boiler, solar boiler and solar collectors
- CH boiler
- Nefit (gas-fired combination boiler from 2014, in ownership)
Cadastral data
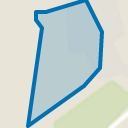
- WESTVOORNE B 524
- Cadastral map
- Area
- 370 m²
- Ownership situation
- Full ownership
- WESTVOORNE B 1587
- Cadastral map
- Area
- 630 m²
- Ownership situation
- Full ownership
Exterior space
- Location
- Unobstructed view
- Garden
- Surrounded by garden
Garage
- Type of garage
- Detached brick garage
- Capacity
- 1 car
- Facilities
- Loft, electricity, heating and running water
- Insulation
- Completely insulated
Parking
- Type of parking facilities
- Parking on gated property and parking on private property
Popularity
6,505x
Viewed
127x
Saved
19-3-2026
On Funda
Neighborhood
Strijpe
Rockanje- Residents
- 220
- Family with children
- 28%
Discover the neighborhood
Curious about the housing supply, residents and local real estate agents?

Don’t want to forget this home?
Save it as a favorite. You’ll easily find it back and get notified when something changes.
