Leyseput 103235 DD RockanjeRockanje
€ 985,000 k.k.

- 138 m²living area
- 365 m²plot size
- 4bedrooms
- A++energy label
Eye-catcher365 dagen per jaar een vakantiegevoel in eigen huis!
Description
Enjoy a year-round holiday feeling in your own home – a truly charming property, both inside and out, ideally located just moments from the beach. Add to that its energy-neutral performance, move-in-ready condition, and an exceptional level of finish and comfort… what more could you ask for?
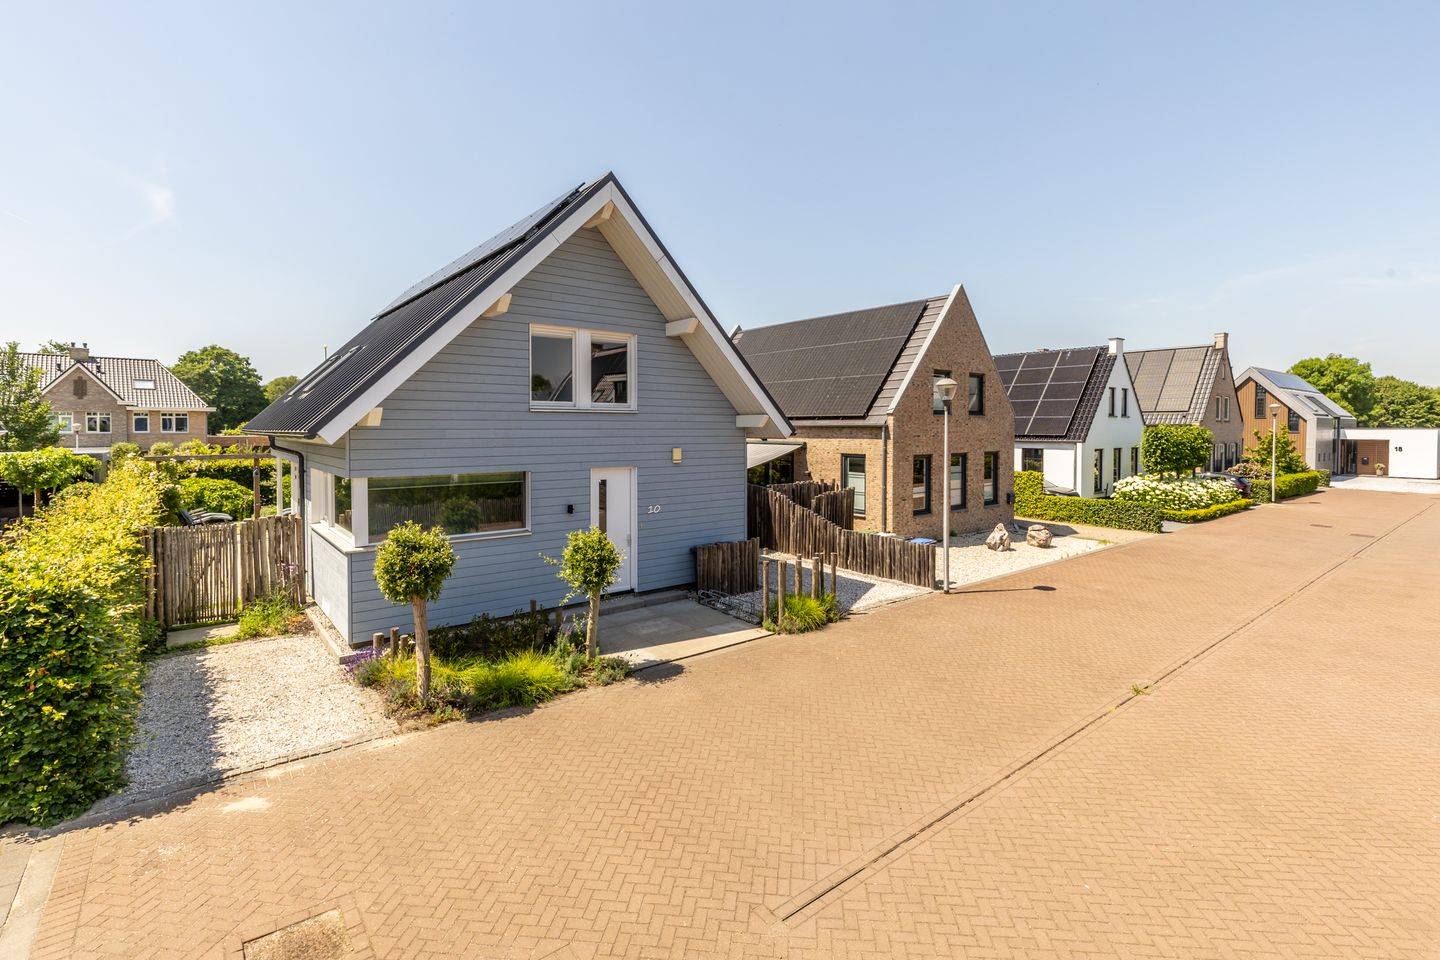
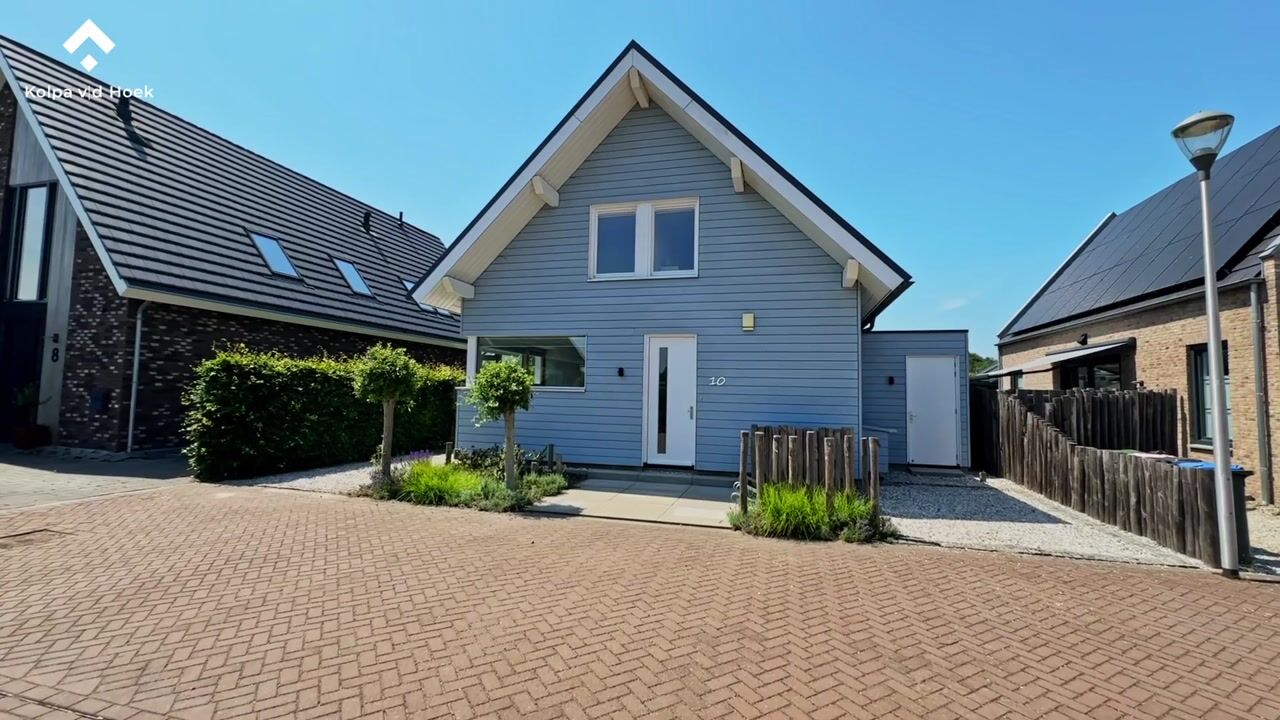

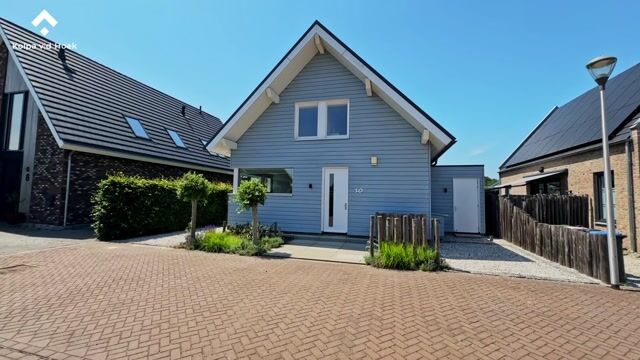
Built in 2019, this architect-designed home has been realised in the style of a contemporary “barn house” – a harmonious blend of a pure, understated form, timber frame construction, a pitched roof, and modern architectural design.
The property forms part of Landgoed De Drenkeling, an exclusive and small-scale development comprising only freehold plots and similarly designed homes. The neighbourhood is characterised by its peaceful, green and spacious setting, its family-friendly atmosphere, and ample parking facilities.
Layout
Access to the property is via the front garden, which features a double private driveway and provides entry to the house, the storage area, and the rear garden.
You enter the home through a welcoming hallway with meter cupboard and a separate toilet fitted with a wall-mounted WC and washbasin. From here, you have access to the ground-floor bedroom, bathroom, and the living area.
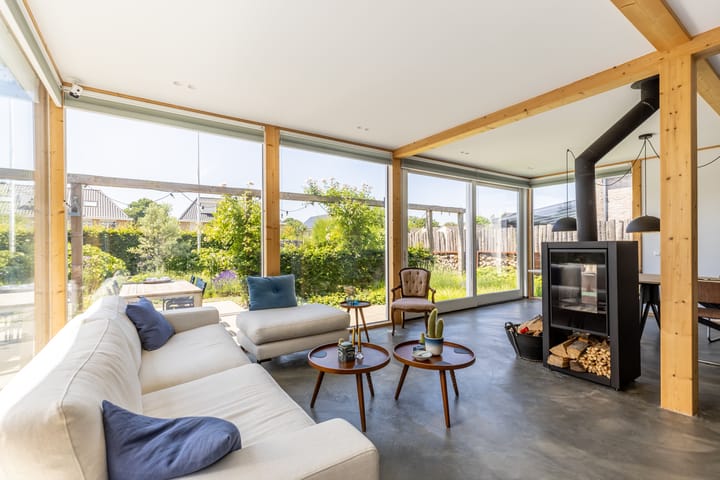
The spacious and exceptionally light-filled living room with open-plan kitchen is sure to impress. French doors open onto the garden, while floor-to-ceiling windows and glass façades, beautifully interspersed with timber elements, create a seamless connection between inside and out. The polished concrete floor is equipped with both underfloor heating and cooling. Additional features include a wood-burning stove, stylish internal doors with high-quality fittings, “brick-in-the-wall” accent lighting and recessed spotlights, all contributing to a refined and contemporary atmosphere.
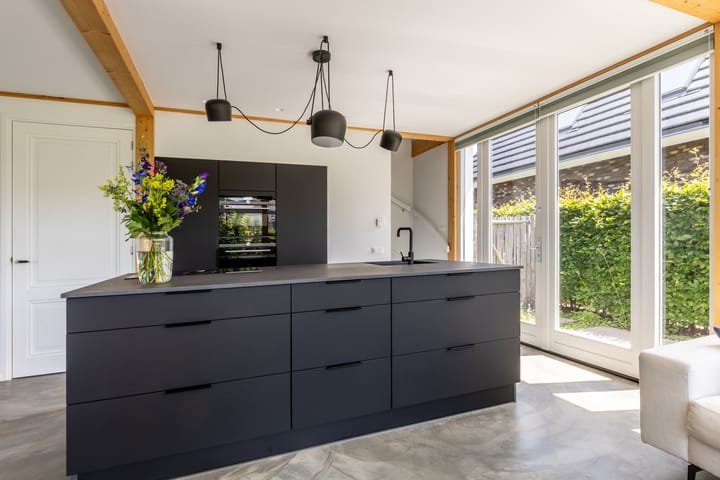
The modern kitchen is designed with a full-height cabinet wall and a generous island, equipped with high-end integrated appliances, including a Bora induction hob with built-in extraction, dishwasher, single sink, oven, combi-oven, and fridge-freezer combination.
The front-facing bedroom is fitted with bespoke built-in wardrobes. The modern bathroom is elegantly finished with a walk-in shower and a vanity unit with double washbasin.
A practical utility room connects the living area to the storage space and houses the hybrid heat pump system.
The spacious storage room features a custom-built cabinet wall with space for both a washing machine and dryer, an additional sink, and access to the front and rear gardens as well as the utility room.
First Floor
The generous landing provides access to three well-proportioned bedrooms, a bathroom, a separate toilet, and a loft hatch with a pull-down ladder leading to the attic.
A comfortable workspace has also been thoughtfully created on this floor.
The principal bedroom spans the entire rear of the house and is a true standout feature, enhanced by the impressive ceiling height and a full glass rear façade. A striking detail is the aluminium louvres in the roof apex, which can be automatically opened and closed.
Bedrooms two and three are located at the front of the property.
The spacious bathroom is fitted with a bathtub, walk-in shower, and a vanity unit with double washbasin.
Attic
Accessible via the loft hatch and pull-down ladder, the attic provides generous additional storage space.
Garden
The beautifully landscaped garden is south-west facing and offers a delightful outdoor living experience. It features lush borders with mature perennials and flowering plants, a paved terrace, and a section of artificial lawn. Additional features include an outdoor tap, a secure rear access gate, and an irrigation system.
The front garden is designed in a complementary style and features two driveways finished with shell paving.
Additional Features:
- Year of construction: 2019
- Plot size: 365 m²
- Exterior paintwork well maintained
- Hardwood window frames with partly HR++ and HR+++ glazing
- Meter cupboard with multiple 220V groups and residual-current device
- Nefit EnviLine bivalent hybrid air-water heat pump (2019)
- Energy label A++
- 12 solar panels (inverter suitable for an additional 12 panels)
- Wi-Fi connectivity throughout the property
- Alarm system
- Smoke detectors connected to the alarm system and controllable via app
Advertisement
Features
Transfer of ownership
- Listed since
- Acceptance
- Available in consultation
- Asking price
- € 985,000 kosten koper
- Asking price per m²
- € 7,138
- Status
- Available
Construction
- Kind of house
- Single-family home, detached residential property
- Building type
- Resale property
- Year of construction
- 2019
- Type of roof
- Gable roof covered with metal
Surface areas and volume
- Areas
- Living area
- 138 m²
- Other space inside the building
- 16 m²
- Plot size
- 365 m²
- Volume in cubic meters
- 531 m³
Layout
- Number of rooms
- 5 rooms (4 bedrooms)
- Number of bath rooms
- 2 bathrooms and 2 separate toilets
- Bathroom facilities
- Double sink, walk-in shower, shower, bath, and sink
- Number of stories
- 2 stories and a loft
- Facilities
- Alarm installation, balanced ventilation system, skylight, flue, sliding door, TV via cable, and solar panels
Energy
- Energy label
- A++
- Insulation
- Completely insulated
- Heating
- Wood heater, complete floor heating, heat recovery unit and heat pump
Cadastral data
- WESTVOORNE B 1818
- Cadastral map
- Area
- 365 m²
- Ownership situation
- Full ownership
Exterior space
- Location
- Unobstructed view
- Garden
- Surrounded by garden
Storage space
- Shed / storage
- Built-in
Parking
- Type of parking facilities
- Parking on private property
Popularity
4,630x
Viewed
64x
Saved
29-6-2026
On Funda
Neighborhood
Rockanje
Rockanje- Residents
- 1,500
- Family with children
- 24%
- Avg. asking price / m²
- € 4,641
Discover the neighborhood
Curious about the housing supply, residents and local real estate agents?

Don’t want to forget this home?
Save it as a favorite. You’ll easily find it back and get notified when something changes.
