New

Westhove 389301 TG RodenRoden West

Map
  • 115 m²
  • 221 m²
  • 4
  • C
Calculate monthly payment

Description

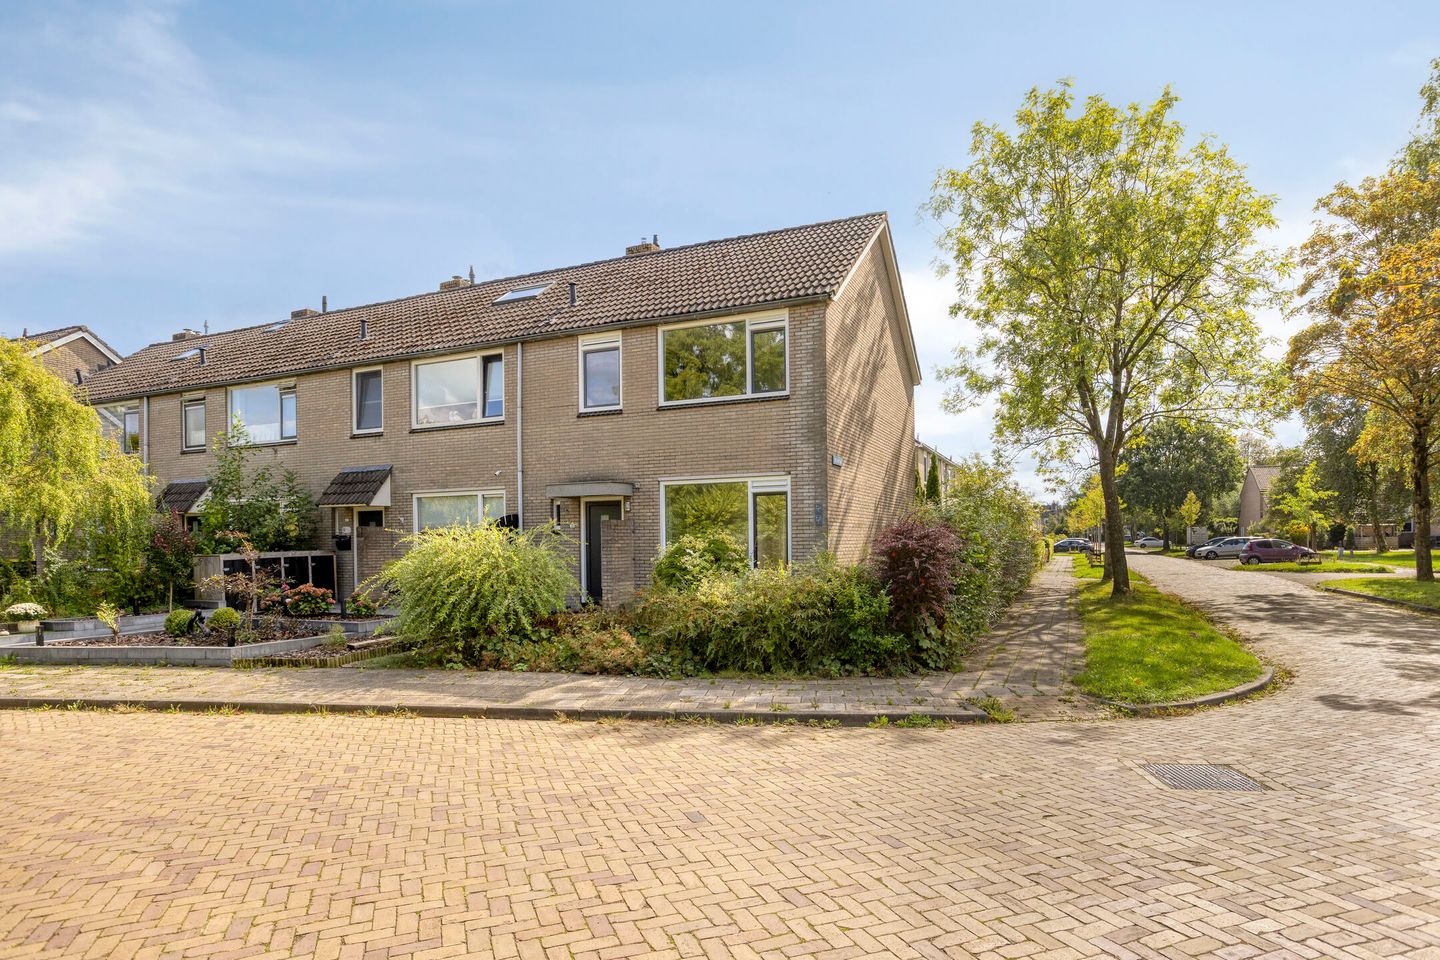
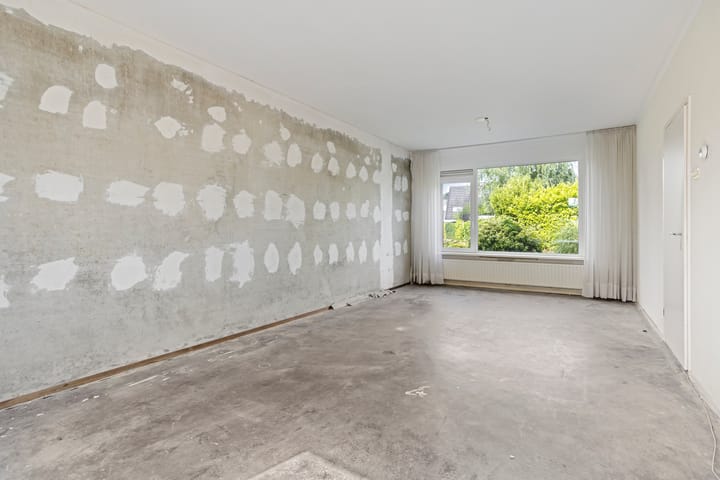
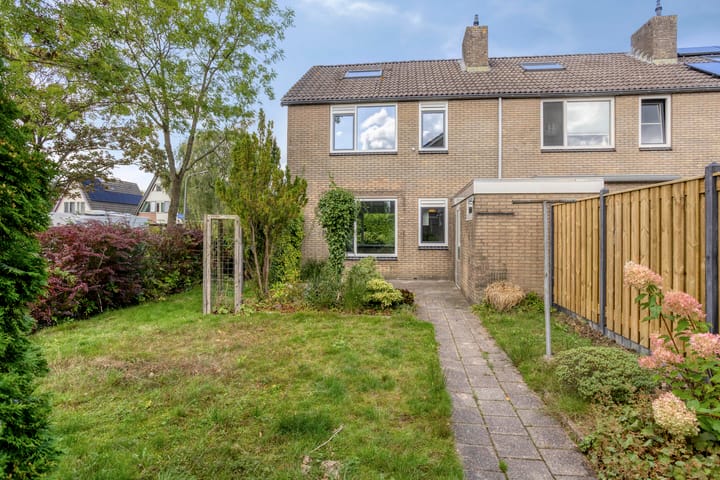
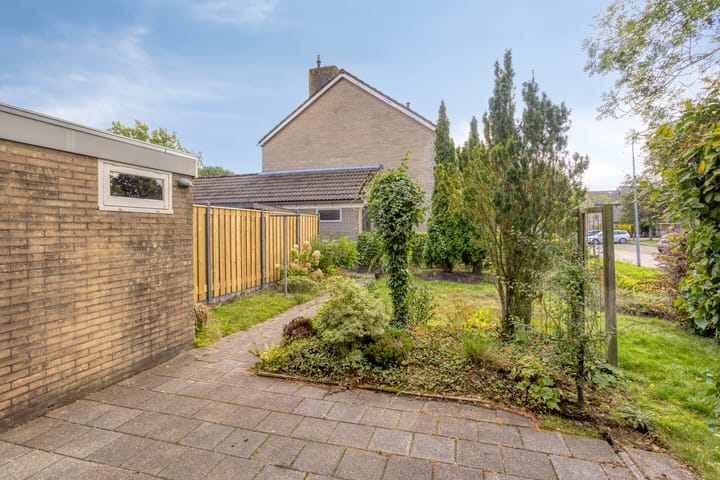
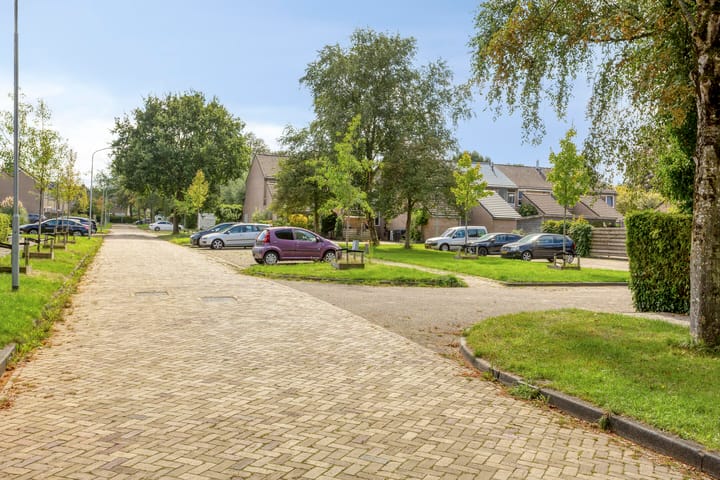
Ruime HOEKWONING met 4 slaapkamers en volledig voorzien van KUNSTSTOF KOZIJNEN met triple glas. De woning ligt in een groene en kindvriendelijke woonomgeving met speeltuintjes in de directe omgeving. Alle dagelijkse voorzieningen inclusief basisscholen bevinden zich in de buurt en binnen korte tijd ben je in Groningen, Assen of Drachten. Ideaal! Begane grond: Hal, toilet, trapkast, meterkast en toegang tot keuken en lichte woonkamer. Grenzend aan de keuken is de aangebouwde stenen schuur te bereiken. EERSTE VERDIEPING Overloop, 3 Slaapkamers (8, 13 en 15 m²) en badkamer met douche, toilet en wastafel via vaste trap bereikbare: TWEEDE VERDIEPING Bergruimte, cv opstelling (2019) en vierde slaapkamer (13 m²) BUITEN Zowel voor, achter als aan de zijkant tuin, de achtertuin is gelegen op het zonnige zuiden. BIJZONDERHEDEN en EXTRA's: - Ruime hoekwoning met 4 slaapkamers - Woning volledig (m.u.v. berging) voorzien van kunststof kozijnen met Triple glas (zomer 2026) - Spouwmuur isolatie (2026) - Er is nog niets geclaimd bij het IMG (mijnbouw schade) - Bij de verkoop van deze woning is de Niet Zelfbewonings Clausule van toepassing (woning wordt verkocht vanuit verhuur) - Geen vragenlijst aanwezig - Er is een project notaris betrokken bij de verkoop: Notaris Hekkelman te Arnhem

Features

Transfer of ownership

Listed since
Acceptance
Available in consultation
Asking price
€ 339,000 kosten koper
Asking price per m²
€ 2,948
Status
Available

Construction

Kind of house
Single-family home, corner house
Building type
Resale property
Year of construction
1974
Type of roof
Gable roof covered with roof tiles

Surface areas and volume

Areas
Living area
115 m²
Other space inside the building
9 m²
Exterior space attached to the building
1 m²
Plot size
221 m²
Volume in cubic meters
438 m³

Layout

Number of rooms
5 rooms (4 bedrooms)
Number of bath rooms
1 bathroom
Bathroom facilities
Shower, toilet, and sink
Number of stories
3 stories

Energy

Energy label
Heating
CH boiler
Hot water
CH boiler
CH boiler
Intergas Kompakt (gas-fired combination boiler from 2019, in ownership)

Cadastral data

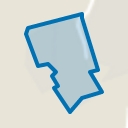
RODEN K 5198
Cadastral map
Area
221 m²
Ownership situation
Full ownership
RODEN K 5204
Cadastral map
Area
93 m² (part of parcel)
Ownership situation
Held in common ownership

Exterior space

Garden
Back garden, front garden and side garden
Back garden
88 m² (10.60 metre deep and 8.30 metre wide)
Garden location
Located at the south with rear access

Storage space

Shed / storage
Attached brick storage

Parking

Type of parking facilities
Public parking

Popularity

519x

Viewed

7x

Saved

18-9-2026

On Funda

Neighborhood
Roden West

Roden
Residents
6,870
Family with children
35%
Avg. asking price / m²
€ 3,446

Discover the neighborhood

Curious about the housing supply, residents and local real estate agents?

View neighborhood insights

Don’t want to forget this home?

Save it as a favorite. You’ll easily find it back and get notified when something changes.