Westmeerlaan 152371 CD RoelofarendsveenRoelofarendsveen
€ 1,650,000 k.k.

- 271 m²living area
- 327 m²plot size
- 4bedrooms
- Cenergy label
Description
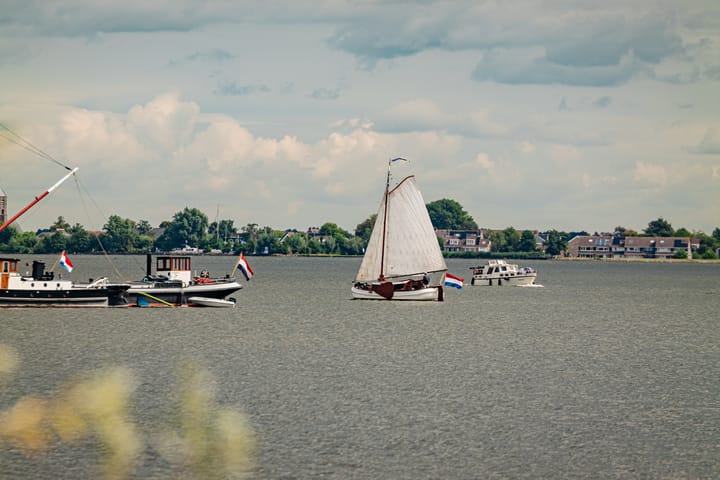
A distinctive villa on the Braassemermeer, where architecture meets water.
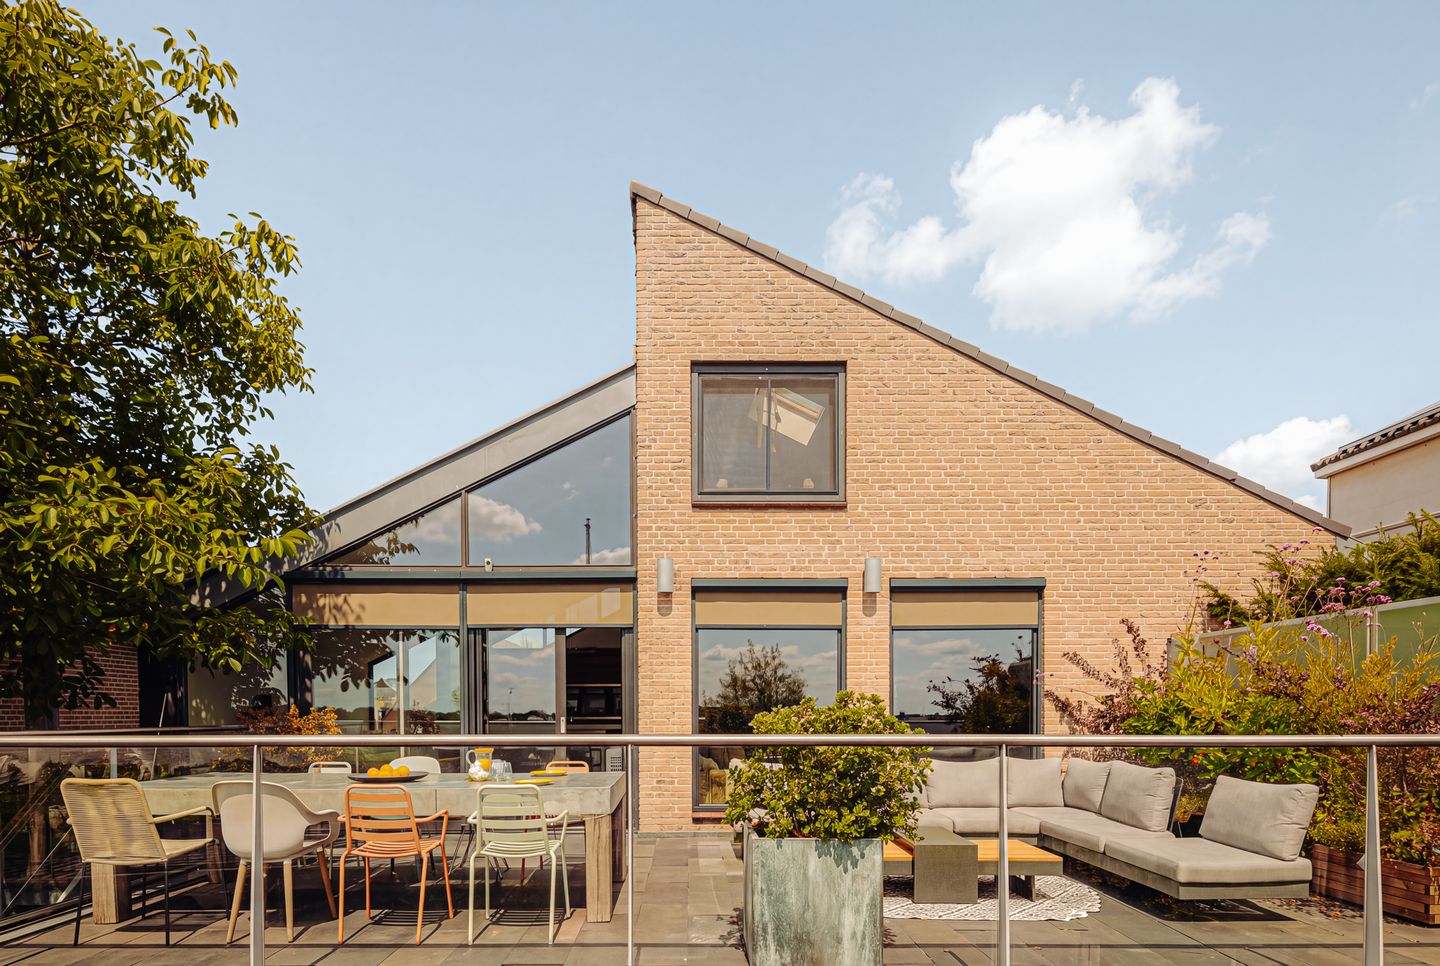
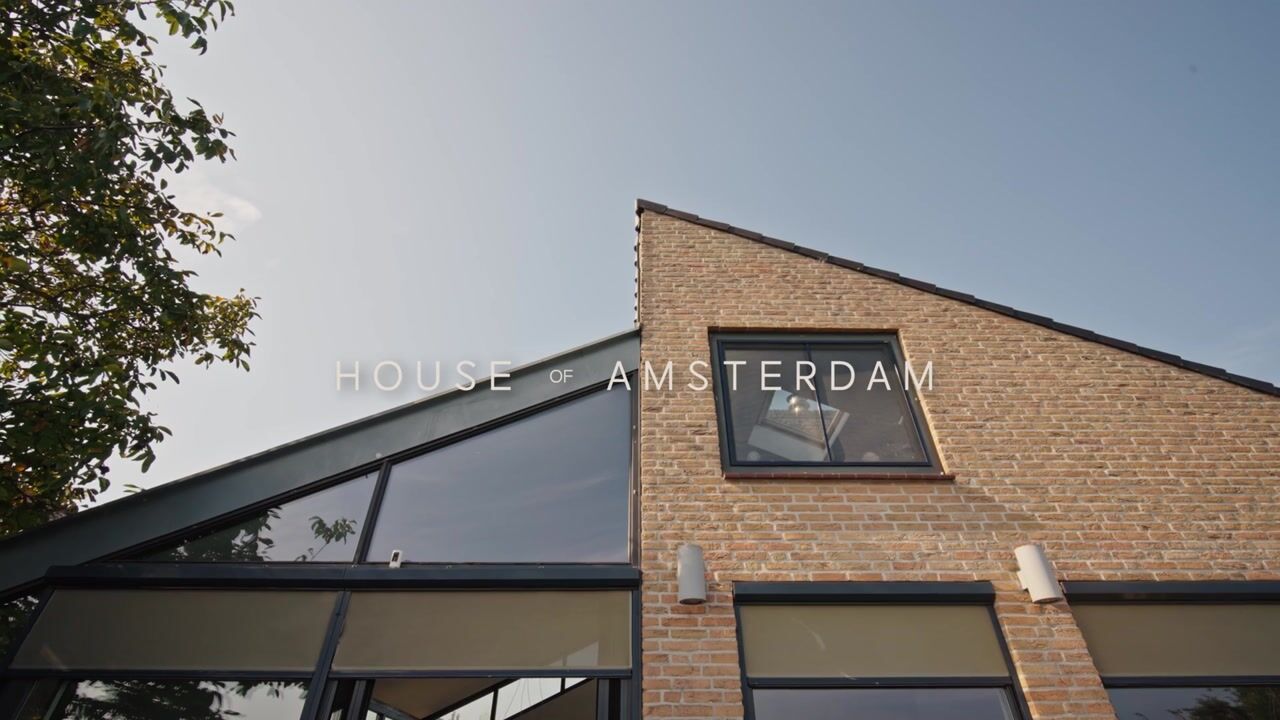
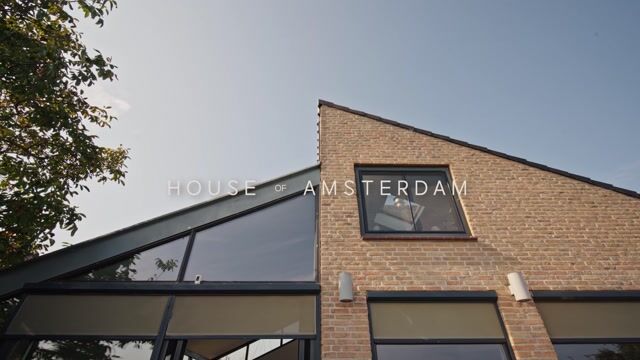
Set on the shores of the Braassemermeer, this detached villa offers 271 m² of living space and a gross floor area of 429 m² with a design centered around space, light and views. Expansive glazing, split-level living areas and a considered combination of natural stone, wood and steel give the property its strong architectural character.
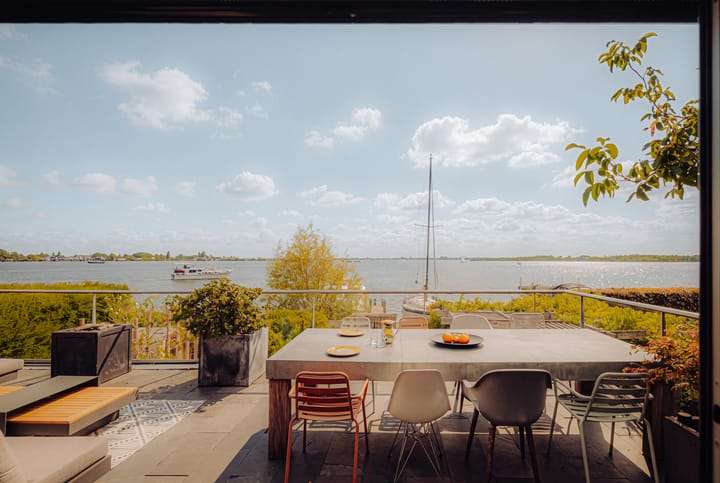
Here, the water is more than a backdrop it is an integral part of everyday life. From different rooms and levels of the house, ever-changing views unfold across the Braassemermeer. The shifting light, reflections and open outlook bring the changing seasons into the home.
Living
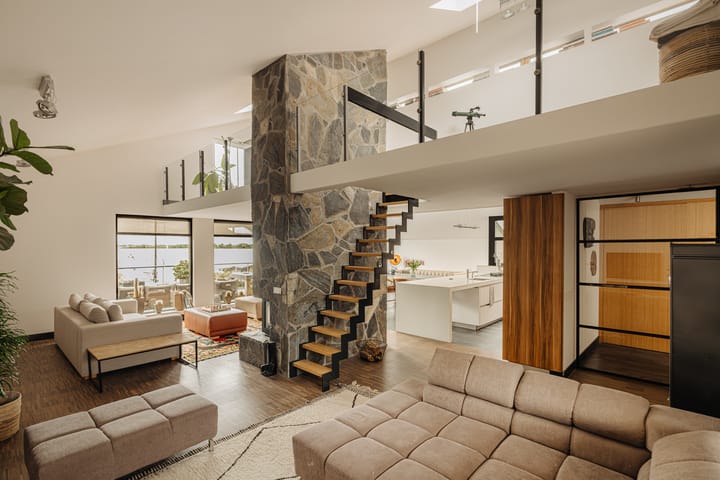
The generous, open entrance hall is one of the property's defining spaces. A steel staircase connects the different levels, while also serving as a striking architectural feature. The height and openness of the hall create an immediate sense of space upon entering the house.
At the rear of the ground floor are two bedrooms, both overlooking the garden and greenery. The master bedroom, measuring approximately 45 m², has the feel of a private suite, complete with a spacious walk-in wardrobe and an en-suite bathroom featuring a bathtub, double vanity, toilet and walk-in shower. The bedroom opens directly onto the garden, where the sauna and jacuzzi create a secluded setting for relaxation.
The second bedroom is also positioned at the rear of the house and has its own washbasin and shower. Its direct connection to the garden creates a similarly tranquil relationship with the outdoors.
The garden has been designed as a natural extension of the house, with several distinct areas for enjoying the outdoors at different times of day. In addition to the jacuzzi and sauna, a covered lounge area offers shelter and invites you to spend time outside even on less sunny days. Along the side of the house, a separate seating area provides another sheltered spot to unwind.
At the front of the property is a third bedroom with its own private entrance. This independent space lends itself equally well to use as a home office, atelier, studio or guest accommodation. A bespoke fitted cupboard incorporates connections for a kitchenette.
This level also includes two separate laundry rooms, a toilet and an integral garage, providing both parking and ample storage space.
Living by the water
The first floor is the heart of the home: a spectacular open-plan living space of approximately 85 m².
Expansive glazing fills the interior with natural light and keeps the Braassemermeer constantly in view. The different seating and living areas flow naturally into one another, while the layout offers the flexibility to accommodate a variety of ways of living.
A natural stone wall with a fireplace forms the focal point of this level. The open steel staircase runs alongside it towards the mezzanine, creating unexpected sightlines through the house from different vantage points. The mezzanine can be adapted to suit individual needs, whether as a workspace, yoga area or hobby room.
The spacious open plan kitchen connects seamlessly with the dining area and opens directly onto the terrace. With the glass doors open, indoor and outdoor living merge effortlessly. The kitchen is fitted with a range of high quality integrated appliances and offers generous storage.
The approximately 60 m² terrace accommodates several seating and dining areas, effectively creating a second living room, with the water as an ever-changing backdrop.
Adjacent to the terrace is the private mooring, with space for two boats. Step straight from the house onto your boat and head out across the Braassemermeer and its surrounding waterways. Here, life on the water begins quite literally on your doorstep.
This level also features a fourth bedroom with a mezzanine, creating two separate sleeping areas. The room further benefits from a fitted wardrobe, its own shower and washbasin. A separate toilet is located in the spacious hallway.
Roelofarendsveen & the Braassemermeer
Living on the Braassemermeer means embracing a setting where water and outdoor living are a natural part of everyday life. From your own private mooring, you can head straight out onto the lake, while the wider Kaag en Braassem area offers ample opportunities for boating, cycling and walking.
The amenities of Roelofarendsveen are close at hand, while Leiden, Amsterdam, Schiphol Airport and The Hague are all within easy reach.
Westmeerlaan 15 is a home for those who value space, but above all appreciate architecture, tranquillity and the distinctive quality of living by the water.
A villa in which indoors and outdoors remain closely connected, and where the view becomes an integral part of everyday life.
Key features
• Detached villa offering 271 m² of living space and a gross floor area of 429 m²
• Plot of 374 m²
• Approximately 60 m² of terrace and 109m2 garden
• Directly situated on the Braassemermeer
• Private mooring with space for two boats
• Four bedrooms and three bathrooms
• Private driveway with parking for two cars and an charging point
• Private garage
• Expansive glazing and panoramic views across the water
• Garden with jacuzzi, sauna and covered lounge area
• Energy label C
• Delivery in consultation
Highlights
AI-generated from the description
Terrace, garden and mooring
Approx. 60 m² terrace, 109 m² garden and private mooring.
Spacious waterfront villa
Detached villa of 271 m² with four bedrooms and three bathrooms.
Private garden wellness
Garden with jacuzzi, sauna, covered lounge and separate seating.
Advertisement
Features
Transfer of ownership
- Listed since
- Acceptance
- Available in consultation
- Asking price
- € 1,650,000 kosten koper
- Asking price per m²
- € 6,089
- Status
- Available
Construction
- Kind of house
- Villa, detached residential property (residential property on water)
- Building type
- Resale property
- Year of construction
- 1978
- Type of roof
- Shed roof covered with roof tiles
Surface areas and volume
- Areas
- Living area
- 271 m²
- Other space inside the building
- 27 m²
- Exterior space attached to the building
- 59 m²
- Plot size
- 327 m²
- Volume in cubic meters
- 1,234 m³
Layout
- Number of rooms
- 7 rooms (4 bedrooms)
- Number of bath rooms
- 3 bathrooms and 2 separate toilets
- Bathroom facilities
- Sauna, double sink, 3 walk-in showers, bath, toilet, 3 washstands, and 2 sinks
- Number of stories
- 3 stories
- Facilities
- Outdoor awning, skylight, mechanical ventilation, sauna, sliding door, and TV via cable
Energy
- Energy label
- C
- Insulation
- Roof insulation, double glazing and floor insulation
- Heating
- CH boiler, fireplace and partial floor heating
- Hot water
- CH boiler
- CH boiler
- Gas-fired combination boiler, in ownership
Cadastral data
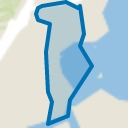
- ROELOFARENDSVEEN K 1817
- Cadastral map
- Area
- 327 m²
- Ownership situation
- Full ownership
Exterior space
- Location
- Alongside a quiet road, along waterway, alongside waterfront, in residential district, rural, open location and unobstructed view
- Garden
- Back garden, front garden and sun terrace
- Back garden
- 109 m² (7.82 metre deep and 14.00 metre wide)
- Garden location
- Located at the southeast with rear access
- Balcony/roof terrace
- Roof terrace present and balcony present
Garage
- Type of garage
- Built-in
- Capacity
- 1 car
- Facilities
- Electrical door and electricity
- Insulation
- Roof insulation and insulated walls
Parking
- Type of parking facilities
- Parking on private property
Popularity
2,397x
Viewed
50x
Saved
9-10-2026
On Funda
Neighborhood
Roelofarendsveen
Roelofarendsveen- Residents
- 5,200
- Family with children
- 37%
- Avg. asking price / m²
- € 5,359
Discover the neighborhood
Curious about the housing supply, residents and local real estate agents?

Don’t want to forget this home?
Save it as a favorite. You’ll easily find it back and get notified when something changes.
