New
Minderbroederssingel 626041 KK RoermondRoerzicht
€ 715,000 k.k.

- 265 m²living area
- 262 m²plot size
- 5bedrooms
- Cenergy label
Description
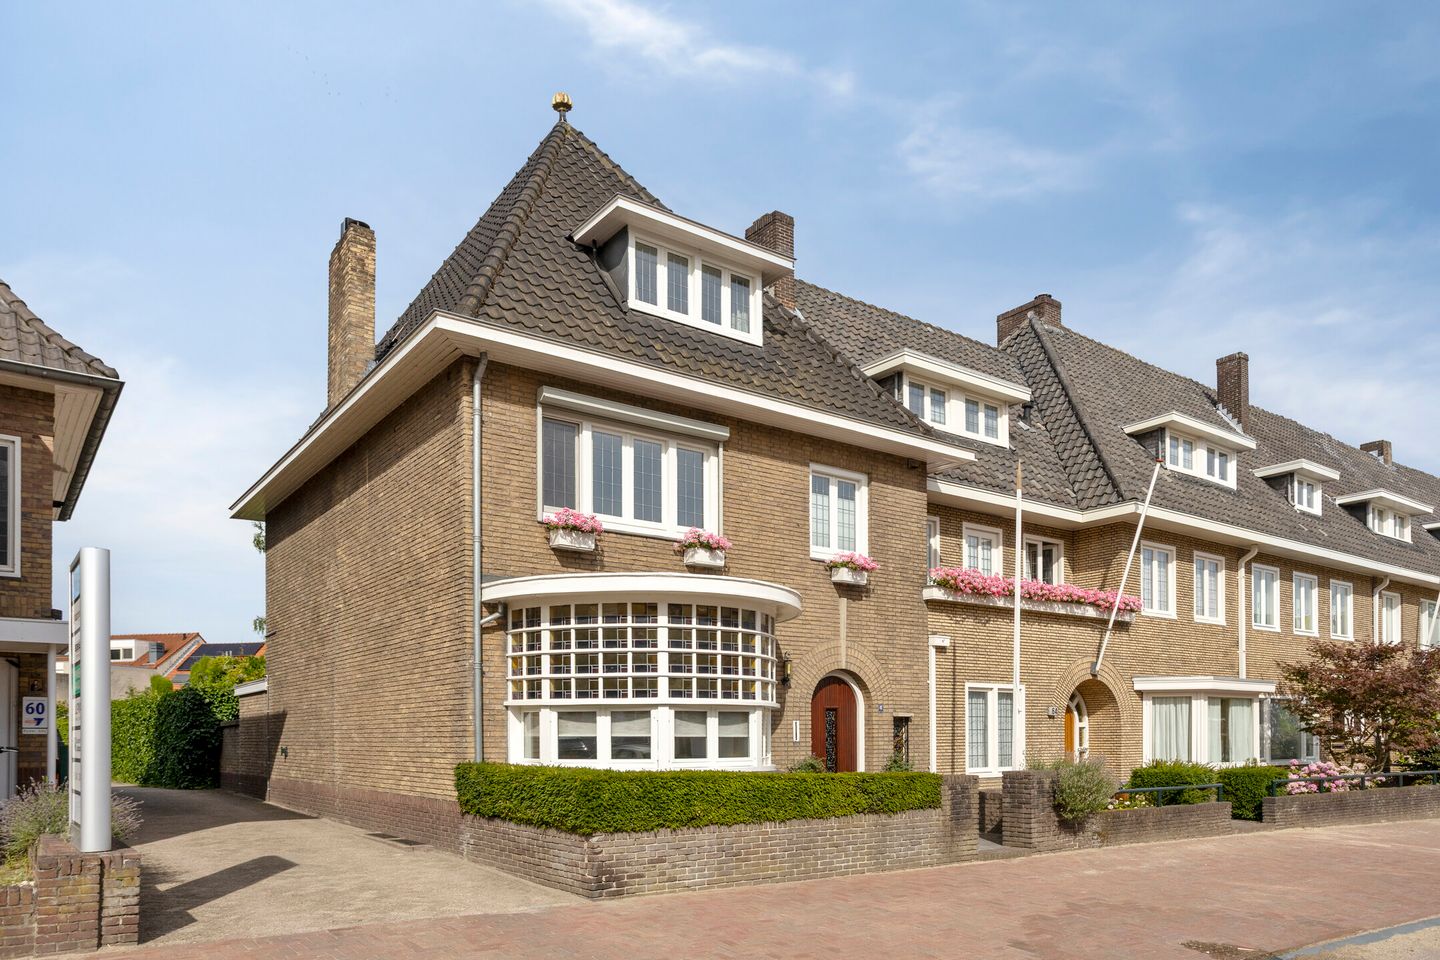
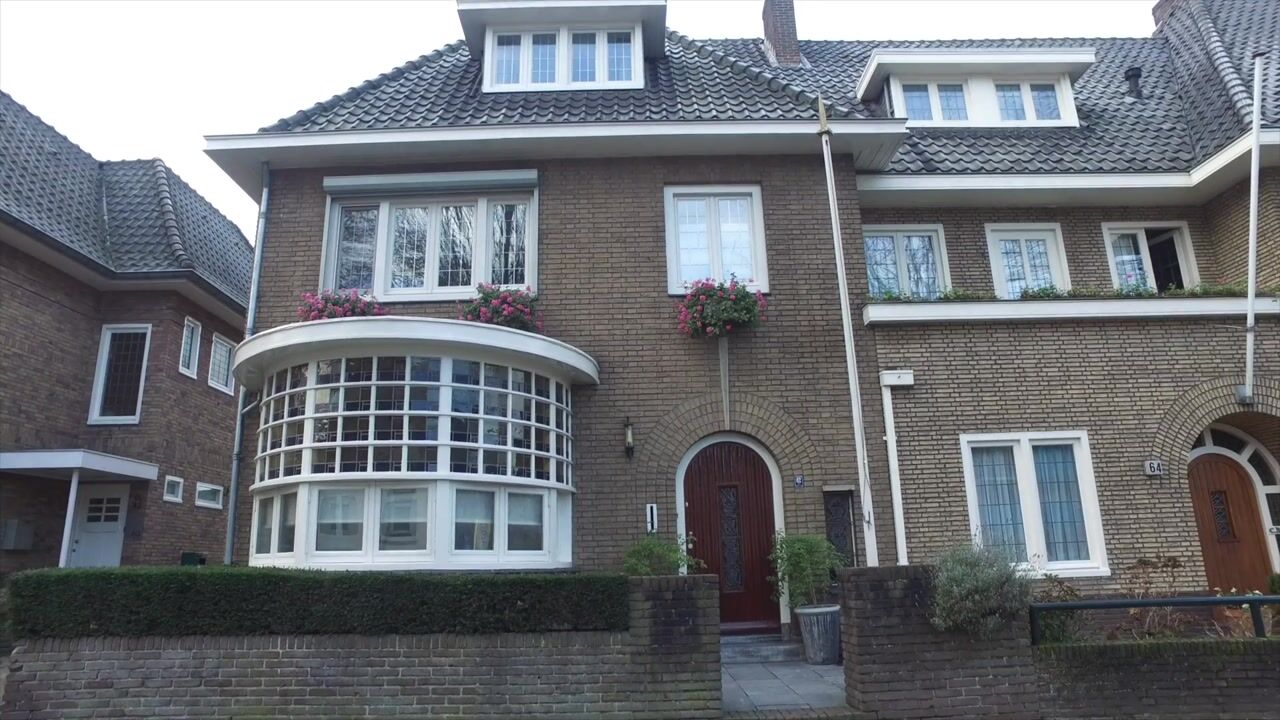
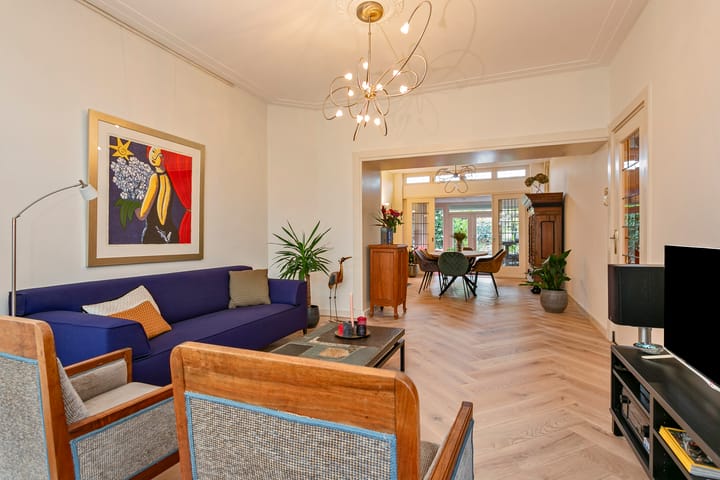
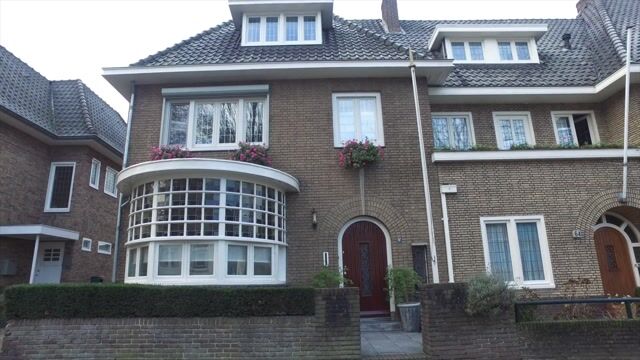
Zeer riante onder architectuur gebouwde halfvrijstaande stadsvilla midden in het historische centrum van Roermond! Een prachtig instapklaar herenhuis met vele karakteristieke en sfeerbepalende elementen. Deze jaren ’30 woning met vele sfeervolle details, hoge plafonds en maar liefst 5 ruime slaapkamers is tussentijds diverse malen gemoderniseerd, inclusief meerdere isolatievoorzieningen en voldoet aan alle hedendaagse eisen en luxe! Naast een ruim souterrain heeft deze stadswoning een prachtige royale woonkamer met een originele schouw en erker en is voorzien van een massieve parketvloer en serre. Ook de achtertuin (Zuidwest gelegen) is fraai aangelegd en biedt een zee aan ruimte en rust!
De keuken en badkamer zijn eveneens tussentijds gemoderniseerd en beide hoogwaardig en luxe afgewerkt. Kortom een uniek woonhuis op een mooie binnenstedelijke zichtlocatie.
Bijzonderheden:
- Instapklare woning
- Ruime entree met plek voor fietsen, kinderwagen, etc.
- Voorzien van zonnepanelen.
- Voorzien van rolluiken.
- Voor het huis ruimte voor fietsen
- Locatie: op loopafstand van het station en twee basisscholen. Middelbare scholen op fietsafstand.
- Locatie: op loopafstand van supermarkt, cultureel centrum de ECI, schouwburg, bioscoop, winkels en restaurants.
- Locatie: in het centrum, maar ook dicht bij twee parken en de Maas. Je bent zo ‘uit’ de stad om rust te zoeken. Dichtbij de A2 en A73.
- Parkeren: parkeervergunning of mogelijkheid tot het huren van een parkeerplaats naast het huis.
De indeling is als volgt:
Souterrain:
Het souterrain is ruim opgezet en naast bergruimte ideaal te gebruiken als mogelijke hobbyruimte. In het souterrain staat ook de CV installatie. (Nefit HR installatie en boiler, beide eigendom).
Begane grond:
Ruime entree met tochtdeur (in een fraaie vestibule opstelling). Via de entree komt men in de hal voorzien van karakteristieke jaren 30 tegelvloer. Deze biedt toegang tot het authentieke trappenhuis met trapkast, meterkast en moderne betegelde toiletruimte inclusief fontein.
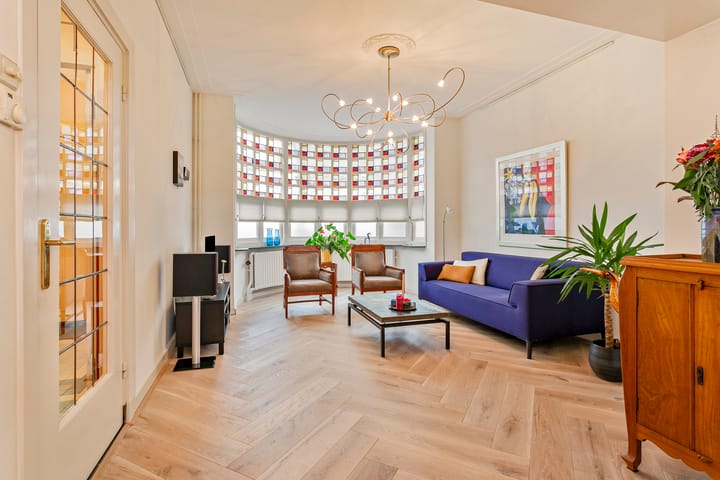
De woonkamer is uiterst sfeervol opgezet en voorzien van een originele ronde erker, een authentieke haardpartij en afgewerkt met een prachtige massieve parketvloer.
De woonkamer geeft bovendien doorloop naar de serre, voorzien van de authentieke tegelvloer, die verbinding geeft met de tuin en tussentijds gemoderniseerde leefkeuken. Deze luxe (SieMatic) woonkeuken is voorzien van mooi granieten werkblad, koelkast, gasfornuis, vaatwasser en combimagnetron.
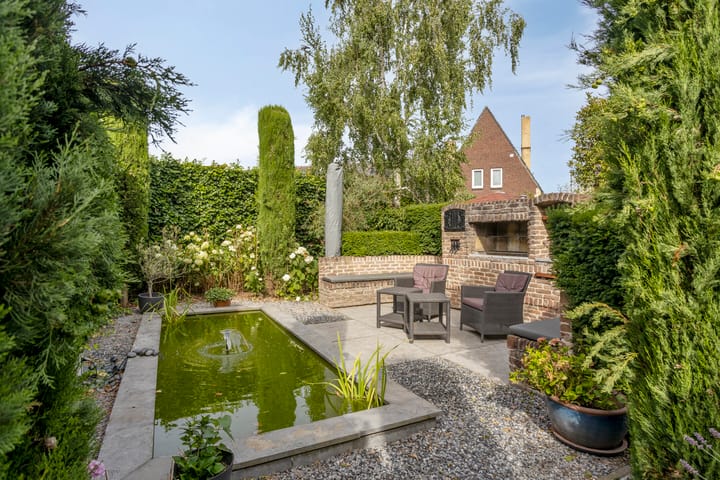
Via zowel de openslaande tuindeuren in de serre alsook de loopdeur in de keuken is de achtertuin te bereiken. Ook de achtertuin is door de jaren heen volledig opnieuw aangelegd en voorziet in veel groen en privacy. Bijzonder detail is de fraaie opgemetselde BBQ met het zit gedeelte. De tuin is gelegen op het Zuidwesten en tevens voorzien van een zonnescherm.
1e Verdieping:
Via het trappenhuis bereikt men de royale overloop voorzien van houten vloer. De eerste verdieping
heeft 3 ruime slaapkamers die allen voorzien zijn van muurkasten. Verder is er een
gemoderniseerde en luxe badkamer, volledig betegeld en met inloopdouche, wasmeubel, ligbad en
2 designradiatoren.
Ideaal is de aparte ruimte voorzien van de witgoedaansluitingen en een toilet. De eerste verdieping
heeft tevens een airco installatie.
2e Verdieping:
Via het authentieke trappenhuis is de overloop van de tweede verdieping te bereiken met 2 ruime
slaapkamers/waskamer, waarvan 1 met ruime inloopkast en tevens een derde toilet!
3e verdieping:
Ruime vliering bereikbaar via een vlizotrap.
Deze ruime karakteristieke jaren 30 gezinswoning is door de jaren heen volledig gemoderniseerd
maar wel met het behoud van de fraaie authentieke en sfeerbepalende elementen. De stadsvilla is
tevens voorzien van isolerende beglazing. Het heeft een prachtige ligging aan de historische
binnenstad van Roermond. Alle nodige voorzieningen zijn binnen handbereik en op loopafstand
bereikbaar. Tevens heeft het door de ligging aan een van de belangrijke Roermondse singels een
goede ontsluiting op onder andere de A73 en de A2 en N280.
Wilt u meer informatie of een bezichtiging, neem dan contact op met de heer R. Nelissen van ons
kantoor.
=====
Summary in English:
A very spacious, architect-designed semi-detached city villa right in the heart of Roermond’s historic center! A beautiful, move-in-ready townhouse with many characteristic and charming features. This 1930s home, featuring many charming details, high ceilings, and no fewer than 5 spacious bedrooms, has been modernized several times over the years—including the installation of multiple insulation systems—and meets all contemporary standards and luxury requirements! In addition to a spacious basement, this townhouse features a beautiful, spacious living room with an original fireplace and bay window, as well as solid hardwood floors and a sunroom. The backyard (facing southwest) is also beautifully landscaped and offers plenty of space and tranquility!
The kitchen and bathroom have also been modernized and both feature high-quality, luxurious finishes. In short, a unique home in a beautiful, prominent inner-city location.
Details:
- Move-in ready
- Spacious entryway with space for bicycles, strollers, etc.
- Equipped with solar panels.
- Space in front of the house for bicycles
- Location: within walking distance of the train station and two elementary schools. High schools are within biking distance.
- Location: within walking distance of a supermarket, the ECI cultural center, a theater, a movie theater, shops, and restaurants.
- Location: in the city center, but also close to two parks and the Maas River. You can easily “get out” of the city to find some peace and quiet. Close to the A2.
- Parking: parking permit or rent a parking space next to the house
The layout is as follows:
Basement:
The basement is spacious and, in addition to serving as storage space, is ideal for use as a hobby room. The basement also houses the central heating system (Nefit high-efficiency system and water heater, both owned).
Ground Floor:
Spacious entryway with a draft door (in a beautiful vestibule layout). The entryway leads into the hallway, which features a characteristic 1930s tile floor. This hallway provides access to the authentic stairwell with a stair closet, utility closet, and a modern tiled restroom including a sink.
The living room has a very cozy layout and features an original round bay window, an authentic fireplace, and is finished with a beautiful solid hardwood floor.
The living room also opens onto the sunroom, which features the authentic tile floor and connects to the backyard and the recently modernized kitchen. This luxurious (SieMatic) kitchen is equipped with a beautiful granite countertop, refrigerator, gas stove, dishwasher, and combination microwave.
The backyard is accessible through both the French doors in the sunroom and the door in the kitchen. The backyard has also been completely redesigned over the years and offers plenty of greenery and privacy. A special feature is the beautiful brick-built BBQ with its seating area. The garden faces southwest and is also equipped with an awning.
1st Floor:
The staircase leads to the spacious landing with wooden flooring. The first floor features 3 spacious bedrooms, all equipped with built-in closets. There is also a modernized, luxurious bathroom, fully tiled and featuring a walk-in shower, vanity, bathtub, and 2 designer radiators.
The separate utility room, equipped with appliance connections and a toilet, is particularly convenient. The first floor also features an air conditioning system.
Second Floor:
The second-floor landing is accessible via the authentic staircase and features two spacious bedrooms/laundry room, one of which has a spacious walk-in closet, as well as a third toilet!
Third Floor:
Spacious attic accessible via a loft ladder.
This spacious, characteristic 1930s family home has been fully modernized over the years while retaining its beautiful, authentic, and atmospheric features. The city villa is also equipped with insulated glazing. It enjoys a beautiful location in the historic downtown area of Roermond. All necessary amenities are within easy reach and accessible on foot. Additionally, thanks to its location on one of Roermond’s major canals, it offers excellent access to the A73, A2, and N280, among other highways.
If you would like more information or to schedule a viewing, please contact Mr. R. Nelissen at our office.
Highlights
AI-generated from the description
Charming 1930s city villa
Semi-detached city villa with high ceilings and bay window.
Luxury kitchen and sunroom
SieMatic kitchen with granite top, sunroom with garden doors.
Sunny private backyard
Southwest garden with greenery, privacy and built BBQ.
Advertisement
Features
Transfer of ownership
- Listed since
- Acceptance
- Available in consultation
- Asking price
- € 715,000 kosten koper
- Asking price per m²
- € 2,698
- Status
- Available
Construction
- Kind of house
- Villa, double house
- Building type
- Resale property
- Year of construction
- 1934
- Type of roof
- Pyramid hip roof covered with asphalt roofing and roof tiles
Surface areas and volume
- Areas
- Living area
- 265 m²
- Other space inside the building
- 20 m²
- Plot size
- 262 m²
- Volume in cubic meters
- 850 m³
Layout
- Number of rooms
- 11 rooms (5 bedrooms)
- Number of bath rooms
- 1 bathroom and 3 separate toilets
- Bathroom facilities
- Walk-in shower, bath, and washstand
- Number of stories
- 2 stories, an attic with a loft, and a basement
- Facilities
- Flue and TV via cable
Energy
- Energy label
- C
- Insulation
- Mostly double glazed and insulated walls
- Heating
- CH boiler
- Hot water
- CH boiler and gas-fired boiler
- CH boiler
- Nefit (gas-fired from 2003, in ownership)
Cadastral data
- ROERMOND C 4041
- Cadastral map
- Area
- 262 m²
- Ownership situation
- Full ownership
Exterior space
- Location
- In centre
- Garden
- Back garden and front garden
- Back garden
- 147 m² (21.00 metre deep and 7.00 metre wide)
- Garden location
- Located at the west
Storage space
- Shed / storage
- Built-in
- Facilities
- Electricity, heating and running water
- Insulation
- Roof insulation, partly double glazed and insulated walls
Parking
- Type of parking facilities
- Paid parking, public parking and resident's parking permits
Curious what your home is worth?
See your estimated home value and discover what's happening in your neighborhood.

Popularity
0x
Viewed
0x
Saved
13-11-2026
On Funda
Neighborhood
Roerzicht
Roermond- Residents
- 1,325
- Family with children
- 28%
- Avg. asking price / m²
- € 3,558
Discover the neighborhood
Curious about the housing supply, residents and local real estate agents?

Don’t want to forget this home?
Save it as a favorite. You’ll easily find it back and get notified when something changes.
