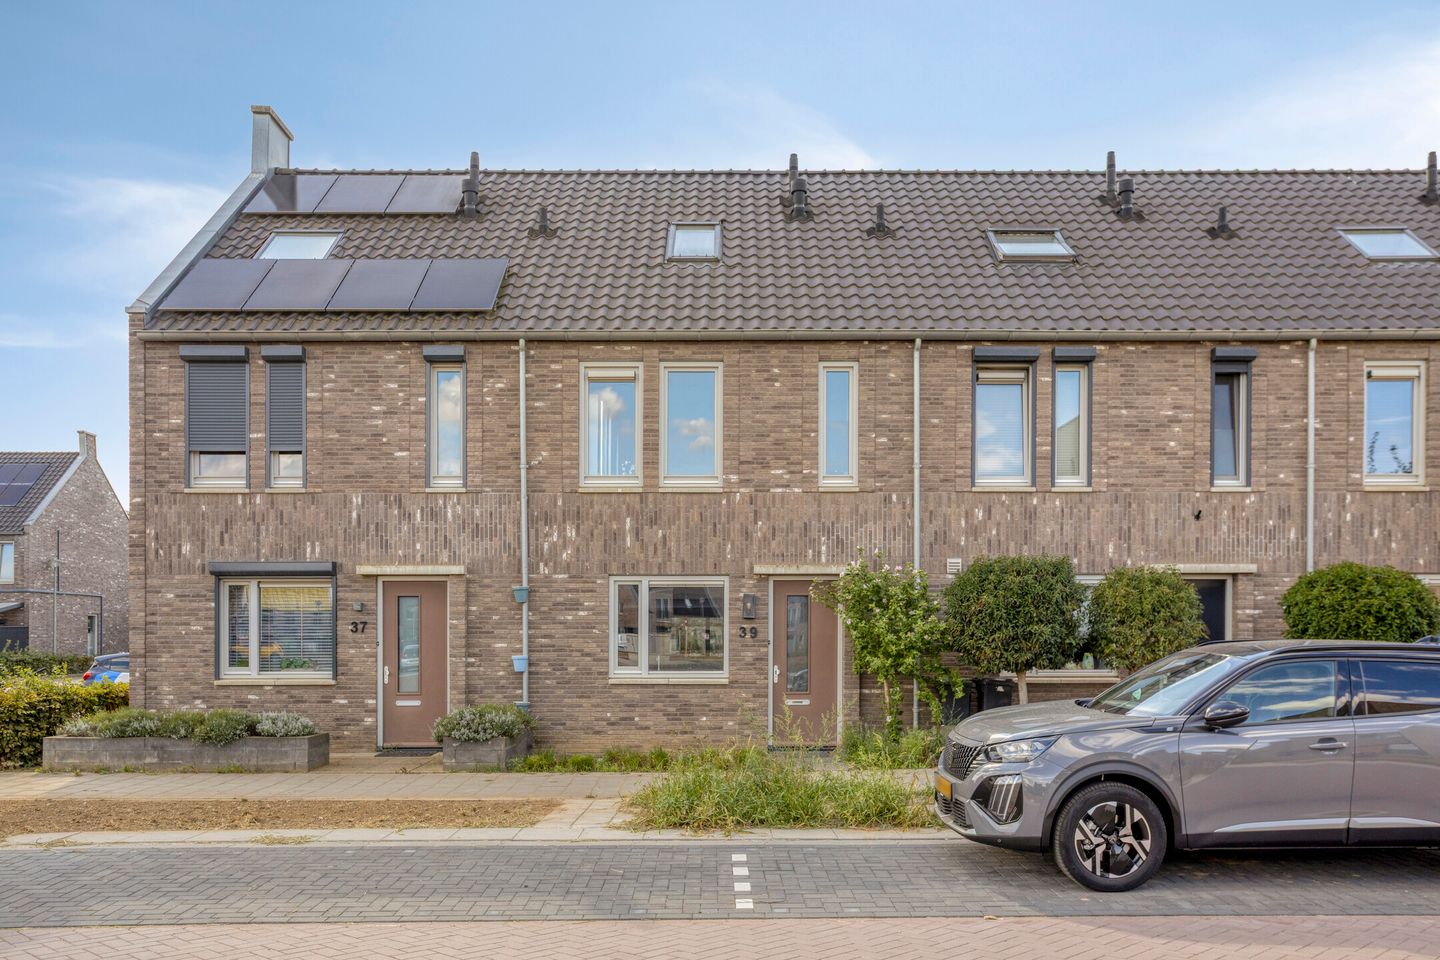
Jong, modern en energiezuinig wonen in Neeldervelt! Kom je kijken?
Description
Move-In Ready, Modern, Surprisingly Spacious and Featuring a Sunny Southwest-Facing Garden? This Young Family Home in the Popular Neeldervelt Neighbourhood Has It All!
This modern family home is only a few years old and offers everything you would expect from comfortable contemporary living. With an energy rating of A, three solar panels, excellent insulation and underfloor heating on the ground floor, the property is also highly energy-efficient. Its practical layout, featuring three bedrooms, a spacious second floor and a delightful garden, makes this an ideal home for first-time buyers, couples and families.
Ground Floor
Through the well-maintained entrance, you enter the hallway, which provides access to the meter cupboard and the modern wall-hung toilet with a hand basin.
The bright living room is a wonderful place to relax and spend time together. The attractive PVC flooring, large glazed doors at the rear and abundance of natural daylight create a pleasant, contemporary atmosphere. The living room provides direct access to the garden.
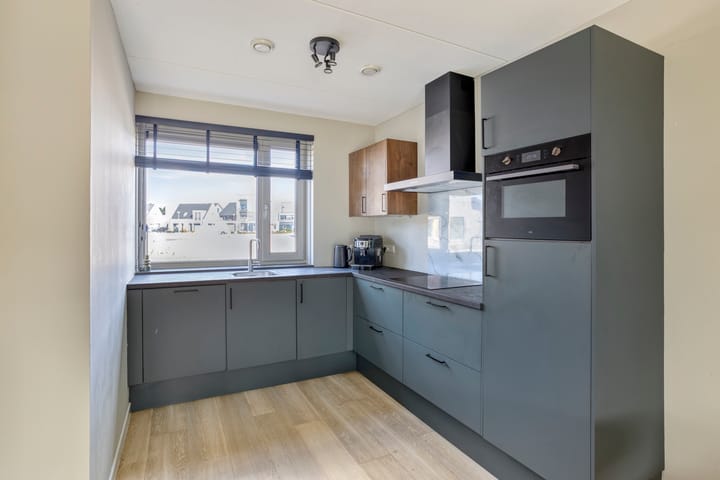
At the front of the property is the open-plan, modern kitchen. It is equipped with a range of built-in appliances, including an induction hob with a stainless-steel extractor hood, refrigerator, combination microwave/oven and dishwasher. The practical under-stairs cupboard provides additional storage space.
First Floor
The first floor has a practical layout, comprising three spacious bedrooms and a modern bathroom.
All bedrooms are finished to a high standard, with PVC flooring and neatly finished walls. The electric roller shutters provide additional comfort, privacy and effective blackout.
The modern bathroom is fully fitted with a shower, vanity unit with washbasin and wall-hung toilet.
Second Floor
A fixed staircase leads to the spacious attic floor, offering a wonderful additional living space that can be adapted entirely to your needs. It could serve as a fourth bedroom, home office, playroom or hobby room.
This floor also houses the connections for the washing machine and other laundry appliances, as well as the technical installations, including the mechanical ventilation system and the Intergas high-efficiency central heating boiler.
Sunny Garden
One of the property's many attractive features is its well-maintained rear garden. Facing southwest, it allows you to make the most of the afternoon and evening sunshine.
The spacious patio with covered seating area makes this garden an ideal place to relax, enjoy a drink or spend quality time outdoors with family and friends. The garden also features a wooden storage shed and a private rear entrance, ideal for storing bicycles and providing convenient access to the garden.
Living in Neeldervelt
Neeldervelt is a modern, family-friendly residential neighbourhood on the outskirts of Maasniel. The area offers an appealing combination of contemporary homes, space and convenient amenities. A primary school and other everyday facilities are located just a short distance away.
Transport links are excellent too. The nearby A73 motorway provides convenient access to destinations including Venlo, Eindhoven, Düsseldorf and Maastricht.
Why You Won't Want to Miss This Property
• Modern, relatively new and move-in-ready family home;
• Energy-efficient property (energy rating A, excellent insulation and solar panels);
• Underfloor heating on the ground floor;
• Three spacious bedrooms on the first floor;
• Generous second floor with a fixed staircase, offering the possibility of creating a fourth bedroom;
• Modern kitchen and bathroom;
• Well-maintained, southwest-facing garden enjoying plenty of sunshine;
• Spacious covered patio;
• Wooden storage shed and private rear access;
• Located in the modern, relatively new Neeldervelt neighbourhood.
A modern home with contemporary appeal, excellent living comfort and a surprising amount of space. Add the sunny garden, energy efficiency and convenient location, and you have a property that is ready for the future.
Curious to see more? Book a viewing soon and experience for yourself just how enjoyable life here can be!
Highlights
AI-generated from the description
Bright modern living room
Bright living room with PVC floor and large glazed doors.
Sunny garden with canopy
Well-maintained southwest garden with patio, canopy and shed.
Energy-efficient modern home
Energy rating A, 3 solar panels, underfloor heating and insulation.
Advertisement
Features
Transfer of ownership
Original asking price
€ 399,000 kosten koper
Listed since
Acceptance
Available in consultation
Asking price
€ 394,000 kosten koper
Asking price per m²
€ 3,582
Status
Available
Construction
Kind of house
Single-family home, row house
Building type
Resale property
Year of construction
2019
Type of roof
Gable roof covered with roof tiles
Surface areas and volume
Areas
Living area
110 m²
Exterior space attached to the building
18 m²
External storage space
6 m²
Plot size
122 m²
Volume in cubic meters
388 m³
Layout
Number of rooms
6 rooms (4 bedrooms)
Number of bath rooms
1 bathroom
Bathroom facilities
Shower, toilet, sink, and washstand
Number of stories
2 stories and an attic
Facilities
Skylight, optical fibre, mechanical ventilation, rolldown shutters, TV via cable, and solar collectors
Energy
Energy label
A
Insulation
Roof insulation, insulated walls and floor insulation