New
Venloseweg 76-A6041 BZ RoermondBinnenstad
€ 595,000 k.k.

- 189 m²living area
- 3bedrooms
- Eenergy label
Description
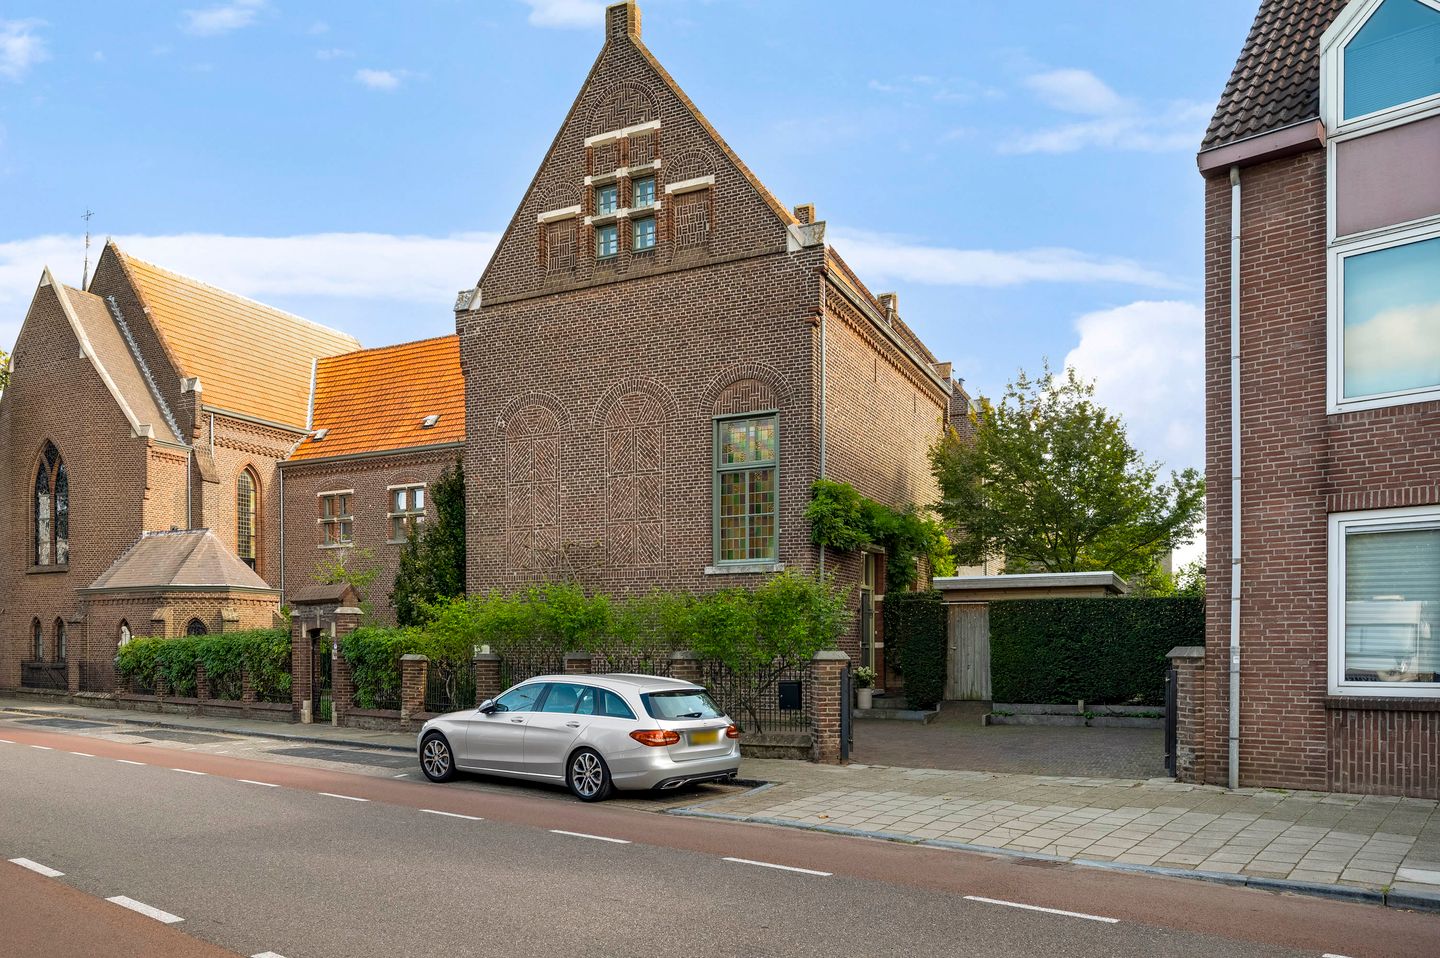
Live in a home with a remarkable past, where history and contemporary living come together. This distinctive townhouse was once part of the former Carmelite convent and originally served as its guesthouse. Its rich history is still reflected in the many authentic details. High ceilings, large stained-glass windows and the original staircase with intermediate landings give the property a character that is hard to find elsewhere.
At the same time, this move-in-ready home offers generous living space, including a spacious living room with adjoining dining room, a fully equipped kitchen, two large bedrooms and a versatile second floor that can be used in several ways. The vaulted cellar and additional storage rooms are practical extras. Outside, you can enjoy a secluded courtyard garden with plenty of privacy and private rear access. There is also parking space for several cars on the property's own grounds.
An exceptional home for anyone who appreciates character, space and the charm of a historic building. All this on the edge of Roermond's historic city centre, with shops, inviting terraces, restaurants and other everyday amenities close by.
Cellar
The cellar is accessible from the entrance hall and consists of two separate rooms (approx. 18.7 m² and 6.6 m²), providing plenty of storage space. The characteristic vaulted ceilings give the cellar a distinctive appearance and highlight the building's historic character. Both rooms have tiled floors, and a sink is also available. A practical addition to the home, ideal for storing provisions, wine or other items that you do not need every day.
Ground floor
Upon entering, you are welcomed into a characterful hallway, where the original staircase with intermediate landings, stained glass and high ceilings immediately catch the eye. The Belgian bluestone flooring is another special feature. These original floor tiles come from the former convent and emphasise the property's historic character.
The hallway also contains the meter cupboard and a practical under-stairs storage cupboard. From here, you can access the living room, dining room and staircase to the first floor. The adjoining room next to the dining room provides access to the courtyard garden. The entire ground floor has underfloor heating and, with the exception of the entrance hall, is finished with oak parquet flooring.
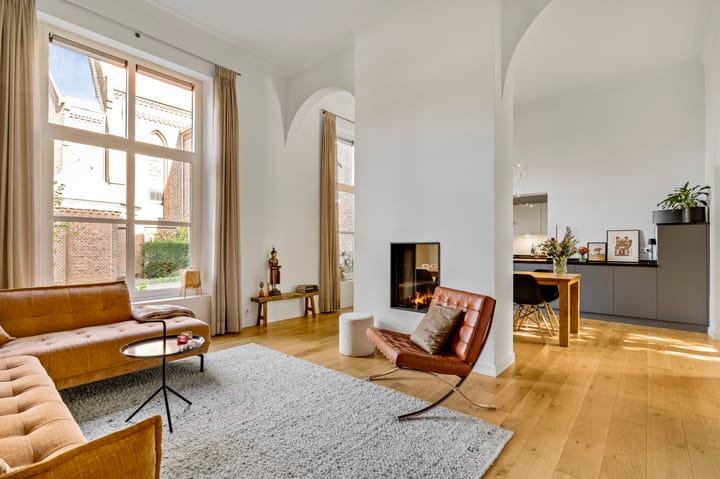
The living room and dining room (approx. 36.1 m² combined) form a generous living area with a distinctive atmosphere. Tall stained-glass windows add character while allowing plenty of natural light to enter. The high ceilings further enhance the sense of space.
A real focal point is the gas fireplace, which subtly separates the living room from the dining area. This creates two distinct living spaces while maintaining an open connection. You can enjoy views of the fireplace from both the seating area and the dining table. The windows are also fitted with permanent ventilation openings (Dauerlüftung).
The adjoining dining room has ample space for a large dining table. Its open connection with the kitchen makes cooking and dining flow naturally together. Next to the dining room is an additional room that could easily be arranged as a reading corner or compact home office. French doors provide direct access to the courtyard garden, while the large window creates a pleasant visual connection with the outdoor space.
The kitchen (approx. 5.4 m²) is open to the dining room and features a practical layout with a peninsula. The natural stone worktop provides a generous preparation area, while the various cabinets offer plenty of storage. The kitchen is fully equipped with a refrigerator, dishwasher, extractor hood, gas cooker with griddle, oven and steam oven. The peninsula creates additional worktop space and forms an attractive transition to the dining room.
Through the adjoining room next to the dining area, you reach the cloakroom and adjacent toilet. The toilet is partially tiled and fitted with a wall-hung WC, a small washbasin and recessed lighting.
First floor
The original staircase leads to the first-floor landing, which provides access to two spacious bedrooms, the bathroom and the fixed staircase to the second floor. The entire first floor is finished with oak parquet flooring.
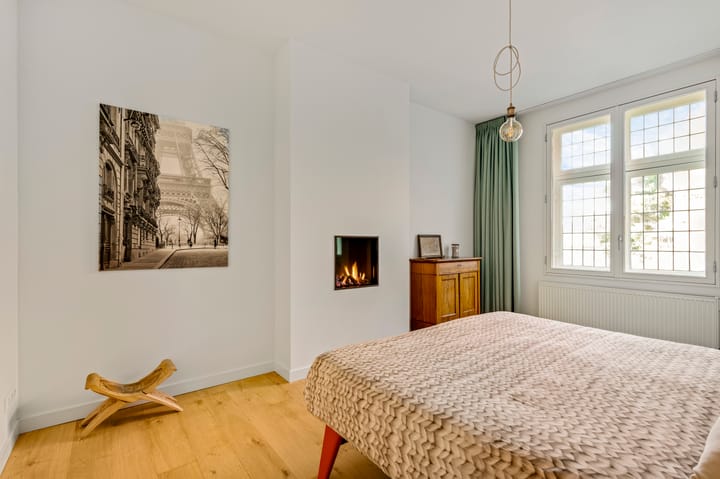
The main bedroom (approx. 16.7 m²) features its own fireplace and an adjoining walk-in wardrobe (approx. 5.6 m²). This separate space allows you to organise clothing and shoes neatly, leaving more room in the bedroom itself. The characteristic stained-glass windows also feature here, adding to the room's atmosphere.
The second bedroom (approx. 19.3 m²) is equally spacious, with ample room for a double bed, wardrobe and additional furniture. Its practical layout also makes it suitable for combining a bedroom with a home office.
The bathroom (approx. 5.8 m²) is fully tiled and fitted with a walk-in rainfall shower, a double washbasin with vanity unit and a wall-hung WC. Electric underfloor heating, recessed lighting and a designer radiator complete the bathroom.
Second floor
A fixed staircase leads to the second-floor landing, which provides access to a generously sized multifunctional room.
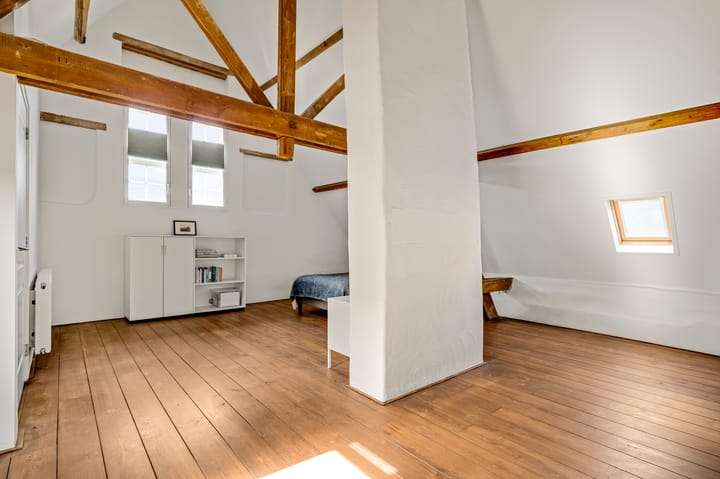
This attic room (approx. 36.9 m²) is one of the property's most surprising spaces. The high ceiling and exposed timber beams give it a distinctive character, while several windows allow plenty of natural light to enter.
The room can be used as an additional bedroom, hobby room, playroom, spacious home office or a combination of these functions. Need more bedrooms? It is certainly worth exploring the possibilities of creating several separate rooms on this floor.
From the attic room, you can access the storage and laundry room (approx. 12.7 m²). This area contains the connections for a washing machine and dryer, with additional space for storage. Would you like a second bathroom? It may be worth investigating whether one could be created within the existing laundry and storage area.
A second storage room (approx. 2.2 m²), housing the central heating boiler, is also accessible from here.
Additional attic storage
Above the storage room is an additional attic storage area (approx. 11.1 m²), accessible via a fixed staircase. This is a useful space for belongings you do not need every day, such as Christmas decorations, suitcases or other seasonal items.
Garden
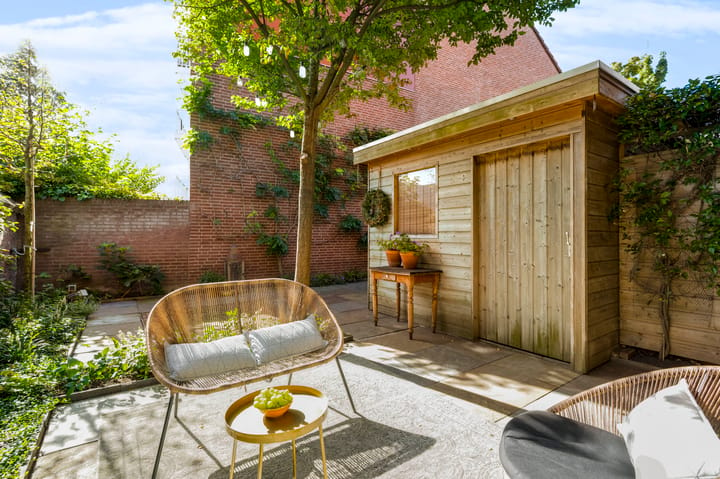
The secluded courtyard garden is designed for easy maintenance and offers plenty of privacy. The paved surface leaves ample room for outdoor dining furniture or a pleasant lounge area.
The combination of garden walls, greenery and surrounding historic façades gives this outdoor space its own distinctive atmosphere. French doors from the adjoining room lead directly into the garden, creating a pleasant connection between indoor and outdoor living.
The garden also features a garden house (approx. 8.3 m²), ideal for storing bicycles, gardening equipment and other belongings.
Sliding doors at both the front and rear of the garden house allow you to walk through to the driveway, providing the courtyard garden with its own private rear access.
Parking
There is space to park several cars on the property's own grounds. A practical advantage, particularly so close to Roermond's city centre.
Location
The property is situated on Venloseweg in Roermond, just outside the historic city centre. A wide range of shops, supermarkets, restaurants and inviting terraces are within easy reach. Designer Outlet Roermond and the railway station are also nearby.
For those who regularly travel by car, the location is equally convenient. The nearby N280 and A73 provide connections to Venlo and other destinations in the region.
Here, you can enjoy all the amenities of city living while appreciating the space and historic character of this exceptional home.
A little history
The history of this remarkable property dates back to 1882, when the Carmelite convent on Venloseweg was built. The convent was home to the Discalced Carmelite nuns, who lived a secluded religious life here.
Within the complex, this particular building served a special purpose as the guesthouse, where visitors to the nuns were received. Situated along the outer edge of the convent complex, the guesthouse developed a character of its own.
The design of the convent is attributed to Roermond architect Johannes Kayser, who worked closely with architect Jan Aldis Jorna. Both architects were pupils of the renowned Roermond architect Pierre Cuypers.
In 2002, the convent complex was designated a national monument. In 2009, the former convent was converted into residential properties, with considerable attention paid to preserving its historic appearance and characteristic architectural features. The former guesthouse was given a new residential purpose, while its remarkable history remains visible throughout the building.
The former guesthouse is still part of the listed convent complex, which consists of 16 residential properties in total. The properties are held as apartment ownership rights under Dutch law (appartementsrechten), and there is an active owners' association (Vereniging van Eigenaars, VvE).
The attractive inner courtyard, the front garden along Venloseweg and the former convent garden are communal areas that contribute to the distinctive character of the complex.
Key features
- Move-in-ready, characterful townhouse within a former convent complex.
- Authentic architectural details, including high ceilings, stained glass and an original staircase with intermediate landings.
- Spacious living room with adjoining dining room, gas fireplace and underfloor heating on the ground floor.
- Two large bedrooms, a multifunctional second floor and several storage areas.
- Secluded, low-maintenance courtyard garden with plenty of privacy, garden house and private rear access.
- Parking for several cars on private grounds, close to Roermond's city centre.
- Foundation risk classification: Not elevated (A, B, C).
Highlights
AI-generated from the description
Historic convent townhouse
Former 1882 guesthouse with many authentic features.
Spacious living with fireplace
Living and dining room with gas fireplace, underfloor heating and open kitchen.
Secluded courtyard with garden house
Low-maintenance courtyard with privacy, garden house and private rear access.
Advertisement
Features
Transfer of ownership
- Service charges
- € 233 per month
- Listed since
- Acceptance
- Available in consultation
- Asking price
- € 595,000 kosten koper
- Asking price per m²
- € 3,148
- Status
- Available
Construction
- Kind of house
- Single-family home, semi-detached residential property
- Building type
- Resale property
- Year of construction
- 1882
- Specific
- Listed building (national monument) and monumental building
- Type of roof
- Gable roof covered with roof tiles
Surface areas and volume
- Areas
- Living area
- 189 m²
- Other space inside the building
- 34 m²
- External storage space
- 8 m²
- Volume in cubic meters
- 937 m³
Layout
- Number of rooms
- 4 rooms (3 bedrooms)
- Number of bath rooms
- 1 bathroom
- Bathroom facilities
- Double sink, walk-in shower, toilet, and washstand
- Number of stories
- 3 stories, a loft, and a basement
- Facilities
- Air conditioning and TV via cable
Energy
- Energy label
- E
- Insulation
- Roof insulation, double glazing and floor insulation
- Heating
- CH boiler
- Hot water
- CH boiler
- CH boiler
- Nefit Topline (gas-fired from 2009, in ownership)
Cadastral data
- ROERMOND B 7559
- Cadastral map
- Ownership situation
- Full ownership
Exterior space
- Location
- Alongside a quiet road
- Garden
- Side garden
- Side garden
- 80 m² (8.00 metre deep and 10.00 metre wide)
- Garden location
- Located at the southwest
Storage space
- Shed / storage
- Detached wooden storage
- Facilities
- Electricity
- Insulation
- No insulation
Parking
- Type of parking facilities
- Parking on private property and public parking
Popularity
0x
Viewed
0x
Saved
27-10-2026
On Funda
Neighborhood

Binnenstad
Roermond- Residents
- 8,550
- Family with children
- 14%
- Avg. asking price / m²
- € 3,468
Discover the neighborhood
Curious about the housing supply, residents and local real estate agents?

Don’t want to forget this home?
Save it as a favorite. You’ll easily find it back and get notified when something changes.
