New

Drentse Statenlaan 19451 GN RoldeRolde

Map
  • 236 m²
  • 916 m²
  • 7
  • C
Calculate monthly payment

Description

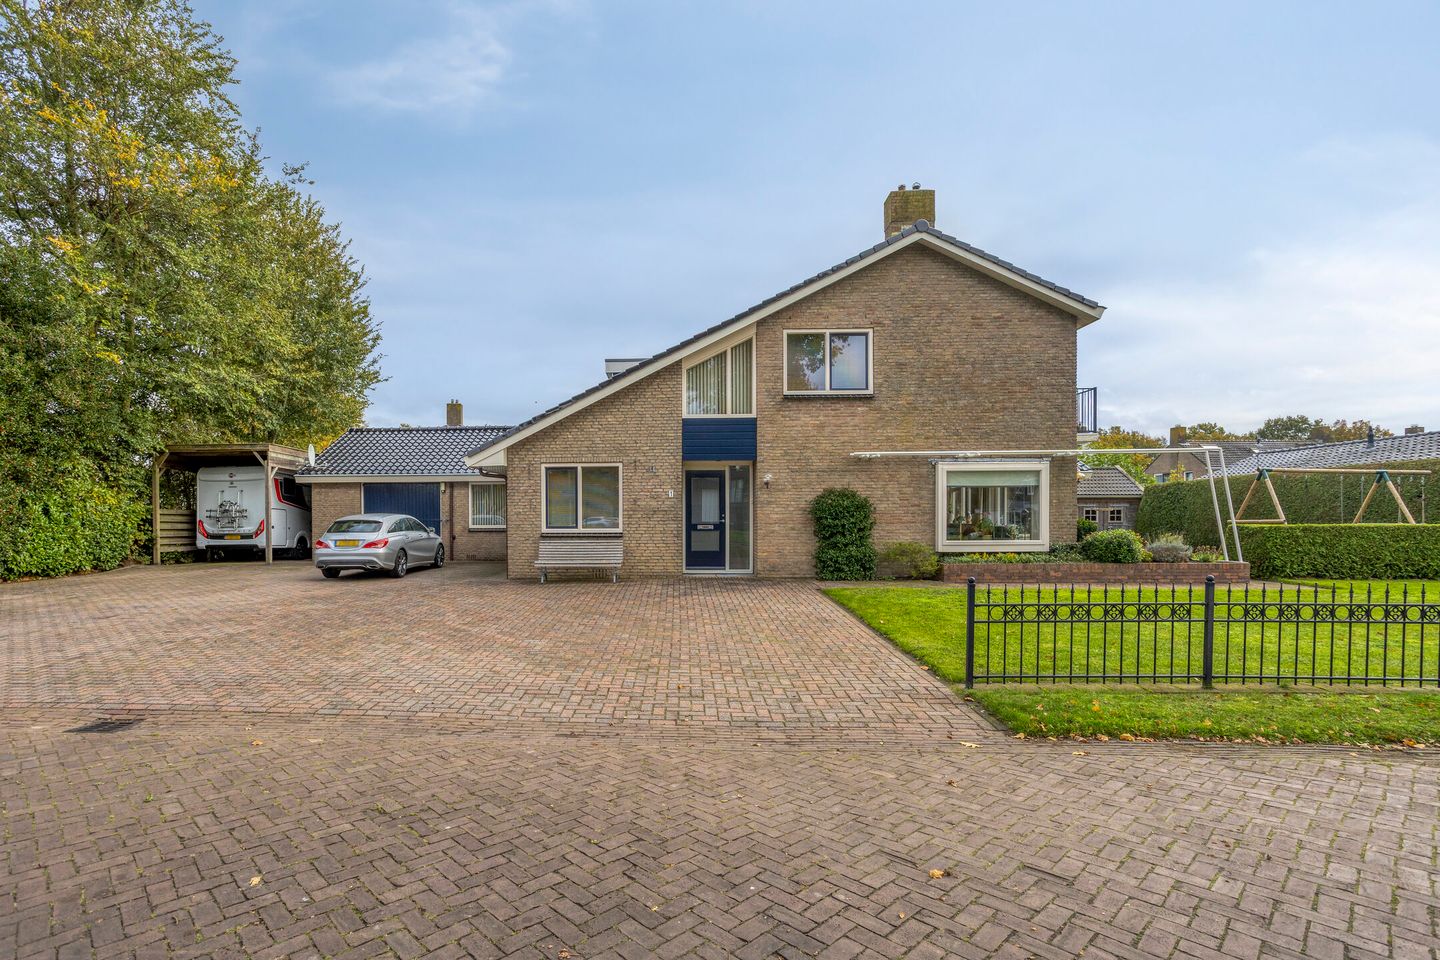
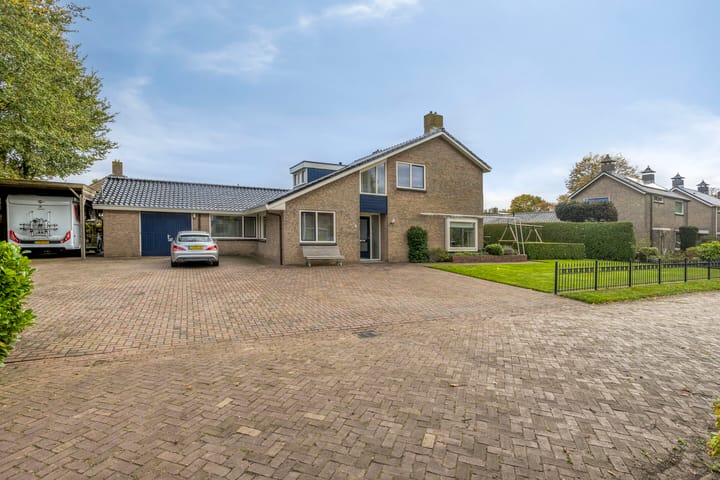
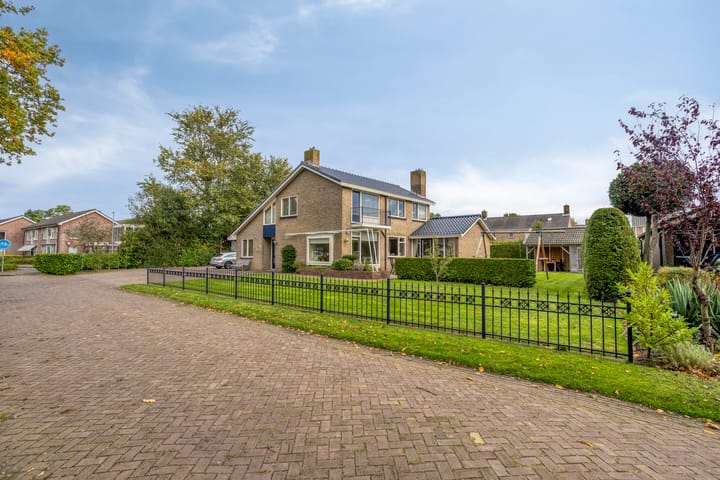
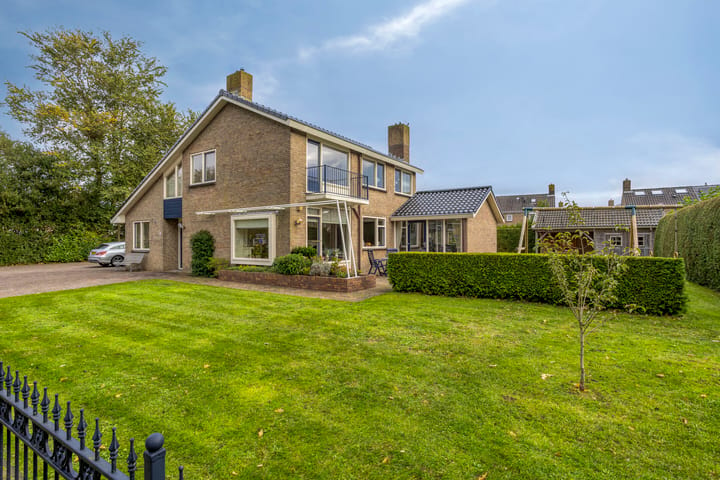
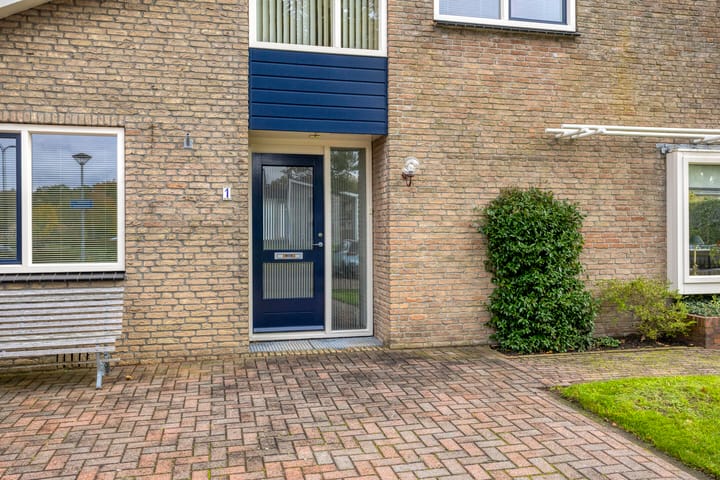
Drentse Statenlaan 1, 9451 GN Rolde Temidden van een prachtige omgeving en op korte afstand van het mooie dorpscentrum staat dit royaal vrijstaand HERENHUIS met ruime inpandige garage, carport en tuinberging op riante hoekkavel van 916 m². De woning heeft meerdere kamers op de begane grond, waardoor het ook een ideaal object is om kantoor aan huis te hebben. Het geheel is goed onderhouden. Indeling: Entree/hal, garderobe, kelder, woonkamer met openhaard, woonkeuken met inbouwapparatuur, bijkeuken/berging met cv.-ketel opstelling en wasmachineaansluiting, 3 werkvertrekken (eventueel studie-, slaap- of praktijkruimte), toilet, slaapkamer, badkamer met ligbad, douche en toilet, tussenhal met binnendoor naar de garage. 1e Verdieping: 4 slaapkamers (mogelijkheid voor 5), waarvan 1 met balkon, kastruimte en badkamer met douche en toilet. 2e Verdieping: Grote bergzolder (via vlizotrap). Info: - Het pand is voorzien van cv-ketel; - spouwisolatie en gedeeltelijk dubbelglas; - Grotendeels voorzien van kunststof kozijnen; - Energielabel C; - Bouwjaar 1966; - Woonoppervlakte 236 m²; - tuin rondom en parkeergelegenheid voor meerdere auto’s; - praktijk of kantoor aan huis is mogelijk. Laat u verrassen door de unieke ligging en vele mogelijkheden van dit object!!

Highlights

AI-generated from the description
  • Spacious detached manor

    Detached manor with 236 m² living space and many rooms.

  • Cosy living room and kitchen

    Living room with fireplace and kitchen with built-in appliances.

  • Large corner plot with garden

    916 m² corner plot with surrounding garden and parking.

Features

Transfer of ownership

Listed since
Acceptance
Available in consultation
Asking price
€ 950,000 kosten koper
Asking price per m²
€ 4,025
Status
Available

Construction

Kind of house
Mansion, detached residential property
Building type
Resale property
Year of construction
1966
Type of roof
Gable roof covered with roof tiles

Surface areas and volume

Areas
Living area
236 m²
Other space inside the building
23 m²
Exterior space attached to the building
3 m²
External storage space
20 m²
Plot size
916 m²
Volume in cubic meters
960 m³

Layout

Number of rooms
8 rooms (7 bedrooms)
Number of bath rooms
2 bathrooms
Bathroom facilities
2 showers, bath, and 2 toilets
Number of stories
2 stories and an attic
Facilities
Outdoor awning, flue, and TV via cable

Energy

Energy label
Insulation
Roof insulation, partly double glazed and insulated walls
Heating
CH boiler and fireplace
Hot water
CH boiler
CH boiler
Gas-fired combination boiler, in ownership

Cadastral data

ROLDE R 2691
Cadastral map
Area
916 m²
Ownership situation
Full ownership

Exterior space

Location
Alongside a quiet road, sheltered location, in residential district and unobstructed view
Garden
Surrounded by garden

Storage space

Shed / storage
Detached wooden storage

Garage

Type of garage
Attached brick garage and carport
Capacity
1 car
Facilities
Electricity and running water

Parking

Type of parking facilities
Parking on private property

Curious what your home is worth?

See your estimated home value and discover what's happening in your neighborhood.

Popularity

0x

Viewed

0x

Saved

3-11-2026

On Funda

Neighborhood

Rolde

Rolde
Residents
3,695
Family with children
26%
Avg. asking price / m²
€ 3,754

Discover the neighborhood

Curious about the housing supply, residents and local real estate agents?

View neighborhood insights

Don’t want to forget this home?

Save it as a favorite. You’ll easily find it back and get notified when something changes.