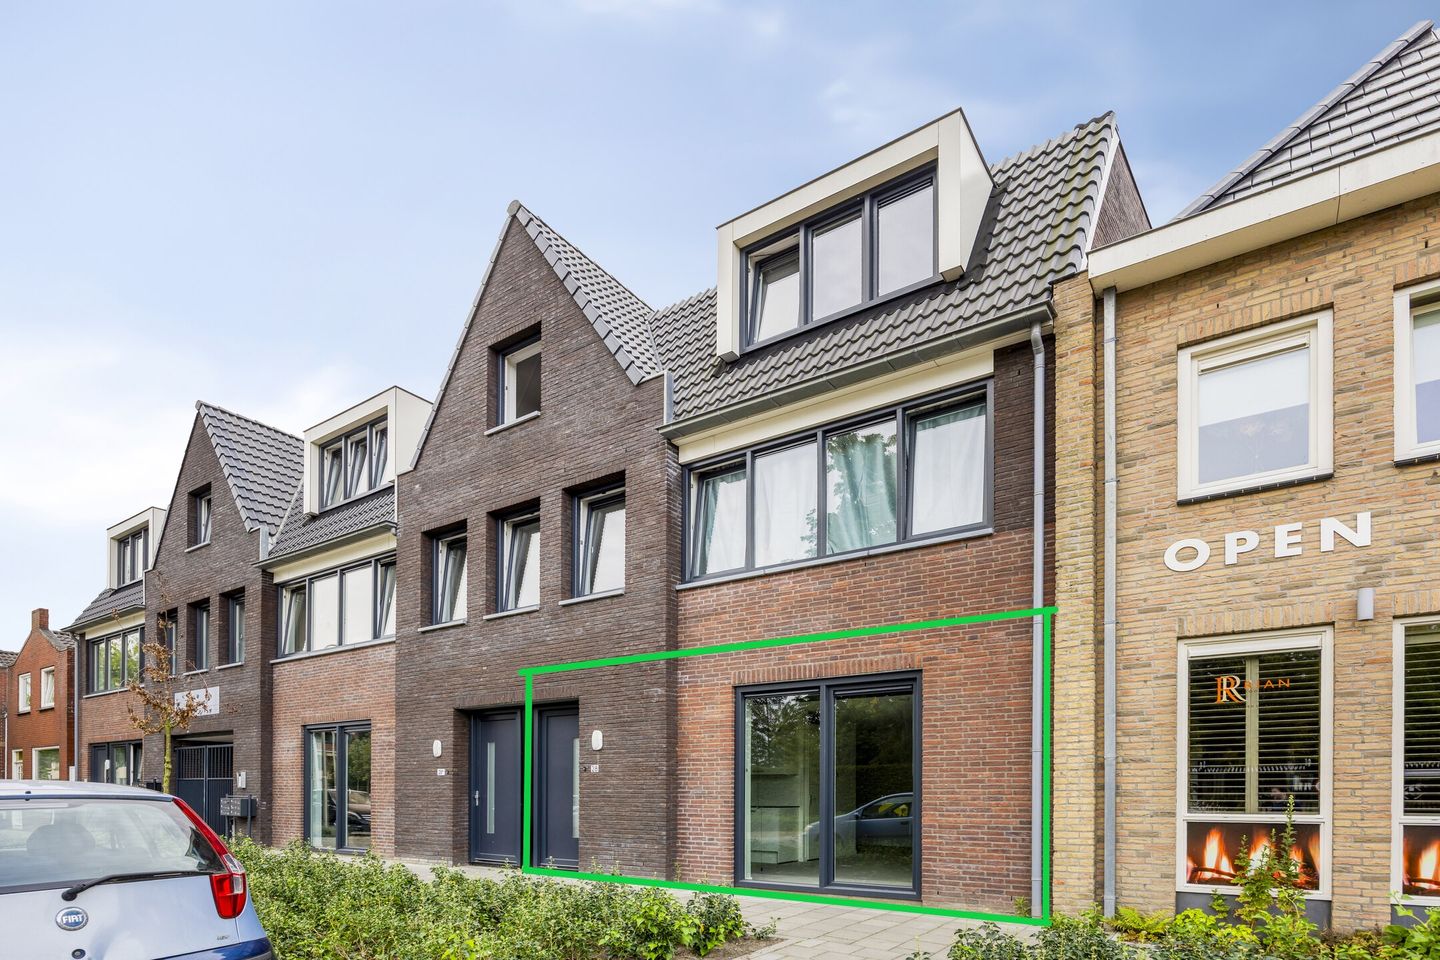
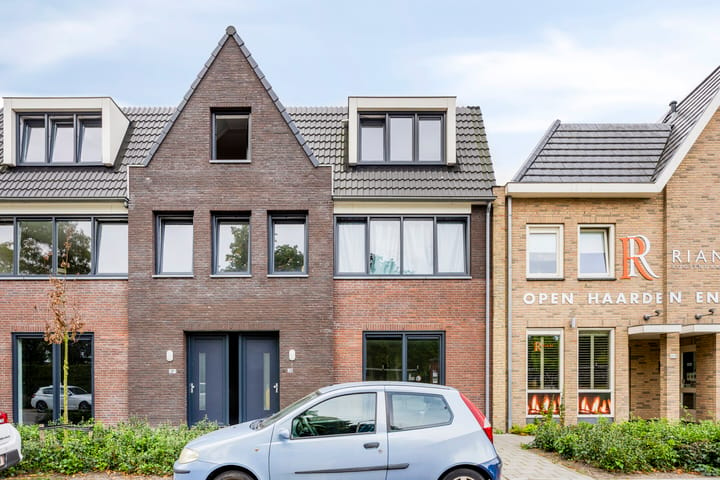
Lovely living on the edge of Roosendaal city centre.
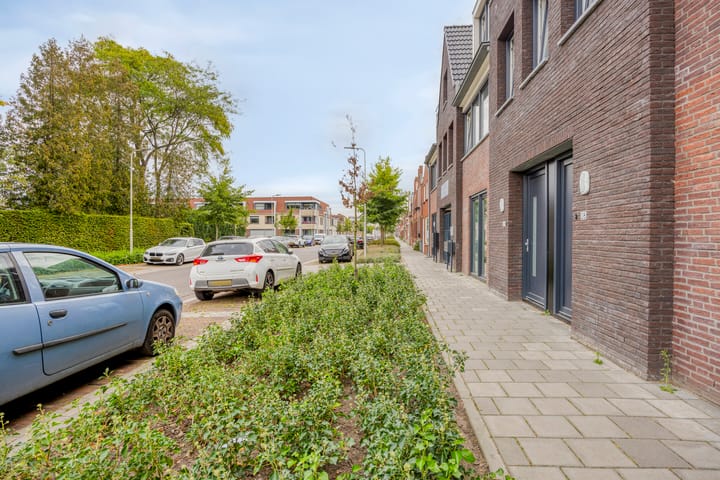
In 2022, Bredaseweg has undergone a metamorphosis into a beautiful street where many changes have been realised in the past period and also now.
The "STEENHOUWER" apartment complex is being built on Bredaseweg in Roosendaal.
This apartment complex consists of independent living spaces consisting of
*6 studios on the ground floor,
*5 two-room appartments on the first floor and
*5 two-room apartments and on the second floor.
8 Garage boxes have also been constructed in the enclosed courtyard, as well as parking spaces and a general storage room.
Subject to the further construction process, it is planned that the flats can be delivered to tenants from 15 July 2023.
The apartment complex is located at the edge of the city centre, where there is a lively and active street life with a mix of young and old, with people who enjoy doing fun things.
The railway station is about 20 minutes' walk away. The theatre and cinema are also 15 minutes away.
Because of its diversity, you will find all kinds of food, supermarkets, but also various restaurants where you can walk to enjoy a delicious meal, or have a drink in one of the cafés and craft shops. Furthermore, the flat is conveniently located to arterial roads A17 and A58.
In short, an ideal combination!!!
LAYOUT:
Studio with an area of approximately 46 m2,
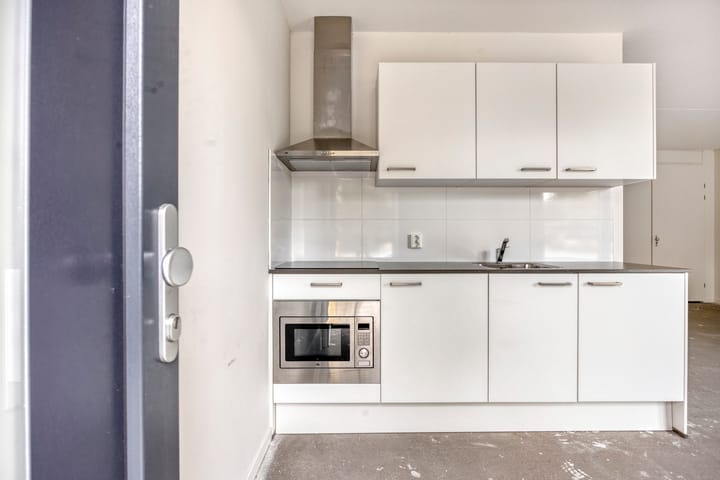
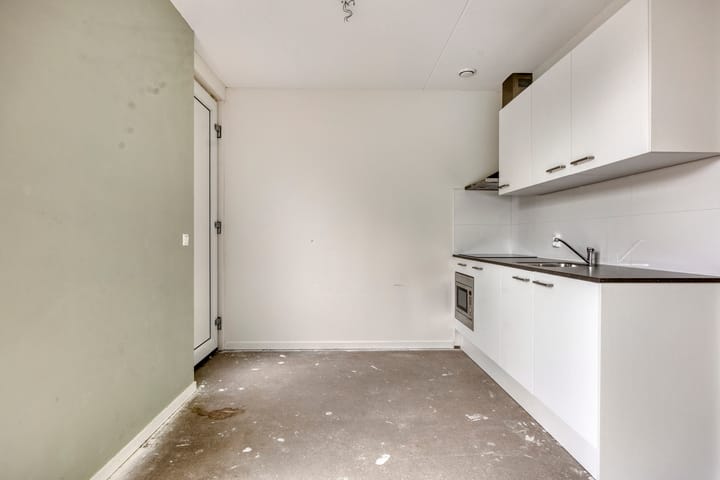
Kitchen equipped with a composite worktop, combination microwave, induction hob, fridge, circulating hood and cupboard space.
Living room-bedroom, large closet with central heating and washing machine connection
Fully tiled bathroom with walk-in shower, toilet and fixed washbasin with cabinet.
Miscellaneous:
* The flat is equipped with plastic windows but with turn/tilt system
* Mechanical ventilation
* Intercom system
* Floor heating is also main heating
* Gas fired central heating combi boiler
* Energy label A
* Possibility to rent a garage, rent € 95, - per month
* Possible to rent a parking space, rent € 30, - per month.
You have the opportunity to respond to other flats and indicate your preference.
Clearly indicate your preference.
If there are more candidates for the same flats and/or studios, a candidate with whom a rental agreement will be entered into will be selected by lot and subject to the approval of the owner/landlord.
If you are interested in one of the studios/apartments, we will receive via email from you:
- Copy of valid ID
- Your current address, telephone number and e-mail address
- Employer's statement
- Copy of 3 most recent salary slips
- Copy of a bank statement showing your most recent salary payments
- If you are currently renting somewhere, we also require a landlord statement from your current landlord.
Income criterion:
To ensure that a tenant does not take on too heavy a financial rental obligation, we use a formula. Your gross monthly income (combined) should be around 4 times the monthly rent.
Security deposit:
Security deposit in the amount of 2 months' rent.
Lease agreement:
Model ROZ (Raad voor Onroerende Zaken).
Other conditions:
Minimum rental period 1 year;
Deposit two months;
Lease agreement only comes into effect after review and approval by owner/landlord.
Smoking is not allowed in the apartment;
Pets such as cats and dogs are not allowed;
The rent is exclusive of gas/electricity and municipal taxes;
There will be no renting to students or house sharers who do not share a sustainable common household;
Indexation:
Annually based on a change in the monthly price index figures according to the consumer price index (CPI) published by Statistics Netherlands (CBS).
Advertisement
Features
Transfer of ownership
Service charges
€ 25 per month
Last asking price
€ 225,000 kosten koper
Asking price per m²
€ 4,891
Status
Sold
VVE (Owners Association) contribution
€ 25.00 per month
Construction
Type apartment
Ground-floor apartment (apartment)
Building type
New property
Year of construction
2023
Type of roof
Combination roof covered with plastic and roof tiles
Surface areas and volume
Areas
Living area
46 m²
Exterior space attached to the building
6 m²
Volume in cubic meters
120 m³
Layout
Number of rooms
1 room (1 bedroom)
Number of bath rooms
1 bathroom and 1 separate toilet
Bathroom facilities
Walk-in shower, toilet, underfloor heating, sink, and washstand
Number of stories
1 story
Facilities
Optical fibre, mechanical ventilation, and TV via cable
Located at
Ground floor
Energy
Energy label
A
Insulation
Roof insulation, double glazing, energy efficient window, insulated walls and floor insulation
Heating
CH boiler
Hot water
CH boiler
CH boiler
HR combi (gas-fired combination boiler from 2023, in ownership)