Compleet 3-kamerappartement met centrale ligging en overdekt balkon!
Description

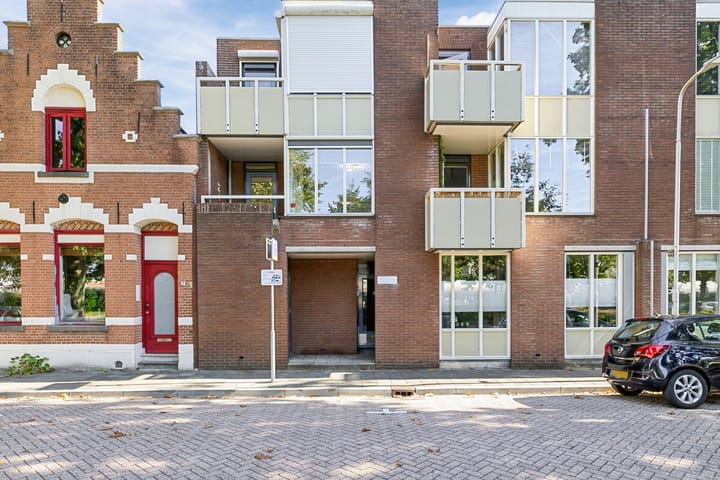
Uniestede 28, Roosendaal
The property at a glance
Central living, a fully equipped apartment and your own covered balcony to enjoy the afternoon sun!
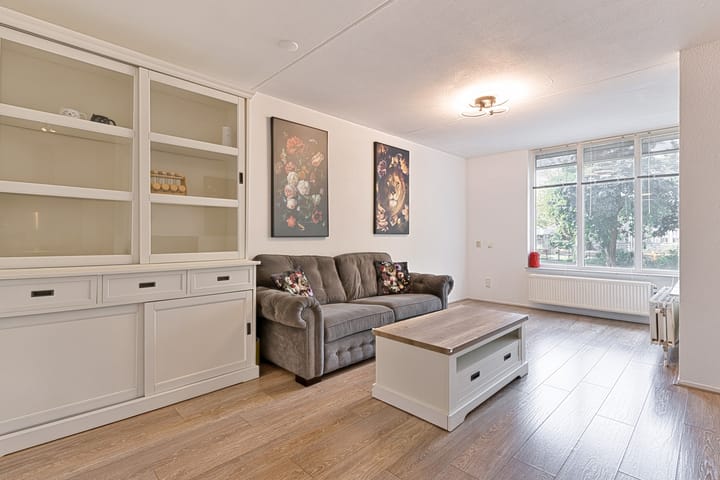
Situated in a pleasant location in the heart of Roosendaal, this attractive and move-in-ready 3-room apartment offers two bedrooms and a west-facing balcony. Located on the first floor, the apartment combines comfortable living with an excellent central location. From your doorstep, the Oude Markt, shops, the city park, Stadsoevers and the railway station are all just a few minutes' walk away.
Inside, you will find a bright living room, a semi-open-plan kitchen, two bedrooms and a well-maintained bathroom. On sunny days, simply open the door to the balcony and enjoy the afternoon sun. An ideal home if you appreciate central living while still enjoying peace and comfort at home.
Location
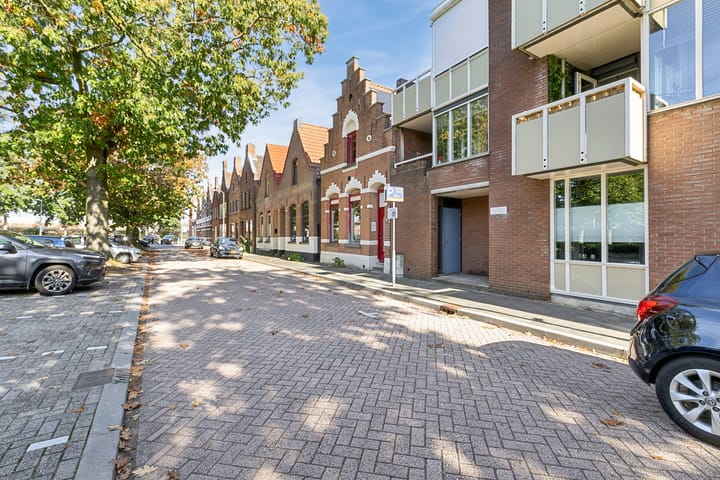
The location is ideal if you like to have all your everyday amenities within easy reach. The Oude Markt, shops, the city park, Stadsoevers and the railway station are all just a few minutes' walk away. A supermarket and a gym are also conveniently located nearby.
Travelling by car? The A58 and A16 motorways can be reached in approximately six minutes. This allows you to enjoy a central location in Roosendaal while benefiting from excellent connections to the surrounding towns and cities.
Apartment complex
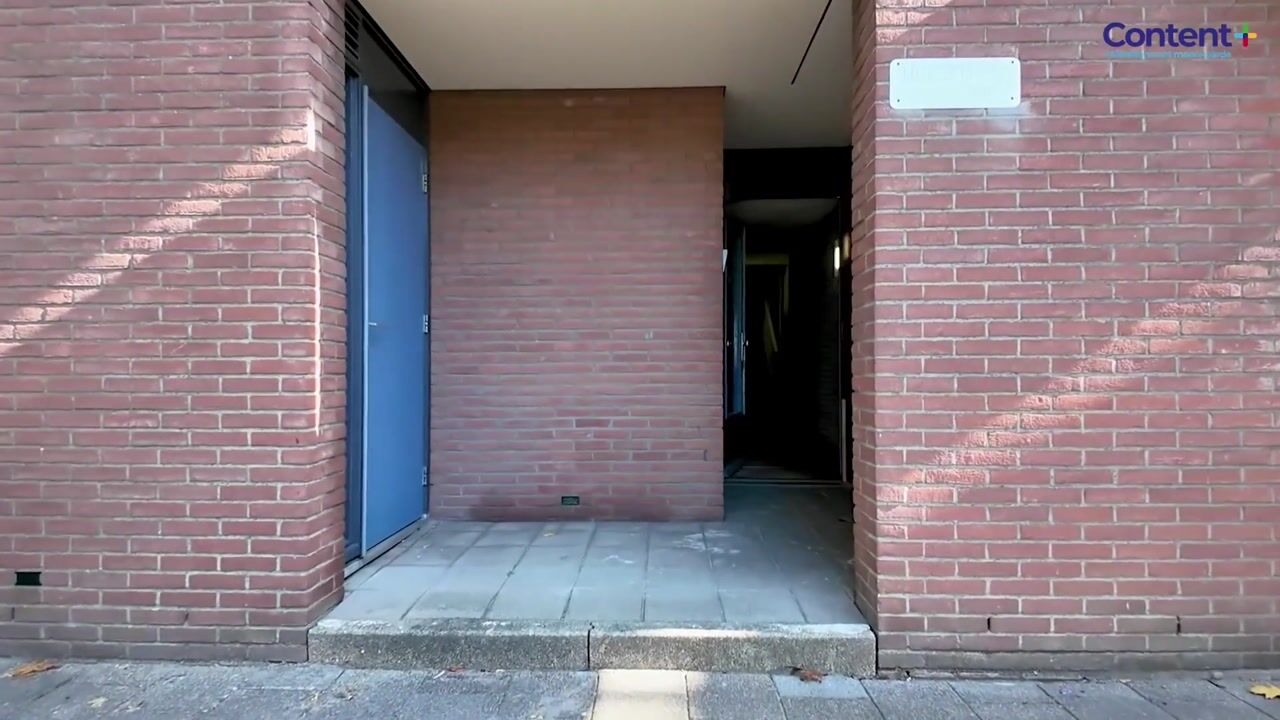
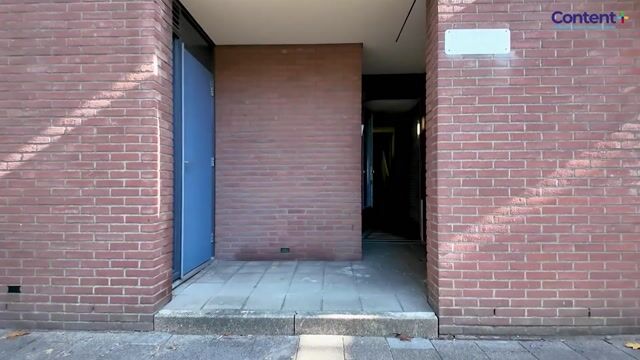
The central entrance on the ground floor provides access to the apartment complex. Here you will find the letterboxes, the doorbell panel, access to the indoor private storage room and the staircase leading to the first floor.
First floor
Upon entering the apartment, you step into a spacious hallway. Here you will find the meter cupboard and an intercom system. The hallway provides access to the living room and kitchen, the bathroom, the toilet and both bedrooms. The two bedrooms are quietly situated at the rear of the apartment.
The apartment
The bright living room and semi-open-plan kitchen together create a pleasant living space. From the living room, you have views over the landscaped green area, providing an attractive and leafy outlook. The living room is also fitted with an exterior sun screen.
The semi-open-plan kitchen is practically designed and equipped with a sink, a 4-burner gas hob, a oven, a designer extractor hood, a dishwasher, a fridge-freezer and various base and wall cabinets. Thanks to the open connection with the living room, the kitchen remains an integral part of the main living area.
The apartment has two bedrooms. The first bedroom is the main bedroom, while the second bedroom is also situated at the rear of the apartment. Both bedrooms are fitted with roller shutters.
The bathroom is fitted with a shower, a washbasin unit and a designer radiator. The connection for the washing machine is also located here. Laminate flooring runs throughout the apartment, creating a consistent and attractive finish between the different rooms.
Outdoor space and balcony
The west-facing balcony is accessible through the door from the living room. It is a wonderful place to sit outside at the end of the day and enjoy the afternoon sun. Combined with the views over the landscaped green area, the balcony provides a pleasant private outdoor space right in the heart of the city.
Key features
Year of construction: 1985
Living area approx. 56 m²
Energy label C
NEW central heating boiler installed September 2026, privately owned (2+5 years warranty)
3-room apartment
2 bedrooms
First floor
West-facing balcony
Indoor private storage room on the ground floor
Laminate flooring throughout the apartment
Roller shutters on both bedrooms
Exterior sun screen at the living room
Homeowners' association (VvE) contribution: €142 per month
Town centre, shops, railway station and city park within walking distance
A58 and A16 motorways accessible within approximately 6 minutes by car
Highlights
AI-generated from the description
Central living in Roosendaal
Oude Markt, shops, city park and station within walking distance.
Bright living room and kitchen
Bright living room with semi-open kitchen and green views.
West-facing balcony
Covered west-facing balcony with views over green area.
Advertisement
Features
Transfer of ownership
Listed since
Acceptance
Available in consultation
Asking price
€ 259,500 kosten koper
Asking price per m²
€ 4,634
Status
Available
VVE (Owners Association) contribution
€ 142.00 per month
Construction
Type apartment
Apartment with shared street entrance (apartment)
Building type
Resale property
Year of construction
1985
Type of roof
Flat roof covered with other
Surface areas and volume
Areas
Living area
56 m²
Exterior space attached to the building
3 m²
External storage space
4 m²
Volume in cubic meters
181 m³
Layout
Number of rooms
3 rooms (2 bedrooms)
Number of bath rooms
1 bathroom and 1 separate toilet
Bathroom facilities
Shower and sink
Number of stories
1 story
Facilities
Rolldown shutters and TV via cable
Located at
2nd floor
Energy
Energy label
C
Insulation
Roof insulation, double glazing and insulated walls
Heating
CH boiler
Hot water
CH boiler
CH boiler
Nefit NXT HRC 24/ cw4 (gas-fired combination boiler from 2026, in ownership)