
Van Eedenlaan 274707 LA RoosendaalKroeven-Zuidwest
€ 469,500 k.k.

- 134 m²living area
- 247 m²plot size
- 4bedrooms
- Benergy label
Instapklare, volledig gemoderniseerde tweekapper met garage en oprit
Description
Spacious, renovated and comfortable living in the green Kroeven neighbourhood
Peace, space and an impressive level of modern comfort come together in this beautifully maintained semi-detached home on Van Eedenlaan. Recently fully renovated, the property offers four bedrooms, an extended living area, a garage with private driveway and a wonderfully private rear garden. With underfloor heating, solar panels, a renewed kitchen and bathroom and numerous recent upgrades, this is a home where you can move straight in and enjoy comfortable living from day one.
The location completes the picture. Situated in a quiet, green and family-friendly neighbourhood, the property is within easy reach of schools, shops, sports facilities and Roosendaal town centre.
The property at a glance
This spacious semi-detached home offers an excellent combination of living space, comfort and practical features. The ground floor includes a bright living room with several seating areas, a dining room, a modern kitchen and a practical utility room. Upstairs, there are four bedrooms arranged over two floors, as well as a modern bathroom. The garage, private driveway, brick-built storage building and beautifully landscaped garden provide valuable additional space and make everyday living particularly comfortable.
Thanks to the recent renovations and improvements, the property is fully up to date and ready for its new owners.
Location
The property is situated in the southern part of Kroeven, a green and spacious residential neighbourhood where peace and convenience go hand in hand. A walking path is located just a short distance away, ideal for those who enjoy spending time outdoors. Minnebeek petting zoo is also less than a five-minute walk away.
For families, the location is particularly appealing, with schools and various amenities within easy walking and cycling distance. A local shopping centre with a supermarket is nearby, while several sports facilities and clubs are also easily accessible.
Prefer heading into town? Roosendaal town centre can be reached in approximately ten minutes by bicycle and offers a wide variety of shops, cafés, terraces and restaurants. By car, the nearest main road is only a few minutes away.
Ground floor
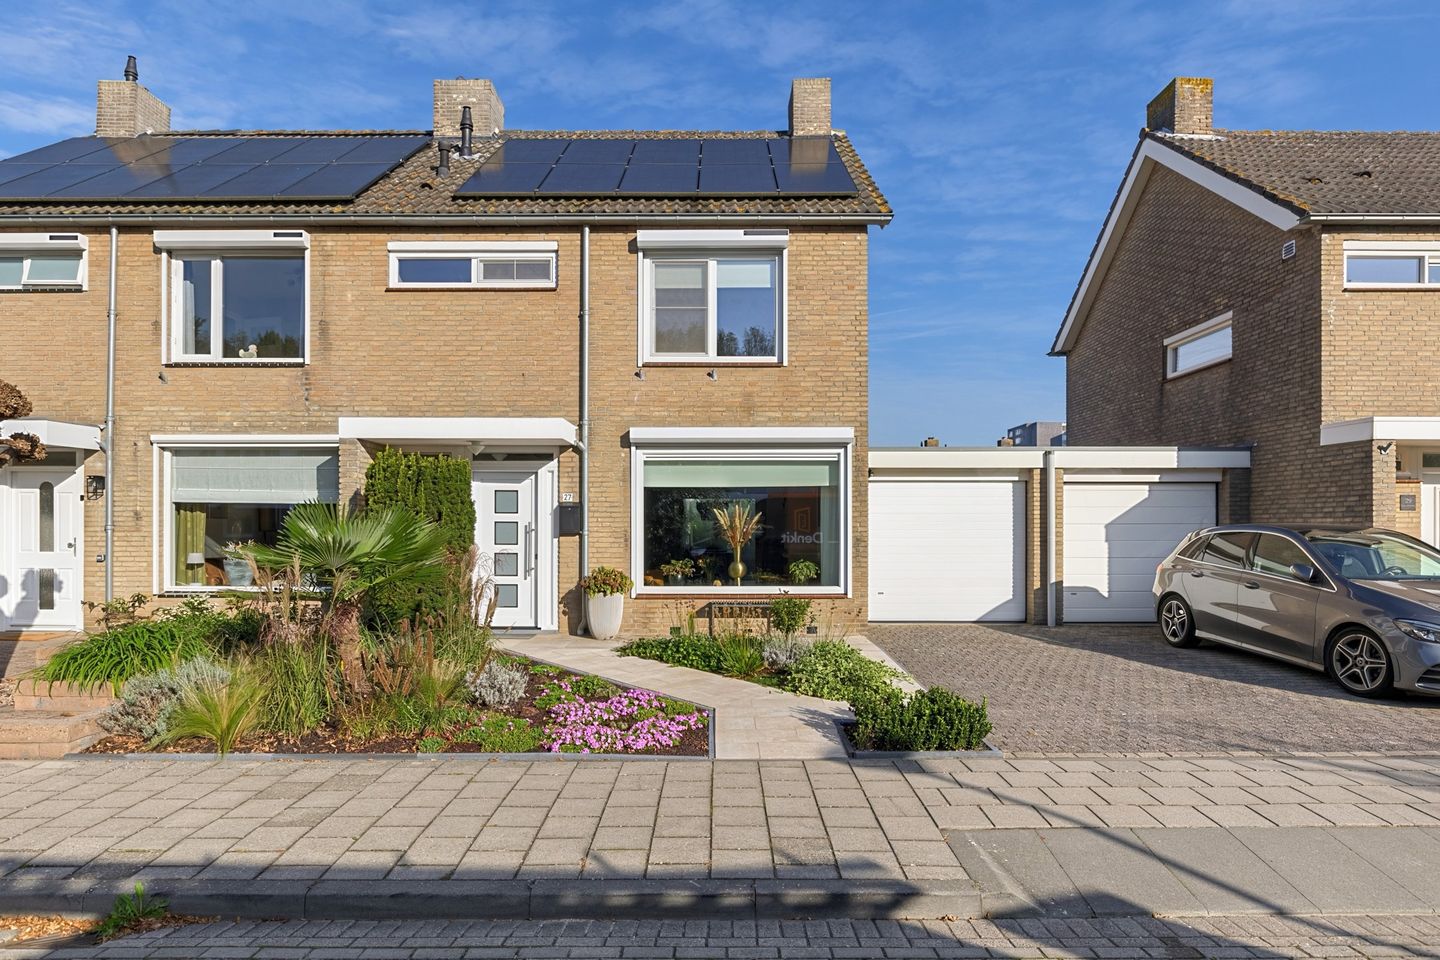
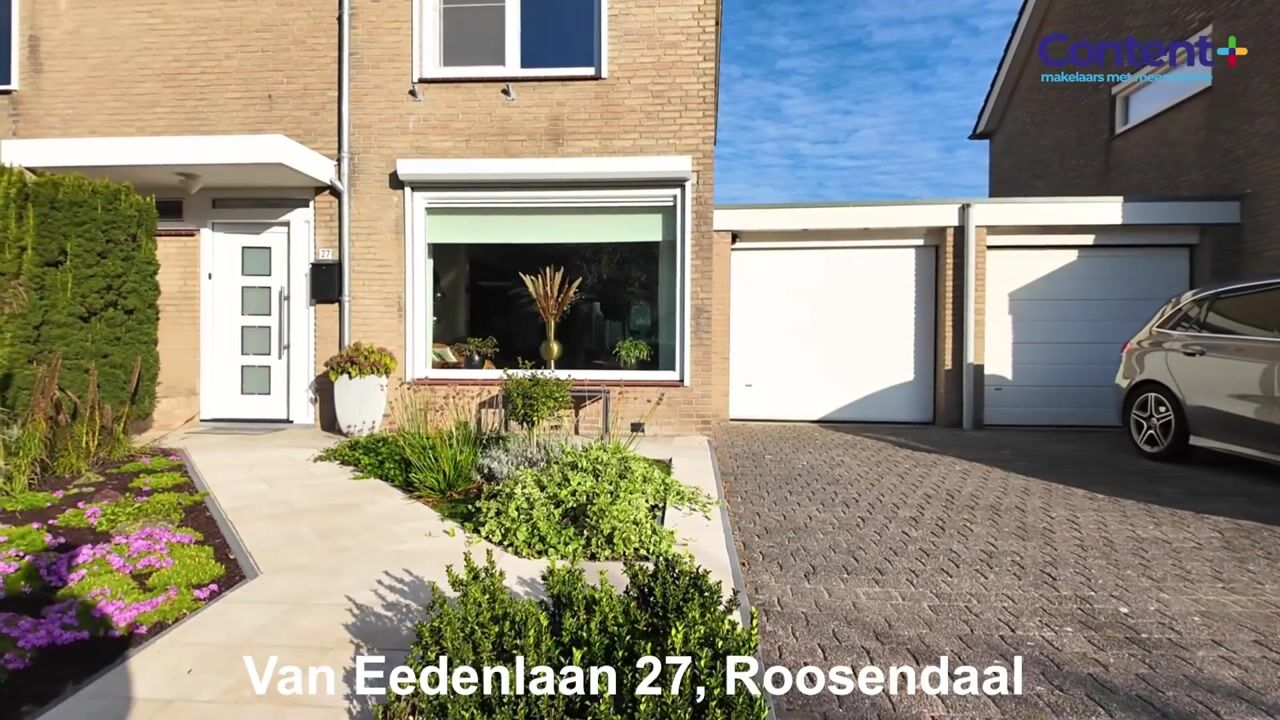
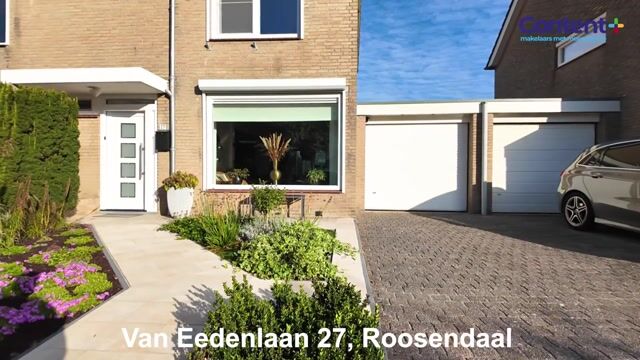
A neatly landscaped front garden leads to the entrance of the property. The front garden is equipped with an electrical connection.
You enter the home through the hallway, which features PVC flooring. From here, you have access to the modern toilet with a small washbasin and the main living area.
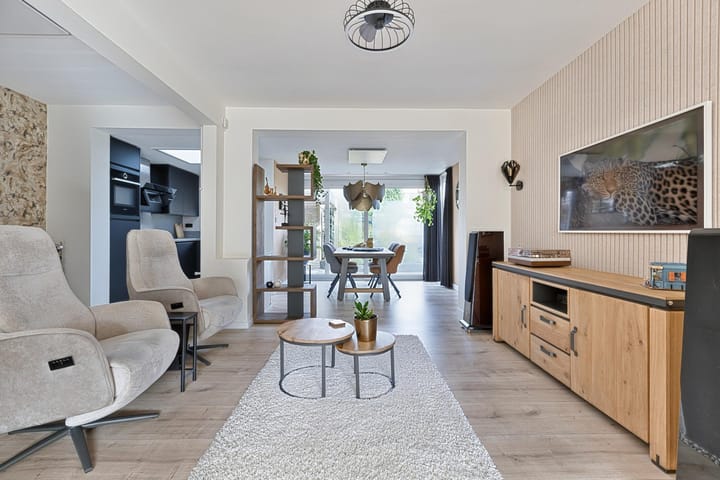
The living room is wonderfully bright thanks to the large window at the front and its open connection to the extended rear section of the property. Its different areas allow for a flexible and comfortable layout. In addition to a generous main seating area, there is an extra space where you can retreat with a book or enjoy some music. An electric fireplace adds warmth and atmosphere.
The laminate flooring in the living room features underfloor heating, which serves as the main heating system. In addition, infrared heating panels have been installed in the living room, dining room and extension.
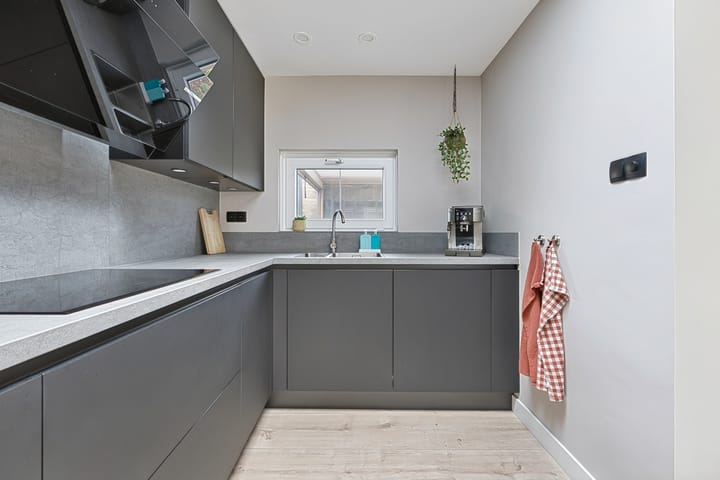
The recently installed kitchen has a contemporary look and is fully equipped with a four-zone induction hob, dishwasher, refrigerator, hot-water boiler, combination oven and double sink. In 2026, a new VELUX roof window with an integrated blind was installed, allowing plenty of pleasant natural light into the kitchen.
From the dining room, sliding doors create a pleasant connection with the adjoining space. The practical utility room features PVC flooring, an additional kitchen unit with a fridge-freezer and a connection for the washing machine. The garage can be accessed directly from the utility room.
The garage features an electric garage door and an EV charging point. The garage roof was renewed in 2024 and fitted with EPDM roofing and insulation.
First floor
A new staircase, installed in 2025, leads to the first floor. The landing features a practical built-in storage cupboard.
At the front of the property is the first bedroom, which is fitted with an infrared heating panel. Two further rooms are located at the rear. One is the main bedroom and also features an infrared heating panel. The other is currently used as a dressing room and provides access to the second floor.
The modern bathroom is also situated at the front of the property. It is fitted with a vanity unit, a spacious walk-in shower, a second toilet and a heated mirror. The window provides pleasant natural daylight as well as natural ventilation.
Second floor
A fixed staircase leads to the surprisingly spacious second floor. On the landing, you will find the central heating boiler dating from 2021, which is rented, together with additional storage space.
The fourth bedroom is also located on this floor and features a dormer window. The dormer was renovated in 2026, creating additional space and allowing more natural light into the room. Generous storage areas behind the knee walls provide plenty of space to keep belongings neatly out of sight.
Exterior and garden
The property offers plenty of space outside as well as inside. The well-maintained front garden, together with the private driveway and garage, creates an attractive and practical entrance to the home.
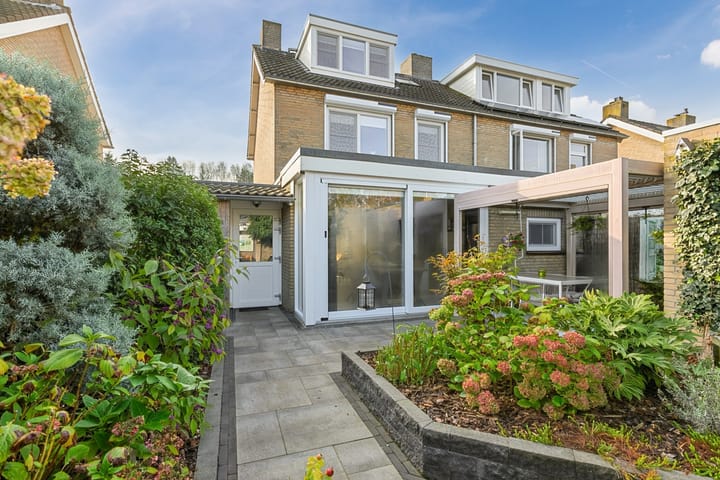
The rear garden faces northwest, is beautifully landscaped and offers plenty of privacy. There is ample room to create several seating areas, making it an inviting place to relax outdoors.
At the rear of the garden stands a generous detached brick-built storage building with double doors. This provides excellent storage space but would also be particularly suitable as a workshop or for storing one or more motorcycles. The double doors also provide rear access.
Key features
Semi-detached house
Private driveway
Garage with electric garage door
EV charging point
Four bedrooms
Extended ground floor
Recently renovated
Modern kitchen
VELUX roof window with integrated blind, installed in 2026
Modern bathroom
Energy label B
Underfloor heating as the main heating system on the ground floor
Infrared heating panels
Central heating boiler from 2021, rented
10 solar panels installed in 2023
Electric roller shutters
Garage roof and extension roof renewed with EPDM roofing in 2024
New Staircase in 2025
Dormer renovated in 2026
Chimneys renovated
Northwest-facing rear garden
Detached brick-built storage building with double doors and new bitumen roofing
Rear access
Electrical connection in the front garden
Green and family-friendly residential neighbourhood
Roosendaal town centre approximately ten minutes away by bicycle
Nearest main road approximately three minutes away by car
Highlights
AI-generated from the description
Bright living with fireplace
Extended living room with extra seating and electric fireplace.
Private garden with storage
Northwest garden, detached brick storage with double doors.
Comfortable and efficient home
Underfloor heating, infrared panels and 10 solar panels from 2023.
Advertisement
Features
Transfer of ownership
- Listed since
- Acceptance
- Available in consultation
- Asking price
- € 469,500 kosten koper
- Asking price per m²
- € 3,504
- Status
- Available
Construction
- Kind of house
- Single-family home, double house
- Building type
- Resale property
- Year of construction
- 1971
- Type of roof
- Gable roof covered with roof tiles
Surface areas and volume
- Areas
- Living area
- 134 m²
- Other space inside the building
- 13 m²
- Exterior space attached to the building
- 5 m²
- External storage space
- 14 m²
- Plot size
- 247 m²
- Volume in cubic meters
- 513 m³
Layout
- Number of rooms
- 5 rooms (4 bedrooms)
- Number of bath rooms
- 1 bathroom
- Bathroom facilities
- Walk-in shower, toilet, and washstand
- Number of stories
- 3 stories
- Facilities
- Skylight, passive ventilation system, rolldown shutters, sliding door, and TV via cable
Energy
- Energy label
- B
- Insulation
- Roof insulation, double glazing, insulated walls and floor insulation
- Heating
- CH boiler
- Hot water
- CH boiler
- CH boiler
- Vaillant Eco tec plus vhr 25/32 CS/1-5 (gas-fired combination boiler from 2021, to rent)
Cadastral data
- ROOSENDAAL EN NISPEN D 5076
- Cadastral map
- Area
- 247 m²
- Ownership situation
- Full ownership
Exterior space
- Location
- Alongside a quiet road and in residential district
- Garden
- Back garden and front garden
- Back garden
- 79 m² (8.66 metre deep and 9.09 metre wide)
- Garden location
- Located at the northwest with rear access
Storage space
- Shed / storage
- Detached brick storage
- Facilities
- Electricity
Garage
- Type of garage
- Attached brick garage
- Capacity
- 1 car
- Facilities
- Electrical door, electricity and running water
- Insulation
- Roof insulation
Parking
- Type of parking facilities
- Parking on private property and public parking
Popularity
1,079x
Viewed
25x
Saved
8-10-2026
On Funda
Neighborhood
Kroeven-Zuidwest
Roosendaal- Residents
- 1,875
- Family with children
- 35%
- Avg. asking price / m²
- € 3,023
Discover the neighborhood
Curious about the housing supply, residents and local real estate agents?

Don’t want to forget this home?
Save it as a favorite. You’ll easily find it back and get notified when something changes.
