New
De Zonkade 85247 MP RosmalenDe Watertuinen
€ 1,195,000 k.k.

- 202 m²living area
- 341 m²plot size
- 4bedrooms
- A+++energy label
Description
VDH wonen makelaardij presents: Waterfront living with space, luxury and sustainability!
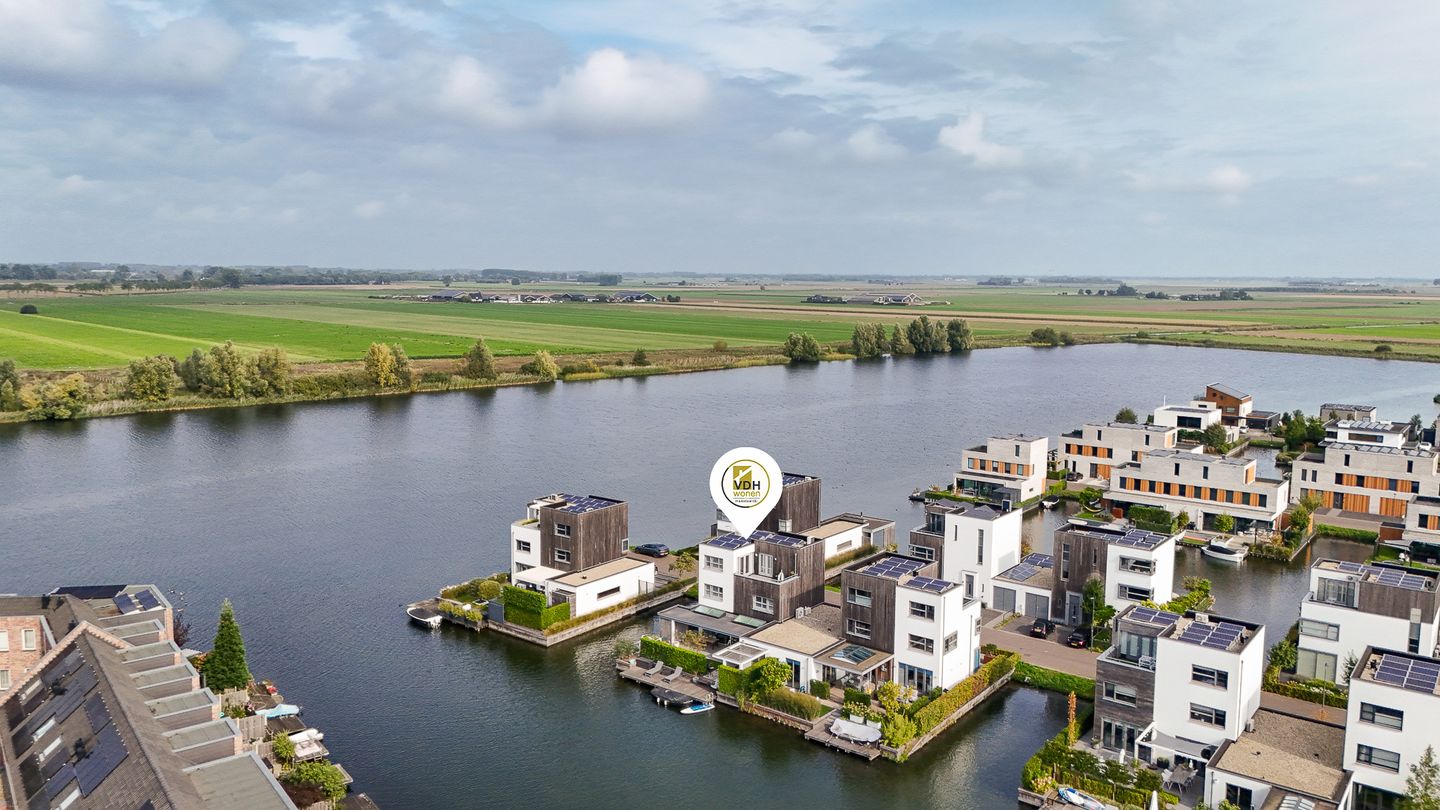
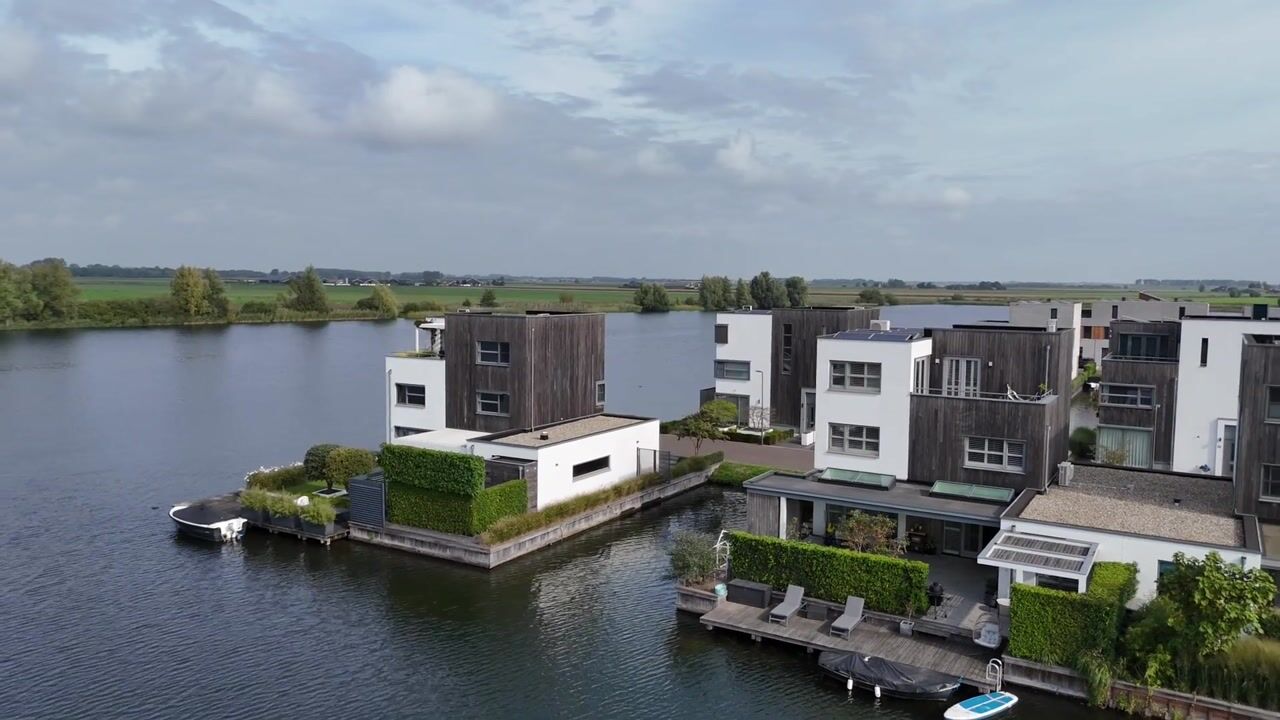
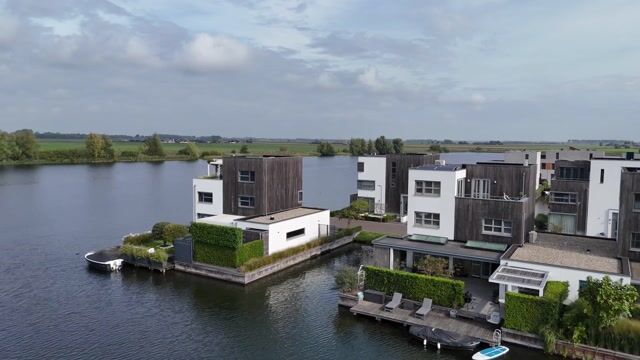
In a truly fantastic location, directly on the shores of the Groote Wielen lake, stands this modern linked-detached waterfront villa. Here, everyday living and recreation come together in a very special way. From the house and garden, you can enjoy sweeping views across the water and greenery every day, with direct access to the lake from your own garden.
The property has recently undergone extensive additional energy-efficiency improvements and is heated entirely without gas. Thirteen solar panels have been installed, while modern multi-split air-conditioning systems provide heating and cooling in the various rooms. The house also features an air-source heat pump with a hot-water cylinder. Combined with underfloor heating throughout the property, this creates an exceptionally comfortable and energy-efficient indoor climate. Its excellent energy performance is reflected in the A+++ energy rating.
On arrival, the stylish architecture and beautiful setting on one of the peninsulas along the Zonkade immediately catch the eye. Yet it is the lifestyle that makes this place truly special. Whether you love being on the water or are simply looking for a home that offers that little bit extra, once you become accustomed to life here, you will find it hard to imagine living anywhere else.
Just picture the summer months. Step from your own garden onto your boat or sailing boat and head out onto the expansive De Groote Wielen recreational lake, cast a fishing line in a quiet spot, or take your paddleboard out for a trip across the water. Need to cool down? Simply take a dip in the lake. Afterwards, return home to relax on one of the waterfront terraces.
With the water taking on a different character each season, this setting remains special throughout the year. On cold winter days, when temperatures stay low enough, the lake becomes a beautiful winter landscape, inviting you to go ice skating before warming up with hot chocolate beside the fire pit. In spring and autumn, the tranquillity, changing greenery and waterside walks make living here equally enjoyable.
At the same time, the location is surprisingly convenient. The modern De Groote Wielen shopping centre is nearby, offering a wide range of shops, everyday amenities and welcoming places to eat and drink, including Restobar Tuur and ’t Vosje. Childcare facilities, primary schools, a secondary school and a medical centre are also close at hand. The A2 and A59 motorways provide excellent access to surrounding cities, and good bus services connect you to the railway stations in Rosmalen and ’s-Hertogenbosch.
The house itself more than lives up to its setting. With four spacious bedrooms, two luxurious bathrooms, a generous kitchen with dining space, an imaginatively arranged living room and a strong connection to the water, this property offers an exceptionally complete living experience.
Layout:
Ground floor
Entrance hall, guest toilet and storage room
The spacious entrance opens into the hall, which features the meter cupboard, space for coats and access to the guest toilet. The toilet and small washbasin are complemented by stylish wall and floor tiles.
The hall also provides access to the versatile integral storage room/home office. This room features practical fitted cupboards and can also be accessed from the driveway through double doors.
Living room
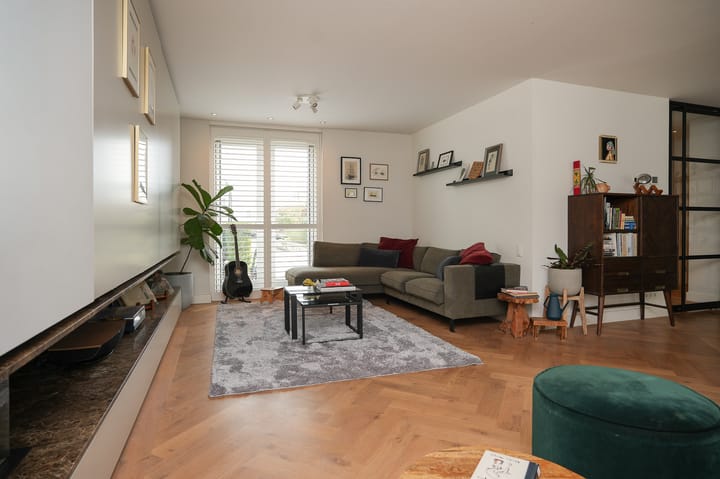
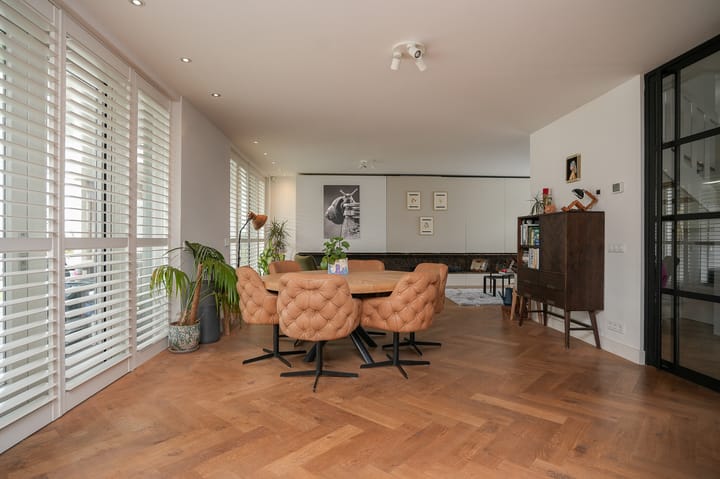
An elegant pivot door opens into the living room and kitchen. These spaces flow naturally into one another, creating a generous living area with the garden and water at its heart.
The L-shaped living room features an inviting seating area with a wide fitted cabinet and an attractive gas fireplace. The fireplace is currently disconnected following the property’s energy-efficiency improvements, but can be reconnected relatively easily if desired. At the rear, there is ample space for a large dining table. Several sets of French doors connect the living room directly to the covered terrace and garden, creating a lovely flow between indoors and outdoors.
Kitchen
The spacious, luxuriously appointed kitchen offers plenty of worktop and storage space. Its centrepiece is a large island with a breakfast bar, wide drawers, cooking facilities, a sink and a Quooker boiling-water tap.
The integrated bank of appliances includes a fridge, freezer, steam oven, combination oven/microwave, built-in coffee machine and wine cooler.
French doors also lead from the kitchen to the terrace. Particularly in the warmer months, this creates a wonderful connection between cooking, dining, the garden and the water.
First floor
The landing provides access to three bedrooms, the bathroom and the permanent staircase to the second floor.
Bedrooms
This floor offers three spacious bedrooms, all with practical fitted wardrobes. Several rooms also enjoy beautiful views across the water and green surroundings.
Bathroom
The luxurious bathroom is fully equipped with a spacious bathtub, walk-in shower, double washbasin with vanity unit, mirrored cabinet and toilet.
Second floor
The permanent staircase leads to a full second floor with a landing, fourth bedroom, second bathroom, storage/utility room and balcony.
Bedroom
The fourth bedroom provides a wonderful private retreat on the top floor. It features a walk-in wardrobe, French doors opening onto the balcony and direct access to the second bathroom.
Second bathroom
The second bathroom matches the luxurious finish found throughout the property. It features a freestanding bathtub, a generous walk-in shower with a rainfall showerhead and a delightful Sunshower with infrared and UV functions, a double washbasin with vanity unit, and a toilet.
Storage/utility room
The landing provides access to a practical walk-in storage and utility room. This contains fitted cupboards, connections for a washing machine and tumble dryer, and the property’s technical installations.
Balcony/roof terrace
The terrace can be accessed from both the landing and the bedroom. It is a lovely place to enjoy the surroundings in peace and take in the distinctive waterside setting of De Groote Wielen.
Front garden and driveway
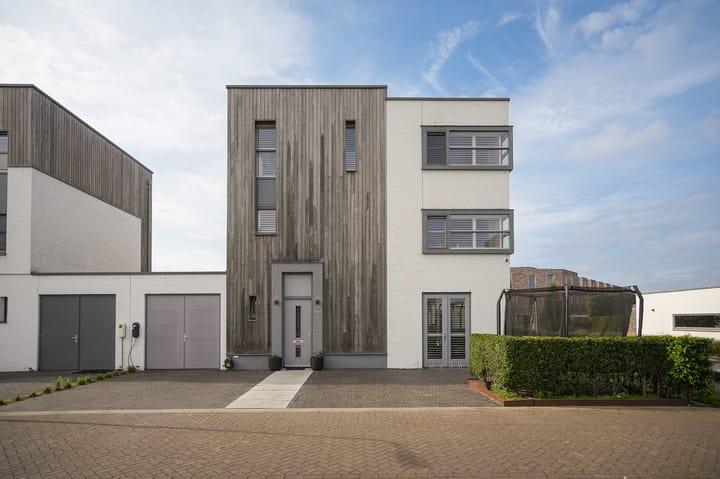
At the front, the property has a spacious private driveway with parking for several cars. A passage along the side of the house provides direct access to the rear garden.
Rear garden
Perhaps one of the most beautiful features of this property is its rear garden. Designed around outdoor living and the unique waterfront setting, it offers several generous terraces, two of which are covered, a landscaped green area and a spacious deck directly beside the water.
Here, that holiday feeling begins right at your own back door. Enjoy breakfast by the water, head out onto the lake after work, spend a long summer evening with friends on the terrace, or simply savour the views and tranquillity. The water is an integral part of everyday life here.
There is also a separate storage shed for bicycles, garden furniture and other belongings.
Key features
Unique location directly on the Groote Wielen lake
Modern waterfront villa with a luxurious finish
A+++ energy rating
Entirely gas-free heating
Thirteen recently installed solar panels
Air-source heat pump with a hot-water cylinder
Multi-split air-conditioning systems for efficient heating and cooling
Underfloor heating throughout the property
Gas fireplace present; currently disconnected, but can be reconnected if desired
Direct access to the water from your own garden
Boating, paddleboarding, swimming and fishing right on your doorstep
Spacious, bright living areas with a strong connection to the garden and water
Luxurious kitchen with a central island and an extensive range of built-in appliances
Four spacious bedrooms and a walk-in wardrobe
Two luxurious, fully equipped bathrooms, both with a toilet
Second bathroom fitted with an infrared panel (Solar Shower)
Two covered terraces, a generous additional terrace and a waterfront deck
Private driveway with parking for several cars
Shopping centre, schools, restaurants and other amenities nearby
Excellent connections to the A2, A59, Rosmalen and ’s-Hertogenbosch
An exceptional home for anyone looking to combine luxury, space and sustainability with the freedom of waterfront living. A place where every season has something different to offer, and where everyday life can feel remarkably like being on holiday.
A unique waterfront villa in one of the most beautiful locations in De Groote Wielen. Interested? Contact us to arrange a viewing. We would be delighted to show you this exceptional property and let you experience the lifestyle it offers for yourself.
This information has been compiled with due care. However, we accept no liability for any omissions, inaccuracies or other errors, or for any consequences arising from them. All stated dimensions and floor areas are approximate.
Highlights
AI-generated from the description
Unique garden on water
Rear garden with terraces, deck and direct lake access
Highly energy-efficient living
Gas-free, 13 solar panels, heat pump, underfloor heating, A+++ rating
Luxurious kitchen with island
Spacious kitchen with island, Quooker and extensive appliances
Advertisement
Features
Transfer of ownership
- Listed since
- Acceptance
- Available in consultation
- Asking price
- € 1,195,000 kosten koper
- Asking price per m²
- € 5,916
- Status
- Available
Construction
- Kind of house
- Mansion, semi-detached residential property
- Building type
- Resale property
- Year of construction
- 2018
- Type of roof
- Flat roof covered with asphalt roofing
Surface areas and volume
- Areas
- Living area
- 202 m²
- Exterior space attached to the building
- 54 m²
- External storage space
- 3 m²
- Plot size
- 341 m²
- Volume in cubic meters
- 676 m³
Layout
- Number of rooms
- 7 rooms (4 bedrooms)
- Number of bath rooms
- 2 bathrooms and 1 separate toilet
- Bathroom facilities
- 2 double sinks, 2 walk-in showers, 2 baths, 2 toilets, underfloor heating, and 2 washstands
- Number of stories
- 3 stories
- Facilities
- Optical fibre, mechanical ventilation, TV via cable, and solar panels
Energy
- Energy label
- A+++
- Insulation
- Completely insulated
- Heating
- Complete floor heating
Cadastral data
- ROSMALEN I 4931
- Cadastral map
- Area
- 341 m²
- Ownership situation
- Full ownership
Exterior space
- Location
- Alongside a quiet road, along waterway, alongside waterfront, sheltered location and in residential district
- Garden
- Back garden, front garden and side garden
- Back garden
- 145 m² (11.13 metre deep and 13.00 metre wide)
- Garden location
- Located at the southwest
- Balcony/roof terrace
- Roof terrace present
Storage space
- Shed / storage
- Built-in
- Facilities
- Electricity
Garage
- Type of garage
- Not yet present but possible
Parking
- Type of parking facilities
- Parking on private property
Popularity
0x
Viewed
0x
Saved
2-10-2026
On Funda
Neighborhood

De Watertuinen
Rosmalen- Residents
- 1,530
- Family with children
- 58%
- Avg. asking price / m²
- € 4,688
Discover the neighborhood
Curious about the housing supply, residents and local real estate agents?

Don’t want to forget this home?
Save it as a favorite. You’ll easily find it back and get notified when something changes.
