Engelandstraat 155247 WX RosmalenDe Overlaet oost
€ 499,500 k.k.

- 102 m²living area
- 181 m²plot size
- 2bedrooms
- Benergy label
Description
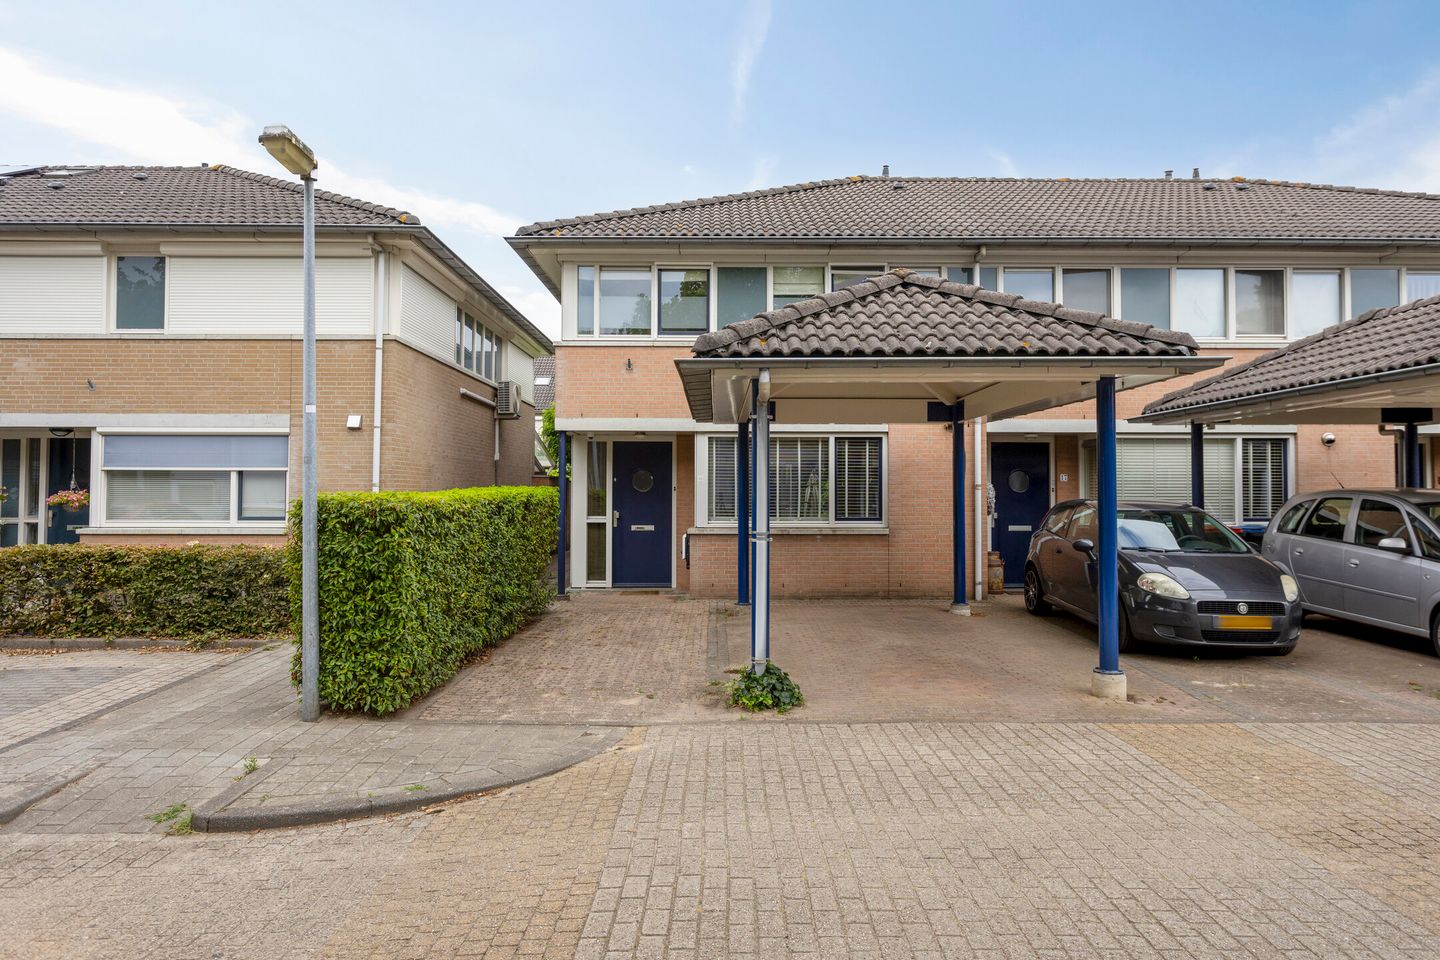
Welcome to Engelandstraat 15 – Rosmalen
A spacious, move-in ready corner house where space, comfort, and modern living come together seamlessly. Located in the highly sought-after residential area De Overlaet, this home offers a high level of finish, an excellent location, and surprisingly generous living comfort. A home you can move into immediately.
Living & Cooking
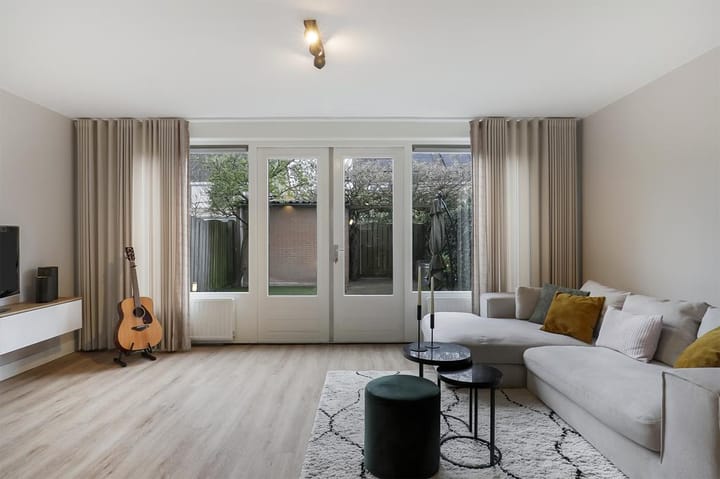
Upon entering, you are welcomed by the pleasant atmosphere of the bright and spacious living room. Its clean lines, generous layout, and seamless connection to the garden create a comfortable living space where peace and modern comfort take center stage.
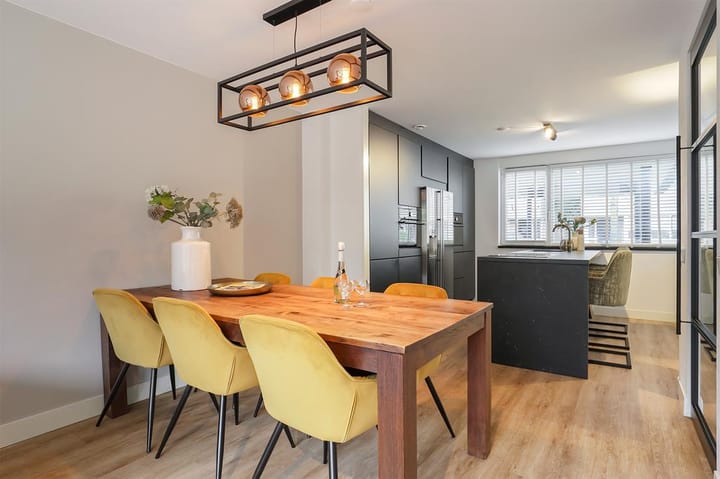
The contemporary kitchen (2023) adjoins the living area and truly forms the heart of the home. Featuring high-quality built-in appliances, a stylish cooking and sink island, and a sleek design, this kitchen is both a visual highlight and a highly practical space—perfect for everyday use as well as entertaining family and friends.
Bedrooms
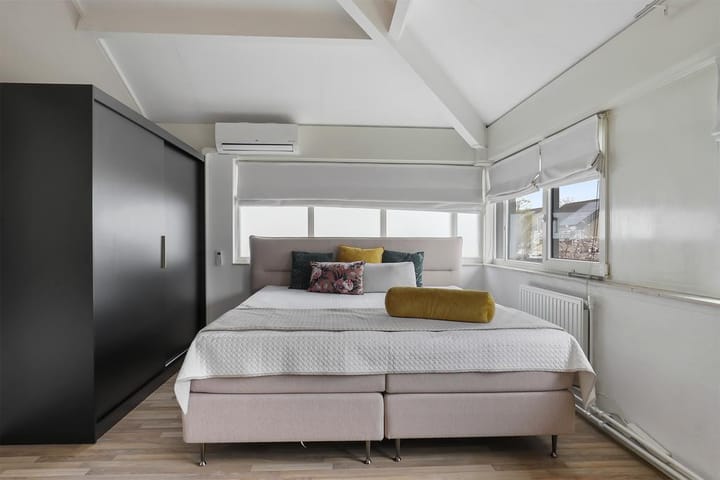
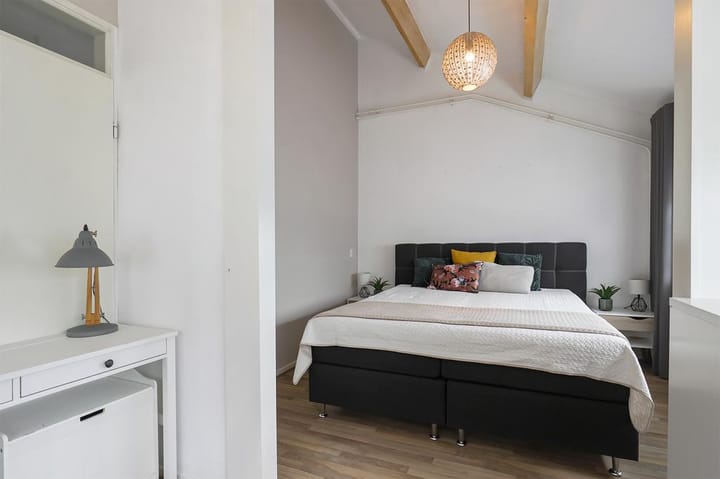
The upper floors accommodate the comfortable bedrooms. The stylishly finished master bedroom is equipped with air conditioning, ensuring a pleasant indoor climate throughout the year.
The second bedroom is generously sized and can easily be divided to create a third bedroom, making the home flexible and future-proof for a variety of living needs.
Outdoor Living & Parking
The green, quiet backyard offers plenty of privacy and is an ideal place to relax. Thanks to the corner position, the garden benefits from extra space and an open, free-flowing feel.
A unique highlight is the two private parking spaces on your own property—a rare feature in this street. The spacious carport, complete with EV charging connection, makes the home fully prepared for electric driving and adds extra comfort upon arrival.
Location
Engelandstraat 15 is situated in the popular and family-friendly neighborhood De Overlaet—a spacious, green residential area with water features, walking paths, and a wide range of amenities, including schools, playgrounds, a small petting zoo, and the charming center of Rosmalen. The train station is easily accessible, and with convenient access to the A2, A50, and A59 highways, the city of ’s-Hertogenbosch can be reached within approximately 10 minutes. Public transport is within walking distance.
Layout
Ground Floor
The ground floor features a stylish, contemporary interior and has been recently modernized. The luxury kitchen (2023) is equipped with high-end appliances, including an induction cooktop with integrated extraction, fridge-freezer combination, dishwasher, and two combination ovens. The cooking and sink island with seating makes this the perfect spot for cooking together and enjoying drinks.
The bright L-shaped living room, accessed through an elegant steel pivot door, is finished with a high-quality PVC floor (2023) that extends throughout the entire ground floor. French doors open directly onto the garden, and a practical pantry provides additional storage.
The playfully designed entrance hall includes a modern staircase (2023), a sleek guest toilet, and an extensive meter cupboard.
First Floor
This floor offers two spacious bedrooms (previously three), each with high ceilings, abundant natural light, and a luxurious laminate floor. The master bedroom is equipped with air conditioning. Reinstating a third bedroom is easily possible.
The fully tiled bathroom is complete with a bathtub, walk-in shower, second wall-mounted toilet, and a stylish vanity unit with integrated faucet. The laundry appliances are neatly concealed in a built-in cupboard.
Second Floor
A pull-down ladder provides access to the spacious attic, ideal for additional storage. The modern Remeha central heating boiler (2023) is also located here.
Outdoor Space
The low-maintenance northwest-facing backyard is attractively landscaped with artificial grass, atmospheric planting, multiple lighting points, a water connection, a lockable rear entrance, and a spacious stone storage shed with electricity. Thanks to its favorable orientation, you can enjoy sunshine here for most of the day. The garden is further enhanced by a wisteria and an apple tree, creating a charming green setting with a touch of homegrown produce.
10 Highlights of Engelandstraat 15
Spacious corner house with modern appearance and exceptional natural light
Two private parking spaces, including a carport with EV charging connection
Luxury kitchen (2023) with cooking/sink island and high-quality appliances
Bright L-shaped living room with French doors to the garden
Two bedrooms (formerly three), easily convertible back to three
Master bedroom with air conditioning
Fully equipped bathroom with bathtub, walk-in shower, and second toilet
Sunny, low-maintenance garden with storage shed
Modern central heating boiler (2023)
Located in the green, family-friendly De Overlaet neighborhood
Engelandstraat 15 is a true opportunity.
A move-in ready home with a modern finish, generous living space, and a future-proof character. Don’t wait too long—schedule a viewing and experience the space, comfort, and atmosphere of this beautiful home for yourself.
Advertisement
Features
Transfer of ownership
- Listed since
- Acceptance
- Available in consultation
- Asking price
- € 499,500 kosten koper
- Asking price per m²
- € 4,897
- Status
- Available
Construction
- Kind of house
- Single-family home, corner house
- Building type
- Resale property
- Year of construction
- 1995
- Specific
- Furnished
- Type of roof
- Gable roof covered with roof tiles
Surface areas and volume
- Areas
- Living area
- 102 m²
- Other space inside the building
- 4 m²
- External storage space
- 7 m²
- Plot size
- 181 m²
- Volume in cubic meters
- 340 m³
Layout
- Number of rooms
- 3 rooms (2 bedrooms)
- Number of bath rooms
- 1 bathroom and 1 separate toilet
- Bathroom facilities
- Shower, bath, toilet, and sink
- Number of stories
- 2 stories and a loft
- Facilities
- Air conditioning, outdoor awning, mechanical ventilation, passive ventilation system, and TV via cable
Energy
- Energy label
- B
- Insulation
- Roof insulation, double glazing, insulated walls and floor insulation
- Heating
- CH boiler
- Hot water
- CH boiler
- CH boiler
- Remeha (2023, in ownership)
Cadastral data
- ROSMALEN I 2022
- Cadastral map
- Area
- 181 m²
- Ownership situation
- Full ownership
Exterior space
- Garden
- Back garden and front garden
- Back garden
- 57 m² (9.19 metre deep and 6.23 metre wide)
- Garden location
- Located at the northwest with rear access
Storage space
- Shed / storage
- Detached brick storage
- Facilities
- Electricity
Garage
- Type of garage
- Carport and parking place
Parking
- Type of parking facilities
- Parking on private property and public parking
Popularity
5,288x
Viewed
71x
Saved
12-4-2026
On Funda
Neighborhood

De Overlaet oost
Rosmalen- Residents
- 2,895
- Family with children
- 47%
- Avg. asking price / m²
- € 4,319
Discover the neighborhood
Curious about the housing supply, residents and local real estate agents?

Don’t want to forget this home?
Save it as a favorite. You’ll easily find it back and get notified when something changes.
