Ruime hoekwoning met verzorgde achtertuin met overkapping en A-label!
Description
Your Waare Home at Groote Wielenlaan 449 in Rosmalen!
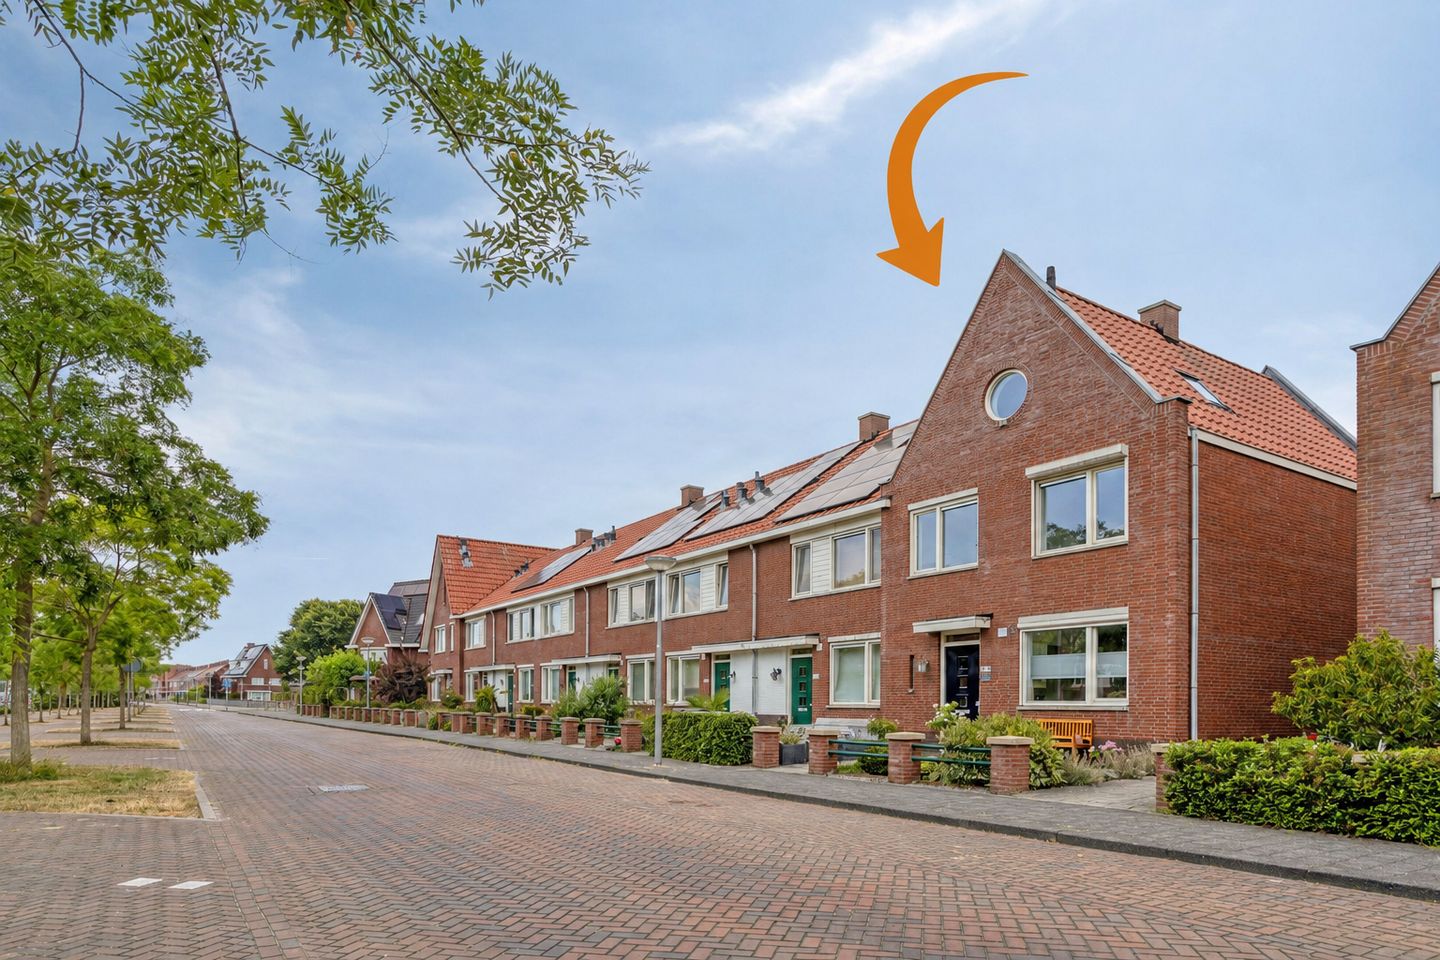
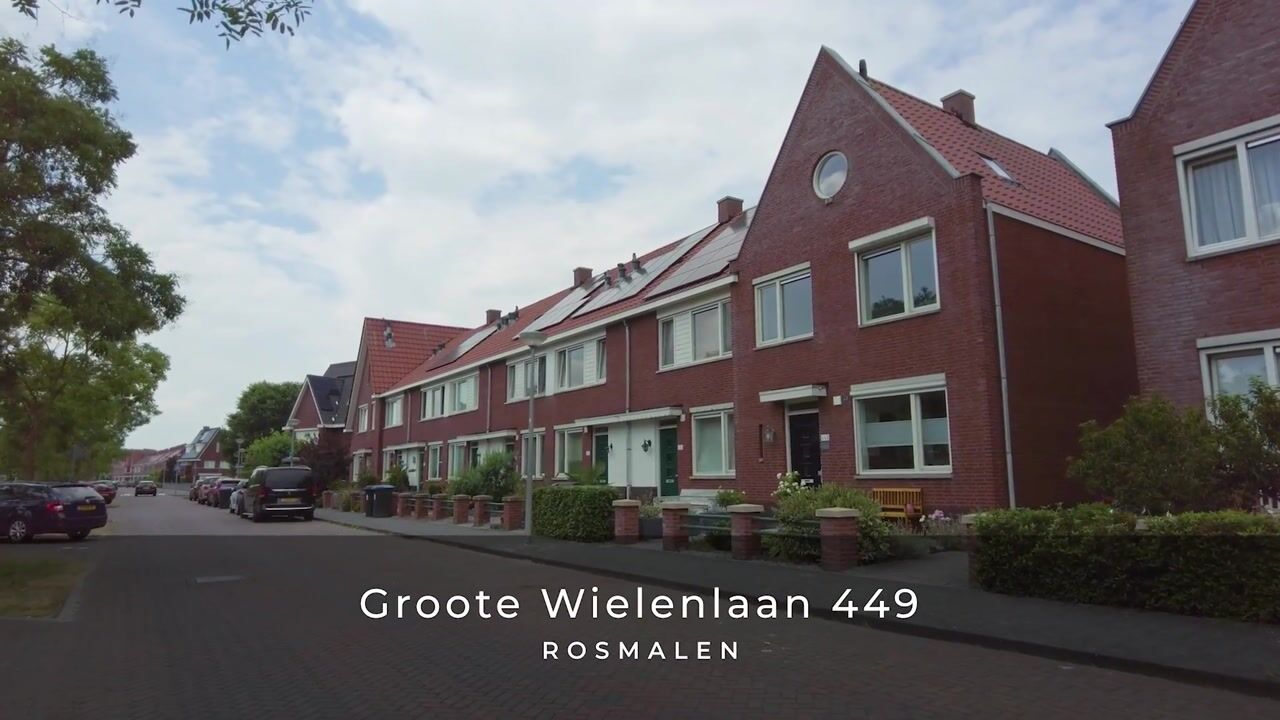
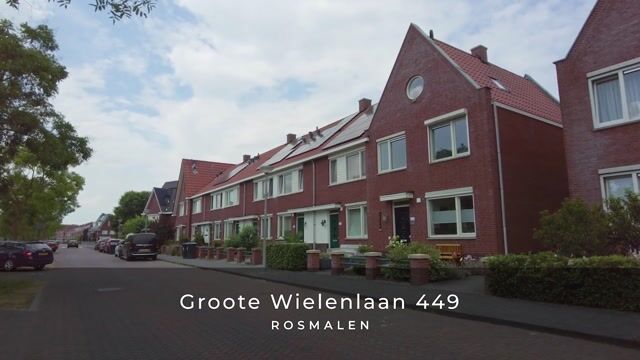
The distinctive front gable already gives it away: behind this wide façade lies a surprising amount of living space. This well-maintained end-of-terrace house, built in 2009, offers approximately 126 m² of living space, four bedrooms, a bright living room with an open-plan kitchen and a deep, attractively landscaped rear garden with a storage shed and covered terrace. Underfloor heating throughout the ground floor, an energy label A and the renewed central heating boiler provide additional comfort. A wonderful home for anyone looking for plenty of space without the need for immediate renovation.
Location:
The property is situated in De Hoven, a distinctive part of De Groote Wielen featuring contemporary homes and architecture inspired by the 1930s. The neighbourhood offers several primary schools, childcare facilities and a range of sports amenities. De Groote Wielen shopping centre provides everything you need for daily shopping, dining and healthcare. The Groote Wielen lake and various walking and cycling routes are also within easy reach. The A2 and A59 motorways are easily accessible via the nearby main roads.
Good to know:
* the entrance provides access to the hallway with the meter cupboard, cloakroom, fully tiled toilet with hand basin and the living room;
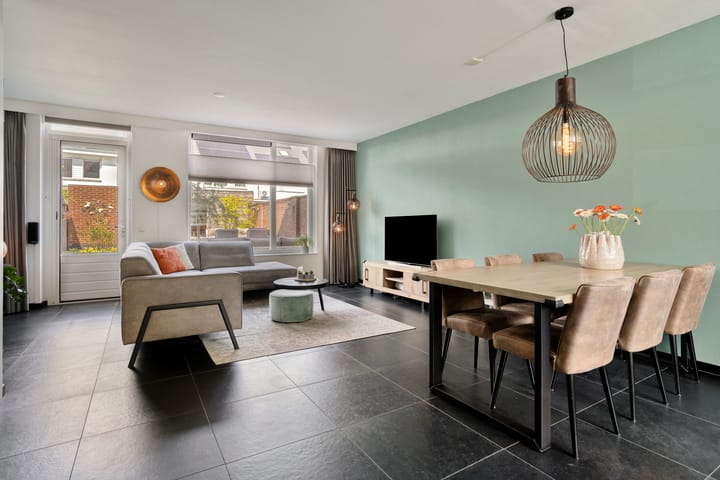
* the ground floor features continuous dark floor tiles with underfloor heating, neatly finished walls and an attractive feature wall;
* thanks to its corner position, wide windows and garden door, the spacious living room benefits from plenty of natural light, provides ample space for generous seating and dining areas and also offers access to the staircase;
* the open-plan kitchen at the front is arranged in a practical corner layout with light-coloured cabinet fronts, a dark worktop and a wide window above the work surface;
* the kitchen is equipped with a gas hob, extractor hood, combination oven, fridge-freezer and dishwasher, with some of the appliances having been replaced in recent years;
* the first floor comprises three bedrooms, all neatly finished with laminate flooring and light-coloured walls with subtle colour accents;
* the fully tiled bathroom features a spacious walk-in shower, wall-mounted toilet and a wide washbasin unit with two taps, as well as electric underfloor heating;
* the second floor offers one spacious and versatile room, ideally suited as a fourth bedroom, home office or hobby room;
* the second floor also accommodates the connections for the washing appliances, the mechanical ventilation system and the central heating system, with the Remeha central heating boiler having been installed in 2022;


* the deep, north-facing rear garden is attractively landscaped with several terraces, planting and an area of artificial grass, creating a variety of pleasant seating areas;
* at the rear of the garden, there is a detached storage shed of approximately 8 m² and an adjoining covered terrace, ideal for storing bicycles and garden equipment or creating a sheltered seating area;
* the corner position provides convenient rear access along the side of the property;
* the property has an energy label A, HR++ glazing throughout, mechanical ventilation, underfloor heating on the ground floor, sun screens and roller shutters;
* the property has been well maintained and provides an excellent basis for comfortable and spacious living;
* public parking is available in the immediate vicinity;
* completion is possible from January 2027.
Transfer tax exemption:
As the transfer of ownership will take place in 2027, you may be eligible for the starters’ transfer tax exemption and pay 0% transfer tax. At the time of transfer, you must be at least 18 but under 35 years old, intend to occupy the property yourself as your main residence for an extended period and not have used this exemption before. In addition, the value of the entire property must not exceed €615,000. You will be required to sign a declaration to this effect at the civil-law notary’s office. Buying together? The eligibility requirements will be assessed separately for each buyer.
Information for expats:
Are you an expat and interested in this property? We understand that buying a home in the Netherlands may involve unfamiliar procedures and regulations. We will be happy to explain the sales process and the available documentation in English. We recommend engaging your own NVM purchasing agent to represent your interests and guide you throughout the buying process.
Could this be your Waare Home? We would be delighted to show you around during a viewing!
Highlights
AI-generated from the description
Bright living with kitchen
Spacious living room with open-plan kitchen and light.
Deep garden with canopy
Landscaped north garden with terraces, shed and canopy.
Comfortable and energy efficient
Energy label A, HR++ glazing, underfloor heating, boiler 2022.
Advertisement
Features
Transfer of ownership
Listed since
Acceptance
Available in consultation
Asking price
€ 579,000 kosten koper
Asking price per m²
€ 4,595
Status
Available
Construction
Kind of house
Single-family home, corner house
Building type
Resale property
Year of construction
2009
Type of roof
Gable roof covered with roof tiles
Surface areas and volume
Areas
Living area
126 m²
Exterior space attached to the building
1 m²
External storage space
8 m²
Plot size
183 m²
Volume in cubic meters
446 m³
Layout
Number of rooms
5 rooms (4 bedrooms)
Number of bath rooms
1 bathroom and 1 separate toilet
Bathroom facilities
Shower, double sink, toilet, underfloor heating, and washstand
Number of stories
3 stories
Facilities
Skylight, optical fibre, mechanical ventilation, and TV via cable
Energy
Energy label
A
Insulation
Roof insulation, insulated walls, floor insulation and completely insulated
Heating
CH boiler and partial floor heating
Hot water
CH boiler
CH boiler
Remeha Avanta ACE 35C CW5 (gas-fired combination boiler from 2022, in ownership)