Sold under reservation
1e Jerichostraat 273061 GC RotterdamKralingen West
€ 489,000 k.k.

- 97 m²living area
- 2bedrooms
- Aenergy label
Description
Spacious and stylish apartment in sought-after Kralingen-West
A spacious and well-maintained apartment in a sought-after location, featuring a lovely green and private balcony. Here, you enjoy the comfort of generous and atmospheric living spaces, combined with the tranquility of Kralingen and the vibrant city of Rotterdam right on your doorstep.
This spacious three-room ground-floor apartment is the largest layout in the complex. It offers an excellent floor plan with surprisingly spacious rooms, a high-quality finish and a wonderful balcony at the quiet rear of the property. Located in popular Kralingen-West, the apartment offers a sense of privacy while keeping everything the city has to offer within reach.
The apartment has been carefully renovated in recent years and is finished in a contemporary and tasteful style, with comfort and quality at its core. The generous living room easily accommodates a spacious seating area and a dining area. The modern semi-open kitchen connects naturally with the living space, while the stylish bathroom with walk-in shower and built-in fixtures completes the home.
One of the apartment’s highlights is the balcony at the rear. Surrounded by greenery and sheltered from the street, it is a peaceful spot to enjoy your morning coffee or unwind with a drink at the end of the day. The secluded position provides a surprising amount of privacy. Thanks to the large window front in the living room, the green surroundings also extend into the interior.
The generous rooms offer plenty of flexibility to create a home that suits your lifestyle, while the carefully finished interior provides a luxurious and calming foundation.
The apartment is part of an active owners’ association (VvE), with an up-to-date, long-term maintenance plan (MJOP), and has a favourable energy rating of B.
Living in Kralingen-West
Kralingen-West is one of Rotterdam’s most popular neighbourhoods, combining a peaceful and green residential setting with the energy of the city just minutes away.
For everyday shopping, great coffee or a relaxed dinner, Lusthofstraat, Oudedijk and Vlietlaan are all within easy walking distance, offering a varied selection of shops, supermarkets and local businesses, including an Albert Heijn XL right around the corner. There is also a wide choice of cafés, restaurants and bars nearby.
For outdoor relaxation, Kralingse Bos and Kralingse Plas are just a short walk away—perfect for a stroll, a run or an afternoon by the water.
The location is also excellent for public transport. Tram stops on Oudedijk and metro stations Voorschoterlaan and Gerdesiaweg are close by. Rotterdam Alexander, Rotterdam Blaak and Rotterdam Centraal can easily be reached by public transport or bicycle. By car, the A16 and A20 are quickly accessible. Rotterdam city centre is just a ten-minute cycle away, while Erasmus University is only a few minutes by bike.
Layout
Entrance / Hallway
Entrance hall with electricity cabinet and access to the other rooms. The electricity cabinet has six circuits, a residual-current device (RCD) and a two-phase connection for the cooking appliances.
The practical utility room houses the mechanical ventilation system (engine replaced approximately two years ago), an Intergas HR combi boiler (2017), and connections for a washing machine and dryer. A convenient wardrobe can provide ample storage for coats, shoes and household items.
Living Room
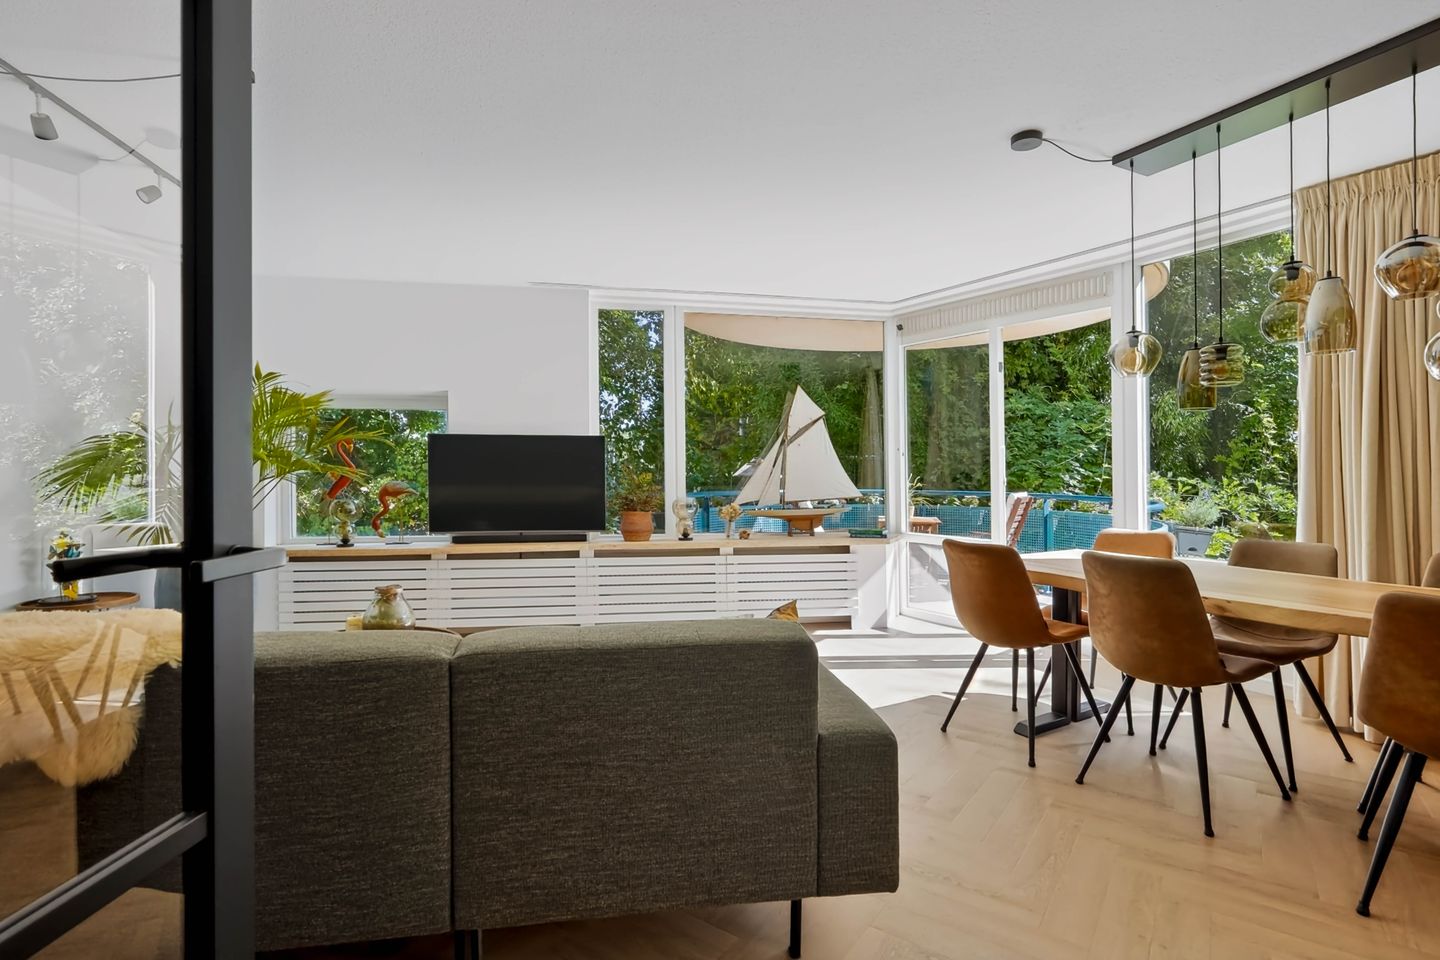
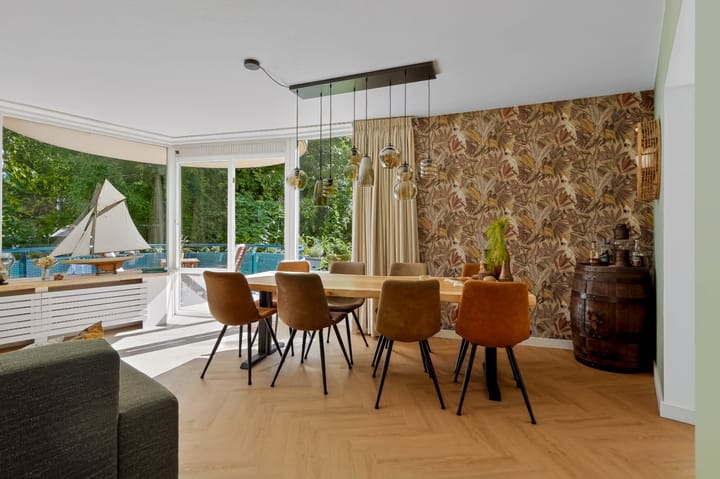
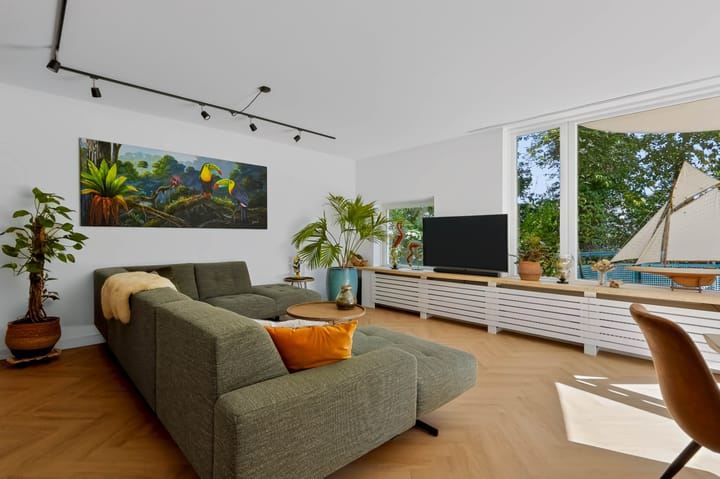
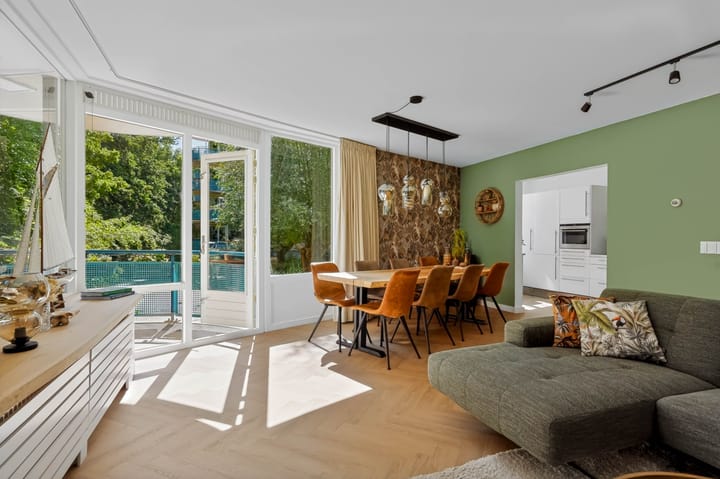
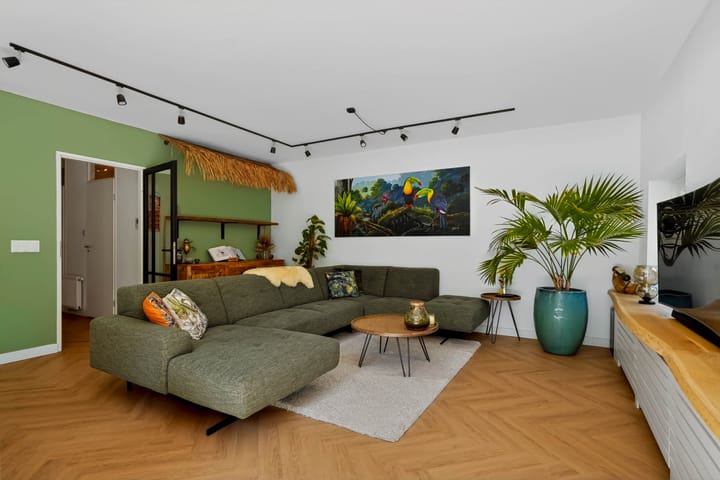
Generous and bright living room (approx. 7 x 5 m) with a semi-open kitchen and access to the balcony. The balcony is a wonderful place to enjoy the peaceful, green surroundings with a book or a drink. The large windows bring that same sense of greenery and tranquility indoors.
The living room offers plenty of possibilities for a comfortable layout, with space for both a dining area and generous seating. The radiators have been stylishly concealed behind custom oak radiator covers that are fully built in, creating a clean and inviting base for the interior.
Kitchen
Semi-open kitchen (approx. 2 x 4 m) with white cabinetry and Siemens combination microwave/oven, Siemens dishwasher, Siemens five-burner gas hob and Whirlpool fridge/freezer. The kitchen has a practical layout with plenty of storage and connects directly to the living room, making it ideal for relaxed evenings with family and friends.
Bathroom & Toilet
The contemporary bathroom (approx. 2 x 2 m) and separate toilet were completely renovated in 2017 with high-quality fixtures and fittings.
The bathroom features a walk-in shower with rain- and hand shower, integrated lighting, two stylish washbasins on a wide and practical vanity unit, an electrically heated mirror and a designer radiator. The wall-hung toilet and washbasin in the separate toilet are finished in the same stylish design.
Bedrooms
The very spacious main bedroom (approx. 4 x 5 m) offers plenty of room for a king-size bed and a generous wardrobe. The second bedroom (approx. 3 x 4 m) is ideal as a (children’s) bedroom, home office or guest room, but is also large enough to serve as a second master bedroom.
Key Features
- Leasehold (erfpacht) prepaid through February 2042
- Approx. 97 m² of living space
- Approx. 312 m³ volume
- Built in 1993
- Energy rating B
- Double glazing throughout
- Private storage unit (approx. 2 x 3 m) within the apartment complex
- Central heating and hot water via Intergas HR combi boiler (2017)
- Active owners’ association (VvE); service charge €170 per month; long-term maintenance plan (MJOP) in place
- Roof recently renewed (2023)
- Largest apartment type within the complex
- Fully modernised
- Beautiful herringbone PVC flooring throughout
- Spacious living room with large windows
- Modern kitchen and bathroom (2017)
- Two bedrooms
- Private and secluded balcony
- Located in sought-after Kralingen-West
- Shops, cafés, restaurants and Kralingse Bos within easy reach
- Excellent access to motorways and public transport; Rotterdam city centre just 10 minutes by bike
Disclaimer
Stad & Land NVM Makelaars is acting as the seller’s estate agent. We recommend appointing your own NVM estate agent to represent your interests when purchasing this property.
This information has been compiled with due care. However, no liability is accepted for any omissions, inaccuracies or other deficiencies, nor for any consequences arising from them.
Advertisement
Features
Transfer of ownership
- Listed since
- Acceptance
- Available in consultation
- Asking price
- € 489,000 kosten koper
- Asking price per m²
- € 5,041
- Status
- Sold under reservation
- VVE (Owners Association) contribution
- € 170.00 per month
Construction
- Type apartment
- Ground-floor apartment (apartment)
- Building type
- Resale property
- Year of construction
- 1993
Surface areas and volume
- Areas
- Living area
- 97 m²
- Exterior space attached to the building
- 9 m²
- External storage space
- 5 m²
- Volume in cubic meters
- 312 m³
Layout
- Number of rooms
- 3 rooms (2 bedrooms)
- Number of bath rooms
- 1 bathroom and 1 separate toilet
- Bathroom facilities
- Double sink and walk-in shower
- Number of stories
- 1 story
- Facilities
- Mechanical ventilation
- Located at
- Ground floor
Energy
- Energy label
- A
- Heating
- CH boiler
- Hot water
- CH boiler
- CH boiler
- Combination boiler
Cadastral data
- KRALINGEN G 5737
- Cadastral map
- Ownership situation
- Long-term lease
- Fees
- Paid until 27-02-2042
Exterior space
- Location
- In residential district
- Balcony/roof terrace
- Balcony present
Storage space
- Shed / storage
- Built-in
Parking
- Type of parking facilities
- Paid parking, public parking and resident's parking permits
VVE (Owners Association) checklist
- Registration with KvK
- Yes
- Annual meeting
- Yes
- Periodic contribution
- Yes (€ 170.00 per month)
- Reserve fund present
- Yes
- Maintenance plan
- Yes
- Building insurance
- Yes
Curious what your home is worth?
See your estimated home value and discover what's happening in your neighborhood.

Popularity
1,917x
Viewed
39x
Saved
3-9-2026
On Funda
Neighborhood
Kralingen West
Rotterdam- Residents
- 15,925
- Family with children
- 20%
- Avg. asking price / m²
- € 5,227
Discover the neighborhood
Curious about the housing supply, residents and local real estate agents?

Don’t want to forget this home?
Save it as a favorite. You’ll easily find it back and get notified when something changes.
