DESCRIPTION:
STARTER HOME IN A PRIME LOCATION IN BERGPOLDER.
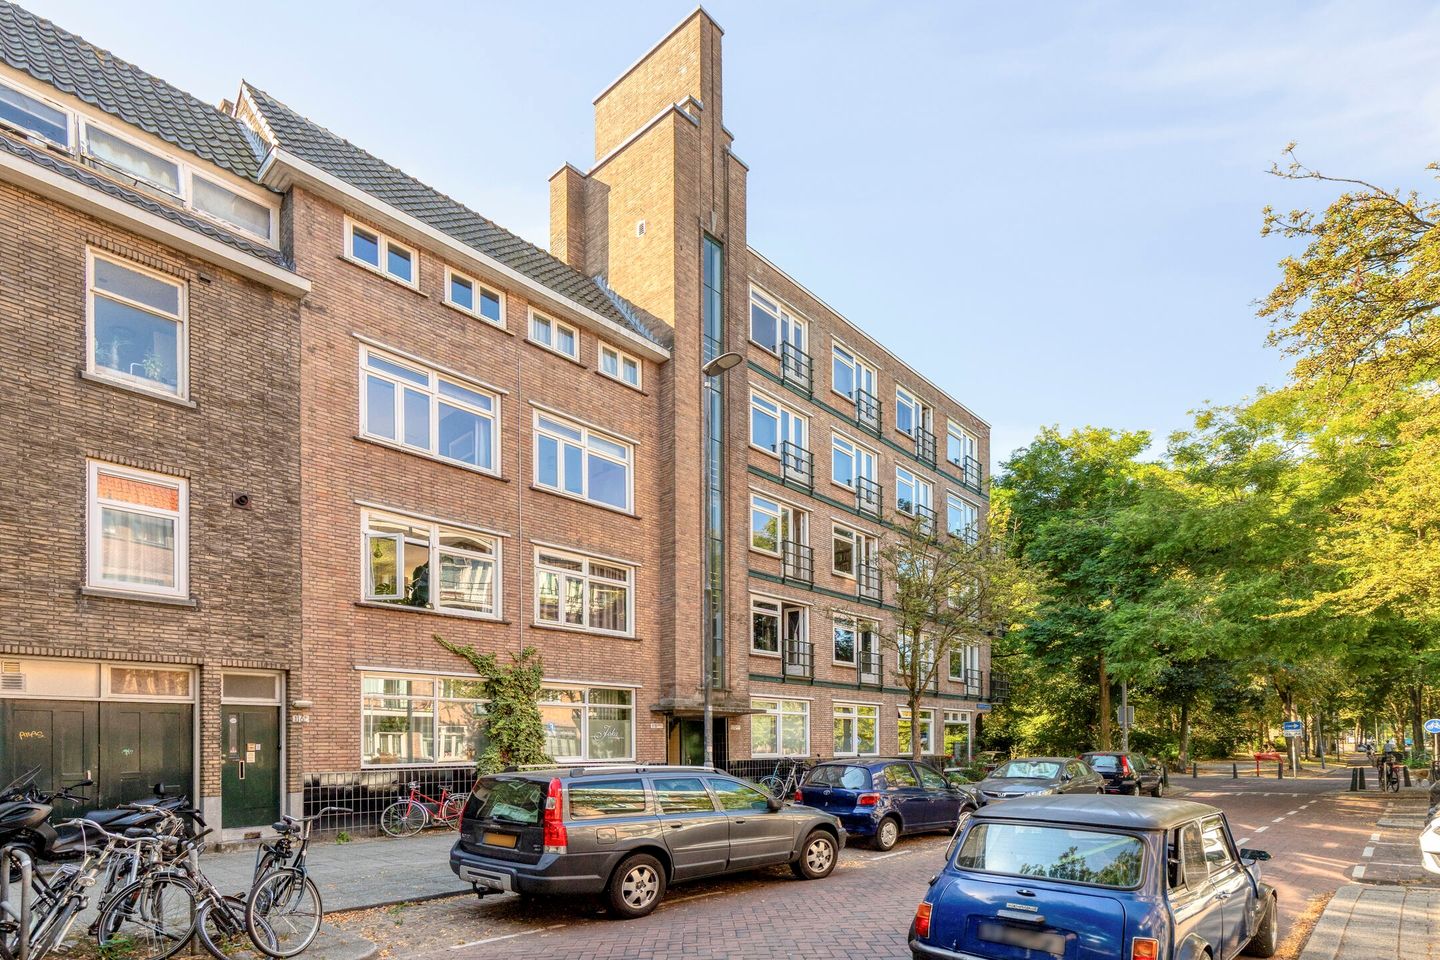
An ambient and well-maintained two-room apartment where you can simply move in and enjoy comfortable living right away. Situated on Abraham Kuyperlaan, on the border of the popular Bergpolder and Blijdorp neighborhoods.
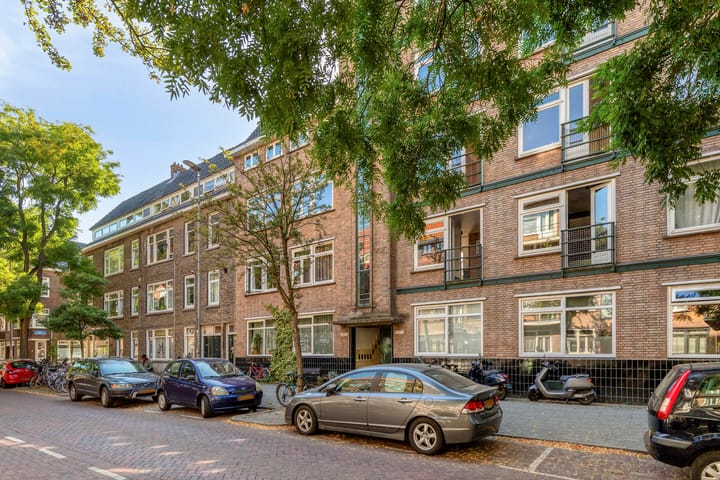
This 38 m² apartment is located on the second floor of a distinctive 1930s apartment building.
This bright home—featuring large windows and two balconies—welcomes you immediately.
The wide, quiet street, with a green park just around the corner, exudes a sense of space and tranquility.
Bergpolder is a well-maintained, quiet neighborhood featuring local shops and restaurants, located close to Rotterdam's bustling city center.
It is close to Central Station, major highways (A20, A4, and A16), hospitals, schools, and the Vroesenpark and Kralingse Bos parks.
There is ample parking available (via resident permit or paid parking) on ??the street and throughout the neighborhood.
First floor
Layout:
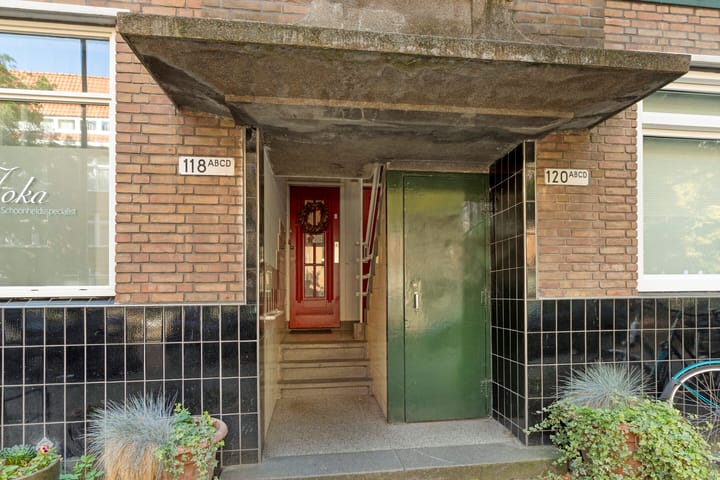
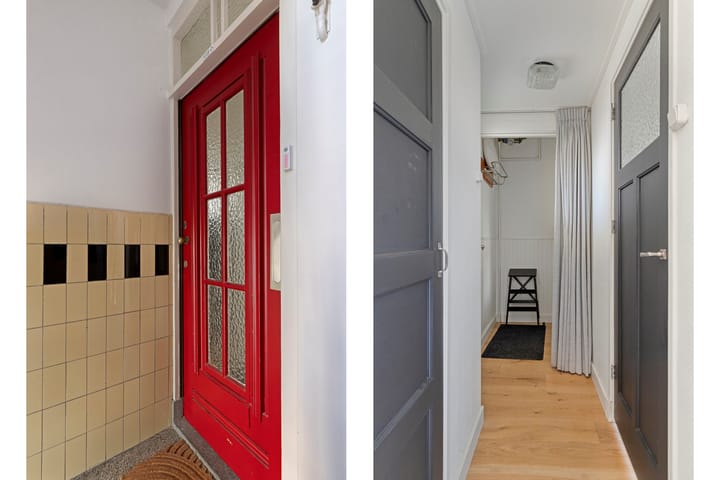
You enter the second-floor apartment via an open entrance area with a staircase.
Upon entering, you step through the coat area into the hallway. To the right is the comfortable, well-maintained bathroom, featuring a shower, toilet, washbasin, and washing machine connection, as well as access to the first balcony. The central heating boiler is cleverly concealed behind the wall in the bathroom, which is beautifully finished with metro tiles and charming details.
To the left of the hallway, opposite the bathroom, lies a large street-facing bedroom with space for a double bed and a wardrobe.
A semi-open kitchen leads into the pleasant, light-filled living room, which offers access to a second, sunny southeast-facing balcony.
The living room overlooks the street at the front and the inner gardens at the rear. There is ample space for a dining table and a cozy seating area.
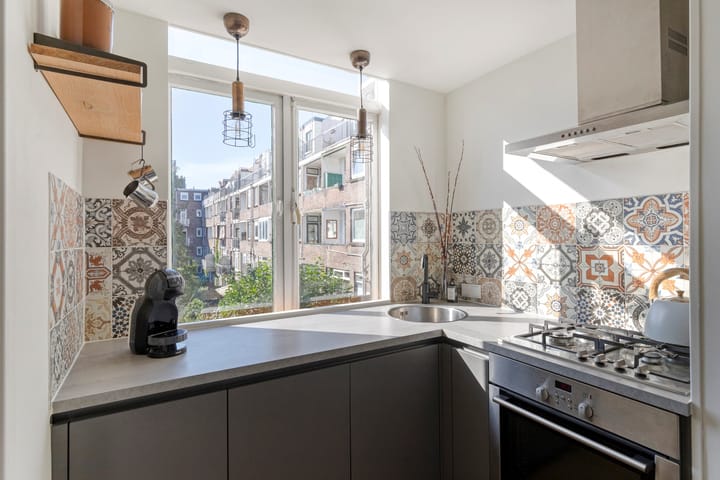
The semi-open corner kitchen was renovated in 2020 and is equipped with a 4-burner gas hob, a built-in oven, and a compact built-in dishwasher.
The wooden flooring in the living room extends into the kitchen, hallway, and bedroom.
Connections for gas, water, electricity, and fiber-optic internet are located behind the third door in the hallway.
The apartment is in excellent condition, featuring beautifully plastered walls in attractive colors and a stylish, tiled kitchen.
In short: no painting, plastering, or renovating required—simply move in your furniture and enjoy living here.
Features
Key features:
- Built in 1933.
- Fully renovated and situated on freehold land.
- 1 bedroom.
- Energy label F.
- Living area: 38 m².
- Outdoor space: 5,5 m².
- Corner kitchen updated in 2020.
- Partially double-glazed.
- Heating and hot water via central heating boiler.
- HOA (VvE) contribution: €150 per month.
- Availability: immediate.
- Furniture and curtains available for purchase/takeover.
- Indoor storage unit (3 m²) in the basement. The size and location of the storage unit do not fully correspond to the subdivision plan; this is explained during the viewing and in the accompanying documentation.
Highlights
AI-generated from the description
Prime spot near center
Quiet street near park, city center and station.
Bright living with balconies
Bright living room, semi-open kitchen and two balconies.
Move-in ready and renovated
Fully renovated, neat finish, no work needed.
Advertisement
Features
Transfer of ownership
Listed since
Acceptance
Available in consultation
Asking price
€ 265,000 kosten koper
Asking price per m²
€ 6,795
Status
Sold under reservation
VVE (Owners Association) contribution
€ 150.00 per month
Construction
Type apartment
Upstairs apartment (apartment)
Building type
Resale property
Year of construction
1933
Specific
Partly furnished with carpets and curtains
Surface areas and volume
Areas
Living area
39 m²
Exterior space attached to the building
6 m²
External storage space
3 m²
Volume in cubic meters
136 m³
Layout
Number of rooms
2 rooms (1 bedroom)
Number of bath rooms
1 bathroom
Bathroom facilities
Shower, toilet, and sink
Number of stories
1 story and a basement
Facilities
Optical fibre
Located at
2nd floor
Energy
Energy label
F
Insulation
Partly double glazed
Heating
CH boiler
Hot water
CH boiler
CH boiler
HR 107 (gas-fired combination boiler from 2014, in ownership)