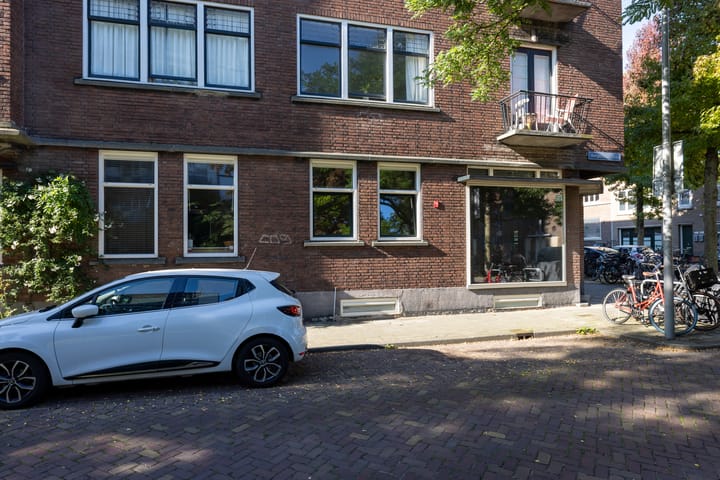
Characterful living in a beautiful former shop premises
Approx. 110 m² | 2 bedrooms | Split-level living room and kitchen | Spacious basement
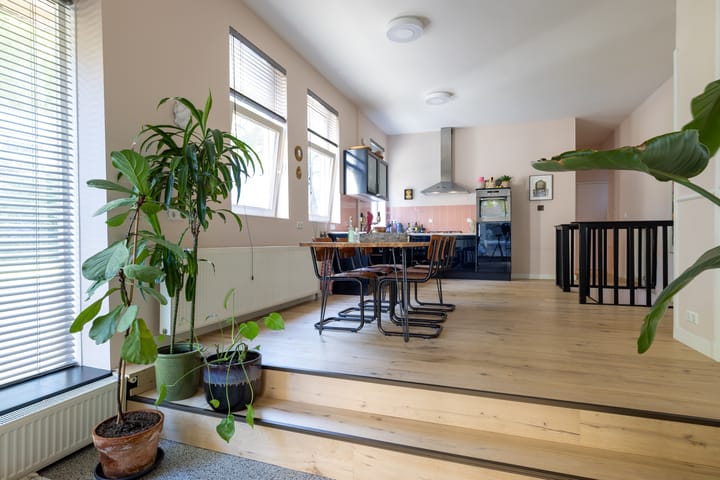
Characterful living in a beautiful former shop premises, featuring high ceilings, large windows, a split-level living room and kitchen, and an abundance of space in the basement!
Spacious, distinctive and centrally located!
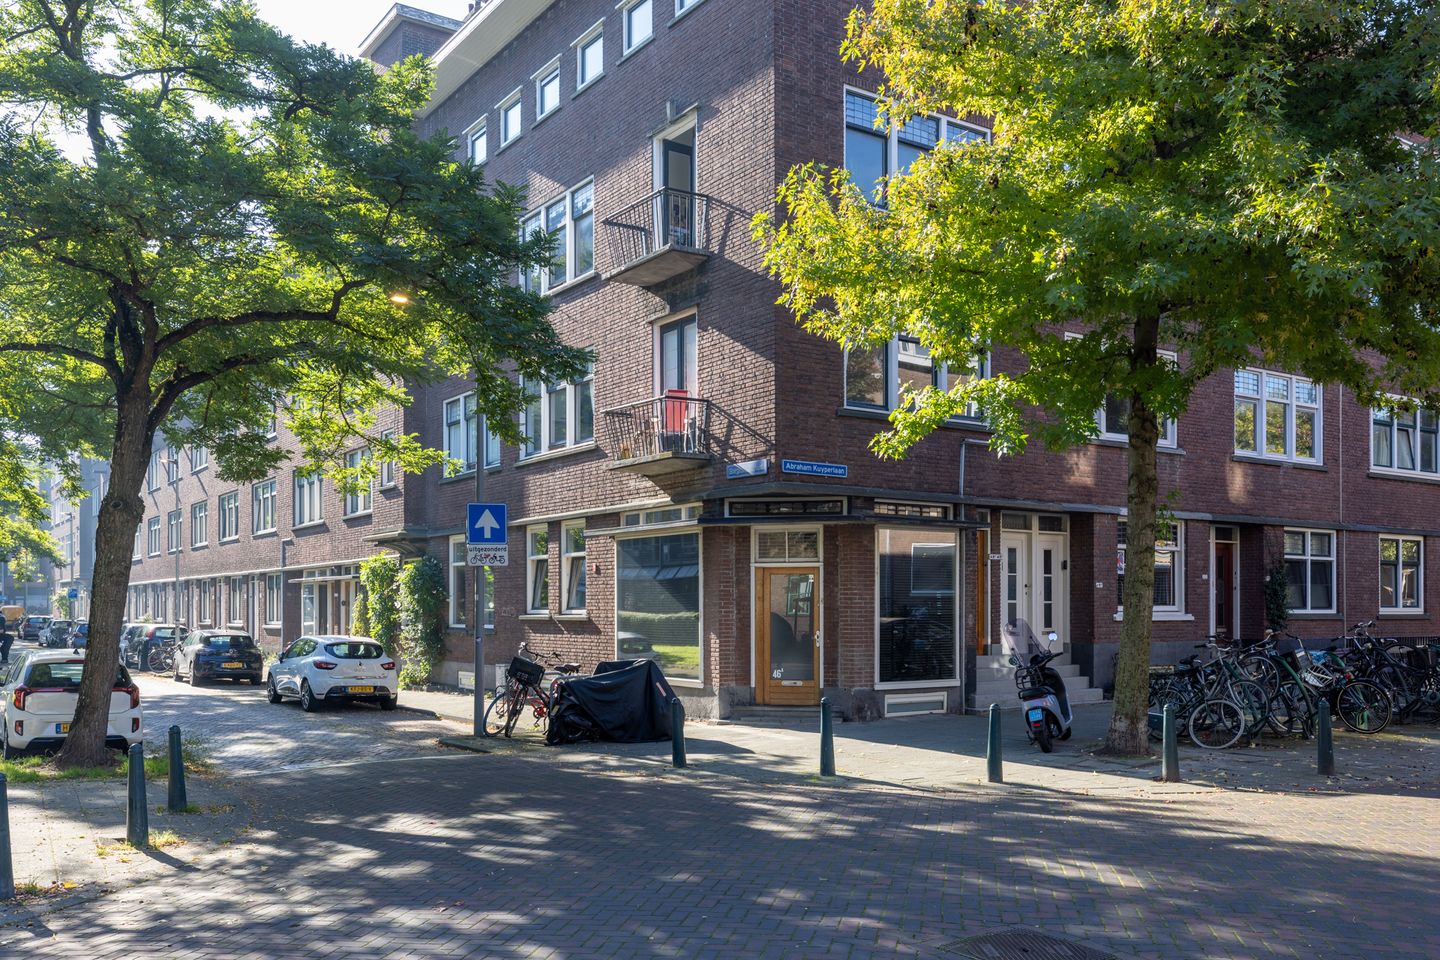
This unique apartment of approximately 110 m² is situated on Abraham Kuyperlaan in the highly sought-after Bergpolder neighbourhood in Rotterdam North.
Dating back to 1933, the property combines the charm of pre-war architecture with the versatility of a spacious modern home.
The apartment offers an excellent starting point for anyone looking for generous living space in a central location. Whether you need multiple bedrooms, a home office or studio, or simply a spacious living area, this property offers endless possibilities to create a home that perfectly suits your lifestyle.
Location
Abraham Kuyperlaan is located in Bergpolder, a charming and distinctive neighbourhood in Rotterdam North.
The area is characterised by its attractive pre-war architecture, vibrant urban atmosphere and convenient proximity to Rotterdam city centre.
For everyday groceries, shopping and dining, the nearby Stadhoudersweg and Eudokiaplein offer plenty of options.
The surrounding neighbourhoods are also home to a variety of lovely cafés, restaurants and green spaces. Enjoy a great cup of coffee at Coppi, have lunch at Vroesenpaviljoen after a relaxing walk, or kick off your weekend with Friday afternoon drinks at Station Bergweg!
Thanks to its central location in Rotterdam North, everything is within easy reach. Public transport connections are excellent, with Blijdorp metro station (metro and RandstadRail), as well as tram and bus services on Schieweg nearby. Major roads also provide convenient access to the city and surrounding region.
Layout
Ground Floor
Entrance hall leading into the exceptionally high-ceilinged and spacious main living area.
This beautiful former shop has been transformed into a unique residential space, filled with natural light and character thanks to its impressive floor-to-ceiling windows.
Just outside the front door, a charming built-in bench along the façade provides the perfect spot to enjoy a good book, a cup of coffee or a glass of wine. Your very own little urban outdoor retreat!
Living Room / Open-Plan Kitchen
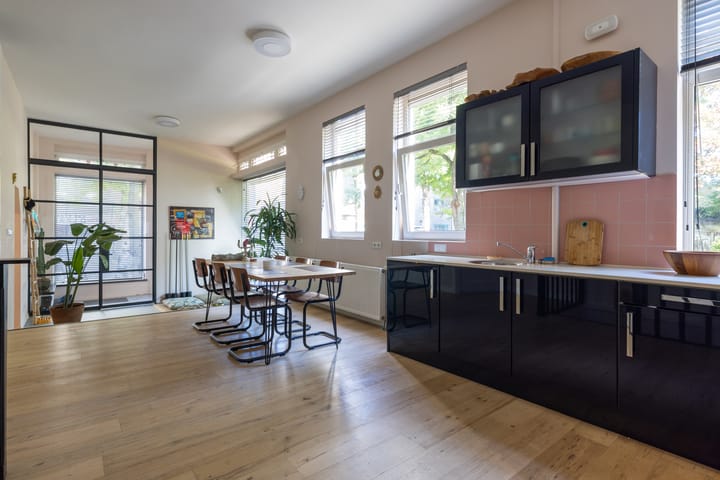
The living room offers plenty of possibilities for creating a comfortable seating area and an inviting dining space. With its generous proportions, the layout can easily be adapted to your personal taste and lifestyle.
The spacious kitchen is perfect for everyday cooking — or even hosting your own cooking workshop! ;-)
It features, among other appliances, an extra-wide hob, a dishwasher and a fridge-freezer combination.
Bathroom
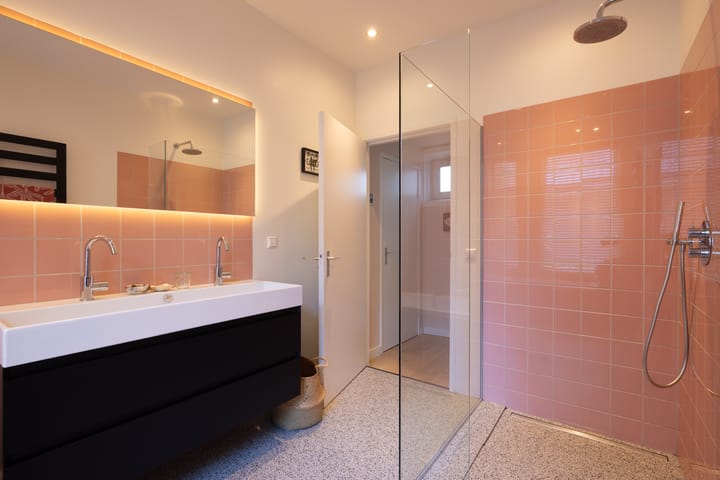
The bathroom has been fully modernised and features a wonderfully spacious bathtub, a double vanity unit and a glass walk-in shower.
Recessed ceiling spotlights and carefully selected tiling create a warm and inviting atmosphere.
Basement Level
The central room on this level is ideal as a second living room, your very own home cinema, or a comfortable home office.
The two generously sized bedrooms are situated at opposite ends of the basement level, offering plenty of space and flexibility.
The layout provides opportunities to adapt the rooms to suit a variety of living requirements.
In short: A truly unique and exceptionally charming ground-floor apartment, offering an abundance of space, natural light and character!
Key Features
- Year of construction: 1933
- Freehold property (no ground lease)
- Total floor area: approx. 110 m², comprising 96 m² of living space and an additional 14 m² with a ceiling height of approximately 1.90 m
- Owners' Association (VvE) is registered with the Dutch Chamber of Commerce and operates on an ad hoc basis
- Energy label: C
- Characterful pre-war building, formerly used as a shop
- Convenient central location close to shops and public transport
- Energy label C, according to publicly available property records
- Transfer date: To be agreed upon
Disclaimer
We act as the selling agent on behalf of the seller. We recommend that prospective buyers appoint their own purchasing agent to represent their interests during the purchase of their future home.
No rights can be derived from the information provided in this property listing.
Highlights
AI-generated from the description
Unique ground-floor with basement
Former shop with split-level and spacious basement.
High, bright living kitchen
Very high living area with large windows and open kitchen.
Central Rotterdam North location
On Abraham Kuyperlaan in Bergpolder, near shops and public transport.
Advertisement
Features
Transfer of ownership
Listed since
Acceptance
Available in consultation
Asking price
€ 475,000 kosten koper
Asking price per m²
€ 4,750
Status
Available
Construction
Type apartment
Double ground-floor apartment (bel-etage)
Building type
Resale property
Year of construction
1933
Specific
Protected townscape or village view (permit needed for alterations)
Type of roof
Hip roof covered with roof tiles
Surface areas and volume
Areas
Living area
100 m²
Other space inside the building
10 m²
Volume in cubic meters
393 m³
Layout
Number of rooms
4 rooms (2 bedrooms)
Number of bath rooms
1 bathroom and 1 separate toilet
Bathroom facilities
Double sink, walk-in shower, and bath
Number of stories
2 stories
Facilities
Mechanical ventilation, passive ventilation system, flue, and TV via cable