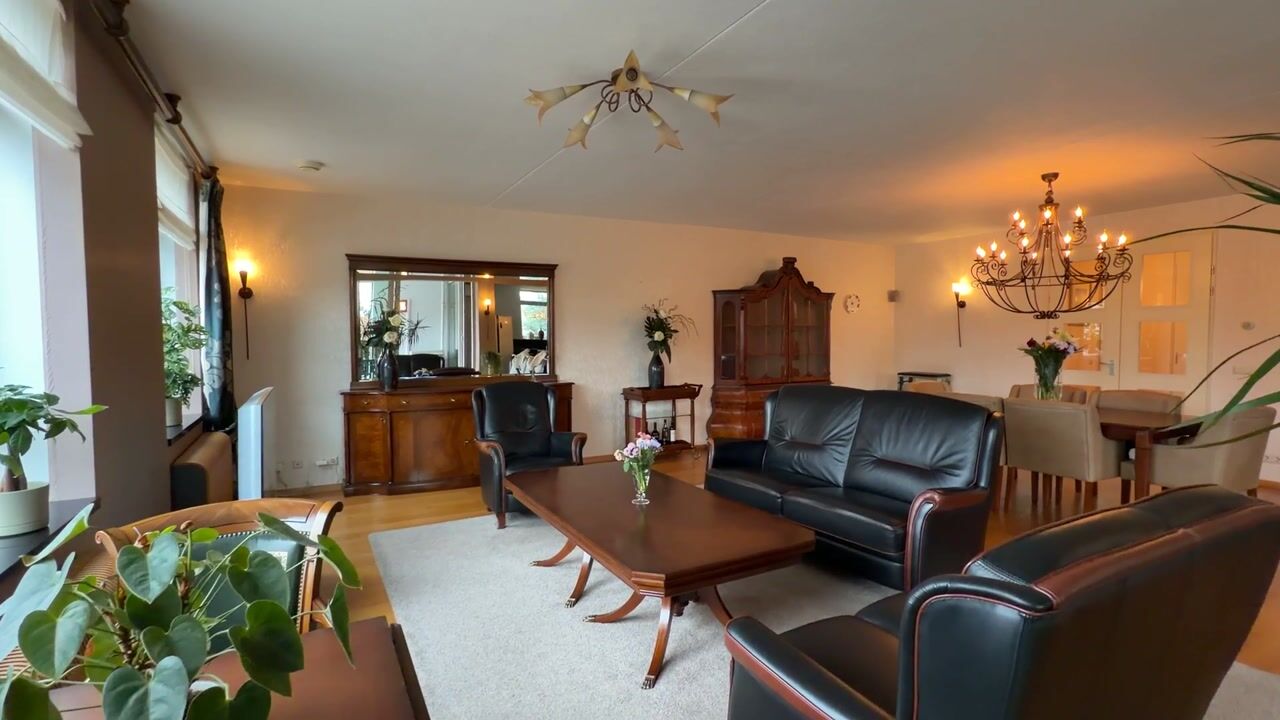
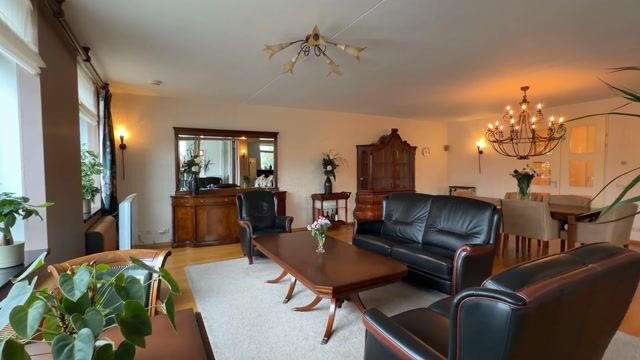
Experience spacious and comfortable living in this generous 146 m² apartment! With two large bedrooms and two ample balconies, you’ll have plenty of room to truly feel at home. Upon entering, you are immediately struck by the expansive living room; large windows flood the space with natural light, and the pleasant view overlooking the Bergse Dorpsstraat ensures there is always something to watch. The practical, well-proportioned kitchen comes fully equipped with built-in appliances. The apartment holds an A-rated energy label, is fully insulated, and features high-efficiency (HR++) glazing.
For your daily groceries, you can simply walk to the supermarket located right beneath the apartment complex. The surrounding area offers a variety of schools and shops, while the Bergse Plas lake and the Bergse Bos forest are just a stone's throw away. Public transport is easily accessible—with a bus stop and tram line 4 right at your doorstep, and the 'Noord' railway station just a short bike ride away—and major arterial roads toward Amsterdam and Utrecht are also conveniently close.
Layout
First floor:
The apartment is situated on the first floor and can be reached via elevator or stairs. Upon entry, you arrive in a hallway with space for a wardrobe. From here, you have access to two spacious bedrooms, a storage room, a separate toilet, and the bathroom. The first bedroom opens directly onto a lovely balcony—a perfect spot to enjoy a cup of coffee in the morning light. The second bedroom, the master bedroom, also provides access to this same balcony. The bathroom is equipped with a shower, a double vanity unit, and a toilet. All rooms are located on the same level. There is also a separate guest toilet, complete with a small sink. The utility room contains connections for a washing machine and dryer, and also houses the central heating boiler and a heat recovery ventilation unit.
The living room is a real eye-catcher—an incredibly generous space! There is plenty of room to create both a spacious seating area and a dining area. The open-plan kitchen flows into the living space and provides access to a second balcony, a perfect spot for dining while enjoying a lively view toward the shopping street.
Storage:
The building also includes an external storage unit of 6 m², equipped with electricity, located on level -2.
Parking:
Includes a private parking space in the secure underground parking garage.
Key details:
- Year of construction: 2007
- Usable living area: approx. 146 m² (in accordance with NEN2580)
- Usable outdoor space (attached to the building): approx. 16 m² (in accordance with NEN2580)
- External storage space: approx. 6 m² (in accordance with BBMI/NEN2580)
- Energy label: A
- Fully equipped with HR++ double glazing and comprehensive insulation
- Heating and hot water provided via a central heating boiler, heat recovery system, and air conditioning
- Private, secure parking space in the underground garage
- Foundation class: A, B, C (no elevated risk)
- Active Owners' Association (VvE); monthly contribution: €422
Transfer date to be agreed upon.
For further information about this property, please visit its dedicated website (address + house number).
J.J. van Oosten Makelaardij is the NVM-registered real estate agent representing the seller. We recommend that you engage your own NVM real estate agent to represent your interests during the purchase of this property.
No rights can be derived from the text of this listing.
The usable floor area of the property has been measured in accordance with the industry-standard measurement protocol (BBMI). The BBMI is based on the NEN 2580 standard. The purpose of the BBMI is to provide a more consistent method for determining the usable floor area. Please note that this measurement protocol does not entirely rule out discrepancies in the final figures—for example, due to differences in interpretation, rounding, or practical limitations encountered during the measurement process.
Highlights
AI-generated from the description
Spacious bright living room
Large windows, open kitchen and generous living area.
Two inviting balconies
Balcony by bedrooms and second balcony off living room.
Private parking in garage
Private space in secure underground parking garage.
Advertisement
Features
Transfer of ownership
Listed since
Acceptance
Available in consultation
Asking price
€ 995,000 kosten koper
Asking price per m²
€ 6,815
Status
Available
VVE (Owners Association) contribution
€ 422.00 per month
Construction
Type apartment
Residential property with shared street entrance (apartment)
Building type
Resale property
Year of construction
2007
Type of roof
Flat roof covered with asphalt roofing
Surface areas and volume
Areas
Living area
146 m²
Exterior space attached to the building
17 m²
External storage space
6 m²
Volume in cubic meters
483 m³
Layout
Number of rooms
3 rooms (2 bedrooms)
Number of bath rooms
1 bathroom
Bathroom facilities
Shower, double sink, toilet, and washstand
Number of stories
1 story
Facilities
Mechanical ventilation
Located at
1st floor
Energy
Energy label
A
Insulation
Energy efficient window plus and completely insulated