
New
Baan 34-E133011 CB RotterdamStadsdriehoek
€ 449,500 k.k.

- 48 m²living area
- 1bedroom
- A++energy label
Luxe stadswonen op de 13e verdieping met fenomenaal uitzicht!
Description
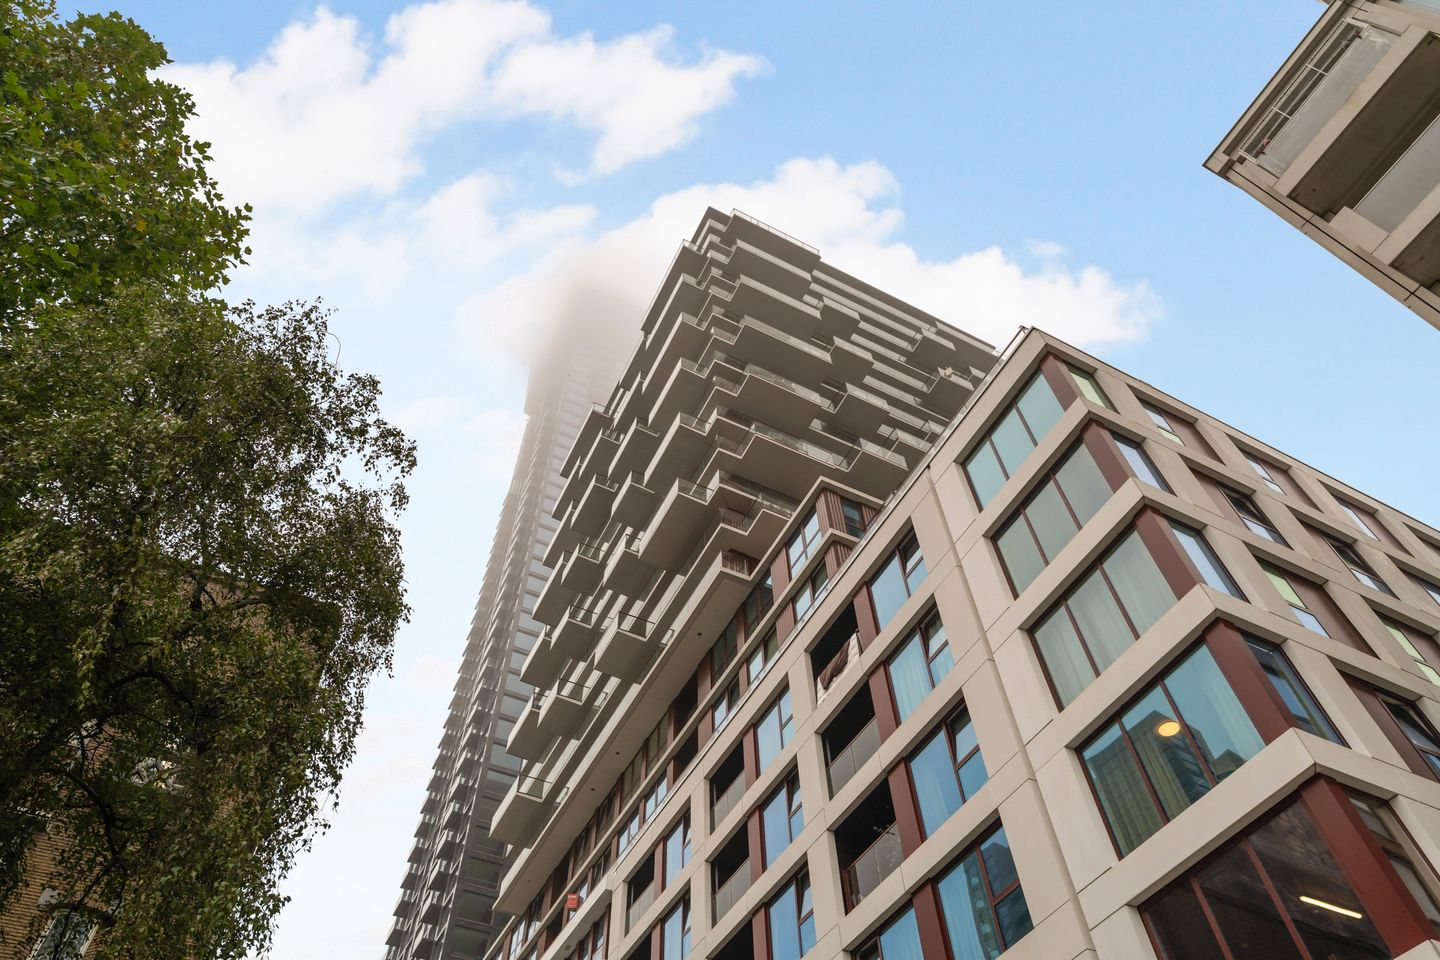
Live on the 13th floor of the recently completed Downtown residential tower! This stylish, move-in-ready apartment combines high-quality finishes with a luxurious open-plan kitchen, a spacious balcony and stunning views over Rotterdam. Situated in the heart of the vibrant city centre, the apartment offers a comfortable and contemporary living experience, with all amenities within easy reach.
Located on the Baan, this modern one-bedroom apartment brings together comfort, design and functionality. The property features a bright living room with a luxurious open-plan kitchen, a cleverly designed bedroom with bespoke fitted wardrobes and a balcony offering spectacular views. Thanks to its modern amenities, high-quality materials and central location, this is an ideal home for anyone looking to enjoy stylish living in the heart of Rotterdam.
Surroundings
The location is ideal for those who enjoy urban living. The Witte de Withstraat is just a short walk away and is known for its lively mix of art galleries, cultural hotspots and cosy cafés. The vibrant city centre and Leuvehaven metro station are also within easy reach.
The nearby Nieuwe Werk neighbourhood offers a variety of appealing cafés and restaurants, including Bar Bu and restaurant-café Loos. For a moment of relaxation, the nearby Het Park provides a green oasis in the middle of the city.
Accessibility is excellent. With metro and tram connections nearby, Blaak station a short distance away and several major roads within easy reach, both the rest of Rotterdam and destinations beyond the city are easily accessible.
Layout
Communal entrance
The Downtown residential tower features an impressive entrance with secure access, a video intercom system and a stylish reception hall. High ceilings, wooden wall finishes and contemporary designer lighting create a luxurious atmosphere. The lifts, staircase and communal facilities are accessible from the central entrance hall.
The apartment
The lift takes you to the 13th floor, where the hallway provides access to the various rooms.
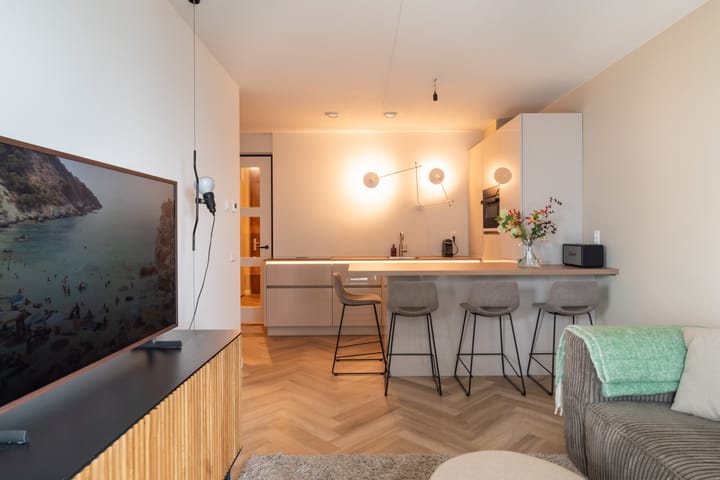
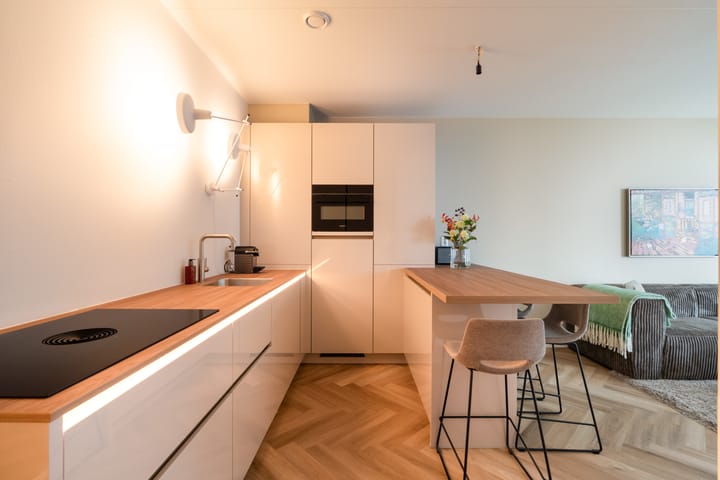
The modern open-plan kitchen forms the heart of the apartment and features sleek, handleless cabinetry with high-gloss fronts, a warm wooden worktop and a spacious kitchen island with a breakfast bar. The kitchen is equipped with high-quality Siemens appliances, including a fridge, freezer, combination microwave/oven and dishwasher. The induction hob features an integrated extractor, and the kitchen is also fitted with a Quooker boiling-water tap.
The adjoining living room is wonderfully bright thanks to the large windows and offers ample space for a comfortable seating area and entertainment setup. The neutral colour scheme and high-quality herringbone flooring complement the kitchen beautifully, creating a stylish and harmonious interior. Large glass doors provide direct access to the balcony.
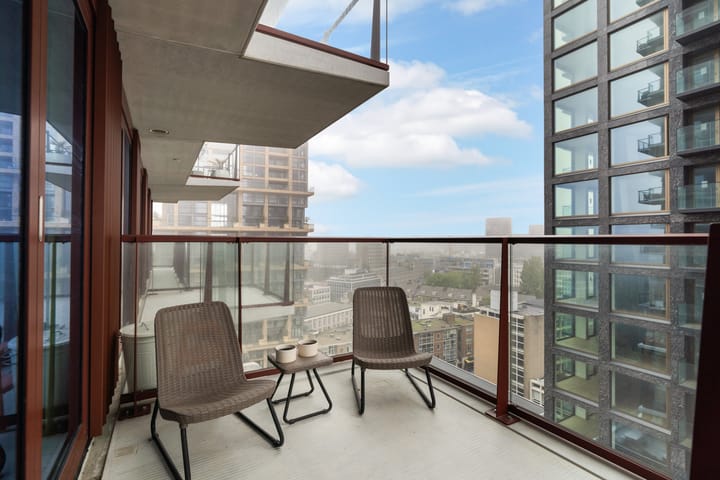
The spacious balcony of approximately 9.5 m² can be accessed from both the living room and the bedroom. From the 13th floor, you can enjoy beautiful views of Rotterdam's skyline. The glass balustrades maintain an open feel and allow the views to take centre stage. It is the perfect spot to unwind and enjoy city life from above.
The cleverly designed bedroom comfortably accommodates a double bed. The bespoke fitted wardrobe and integrated storage solutions provide ample storage space. There is also a practical home office or study area.
The modern bathroom has a timeless look, with light-coloured wall and floor tiles. It features a spacious walk-in shower with a glass screen and rainfall showerhead, a washbasin with mirrored cabinet and a wall-hung toilet.
The apartment also benefits from a separate internal storage and utility room, housing the technical installations and washing machine connections, with additional space for storage.
Key features
• Full ownership
• Year of construction: 2025
• Living area of approximately 47.8 m², in accordance with the NEN 2580 measurement report
• Balcony of approximately 9.5 m²
• Energy label A++
• District heating for heating and hot water
• Underfloor heating and underfloor cooling
• Balanced mechanical ventilation system with heat recovery (MVHR)
• Excellent insulation, ensuring a high level of living comfort
• Modern open-plan kitchen with high-quality Siemens appliances and a Quooker boiling-water tap
• Cleverly designed bedroom with fitted wardrobes
• Active homeowners' association (VvE), with a monthly contribution of €124.06
• Communal rooftop garden exclusively for residents
• Spacious, secure bicycle storage with a separate area for cargo bikes
• APCOA parking subscription available at a reduced rate of €170.51 per month
• Located in the centre of Rotterdam, close to restaurants, shops and public transport
• Transfer date by mutual agreement
No rights may be derived from the information, descriptions or photographs provided in this property listing.
Highlights
AI-generated from the description
Luxurious open kitchen
Bright living with island, Siemens appliances and Quooker.
Balcony with skyline views
Approx. 9.5 m² balcony with views over Rotterdam.
Comfortable and energy efficient
Energy label A++, floor heating, cooling and MVHR.
Advertisement
Features
Transfer of ownership
- Listed since
- Acceptance
- Available in consultation
- Asking price
- € 449,500 kosten koper
- Asking price per m²
- € 9,365
- Status
- Available
- VVE (Owners Association) contribution
- € 124.06 per month
Construction
- Type apartment
- Upstairs apartment (apartment)
- Building type
- Resale property
- Year of construction
- 2025
- Specific
- Partly furnished with carpets and curtains
- Type of roof
- Flat roof covered with asphalt roofing
- Accessibility
- Accessible for people with a disability and accessible for the elderly
Surface areas and volume
- Areas
- Living area
- 48 m²
- Exterior space attached to the building
- 10 m²
- Volume in cubic meters
- 158 m³
Layout
- Number of rooms
- 2 rooms (1 bedroom)
- Number of bath rooms
- 1 bathroom
- Bathroom facilities
- Walk-in shower, toilet, and sink
- Number of stories
- 1 story
- Facilities
- Optical fibre, elevator, mechanical ventilation, and TV via cable
- Located at
- 13th floor
Energy
- Energy label
- A++
- Insulation
- Roof insulation, double glazing, energy efficient window, insulated walls, floor insulation and completely insulated
- Heating
- District heating, complete floor heating and heat recovery unit
- Hot water
- District heating
Cadastral data
- ROTTERDAM AG 2396A
- Cadastral map
- Ownership situation
- Full ownership
Exterior space
- Location
- Alongside a quiet road and in centre
- Balcony/roof terrace
- Balcony present
Parking
- Type of parking facilities
- Paid parking, public parking and resident's parking permits
VVE (Owners Association) checklist
- Registration with KvK
- Yes
- Annual meeting
- Yes
- Periodic contribution
- Yes (€ 124.06 per month)
- Reserve fund present
- Yes
- Maintenance plan
- Yes
- Building insurance
- Yes
Popularity
0x
Viewed
0x
Saved
13-10-2026
On Funda
Neighborhood
Stadsdriehoek
Rotterdam- Residents
- 18,370
- Family with children
- 11%
- Avg. asking price / m²
- € 5,535
Discover the neighborhood
Curious about the housing supply, residents and local real estate agents?

Don’t want to forget this home?
Save it as a favorite. You’ll easily find it back and get notified when something changes.
