
New
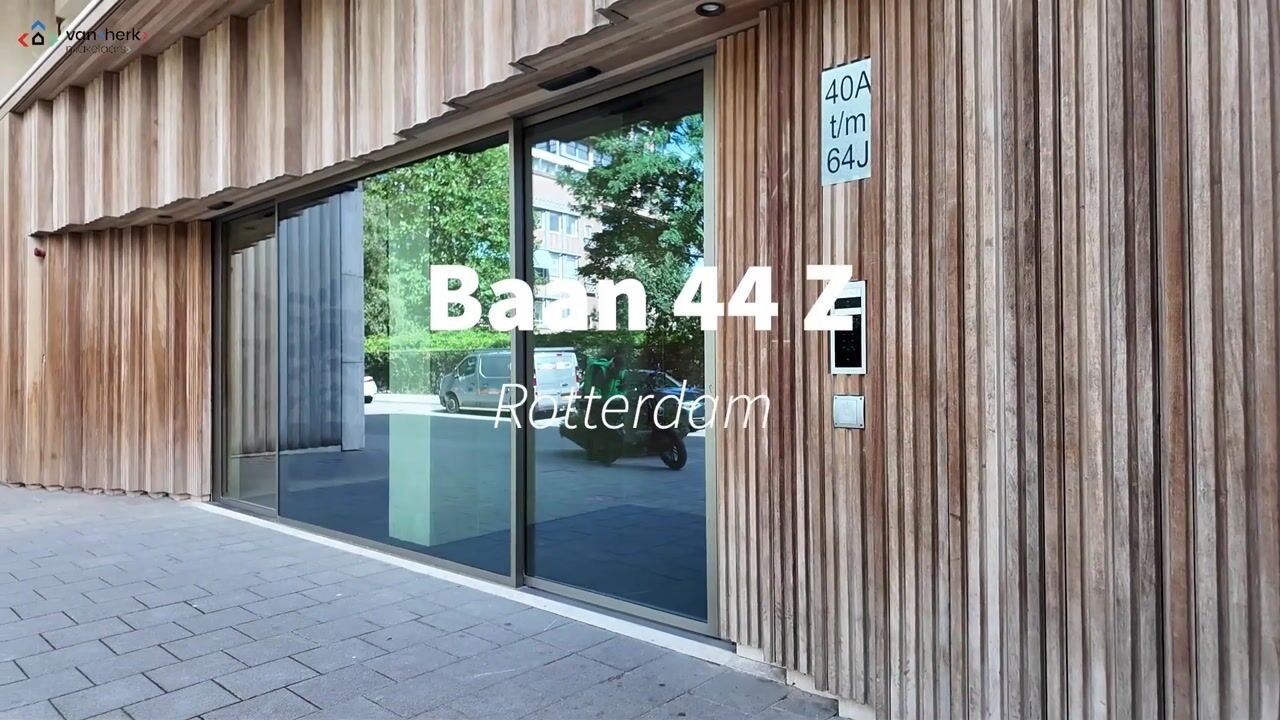
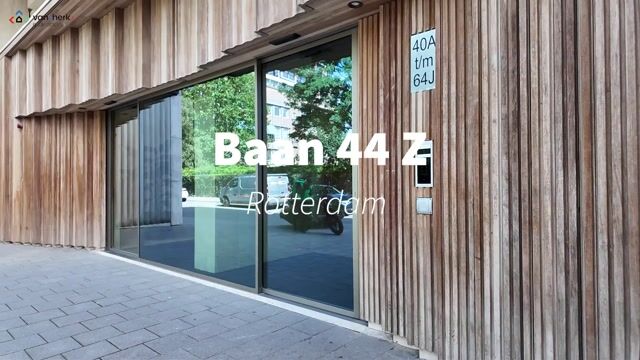
Baan 44-Z3011 CC RotterdamStadsdriehoek
€ 1,050,000 k.k.

- 138 m²living area
- 3bedrooms
- A++energy label
Luxe wonen op hoog niveau in de iconische Cooltower!
Description
Experience spacious, luxury living in one of Rotterdam’s new icons right in the city center: The Cooltower!
High-quality, single-level living in the heart of Rotterdam. Situated on the 8th floor, this generous 4-room apartment (approx. 138 m²) combines space, comfort, and high-end finishes with two balconies and stunning city views. The complex was built in 2023, and the apartment was completed in 2024; this means you enjoy the comfort and sustainability of a modern new-build without the wait for future completion.
Inside, the generous proportions, large windows, and serene interior immediately stand out. The living area with an open-plan kitchen forms the heart of the apartment; there are three spacious bedrooms, and all rooms are conveniently located on a single floor. With an A++ energy label, underfloor heating, and underfloor cooling, the living comfort is thoroughly modern.
The Cooltower features a parking garage—a secure facility equipped with an automated camera system and license plate recognition. Charging facilities can be arranged in consultation with the Owners' Association (VvE). The parking space is offered separately for €55,000 (buyer's costs).
SPACIOUS LIVING AREA WITH VIEWS OF ROTTERDAM
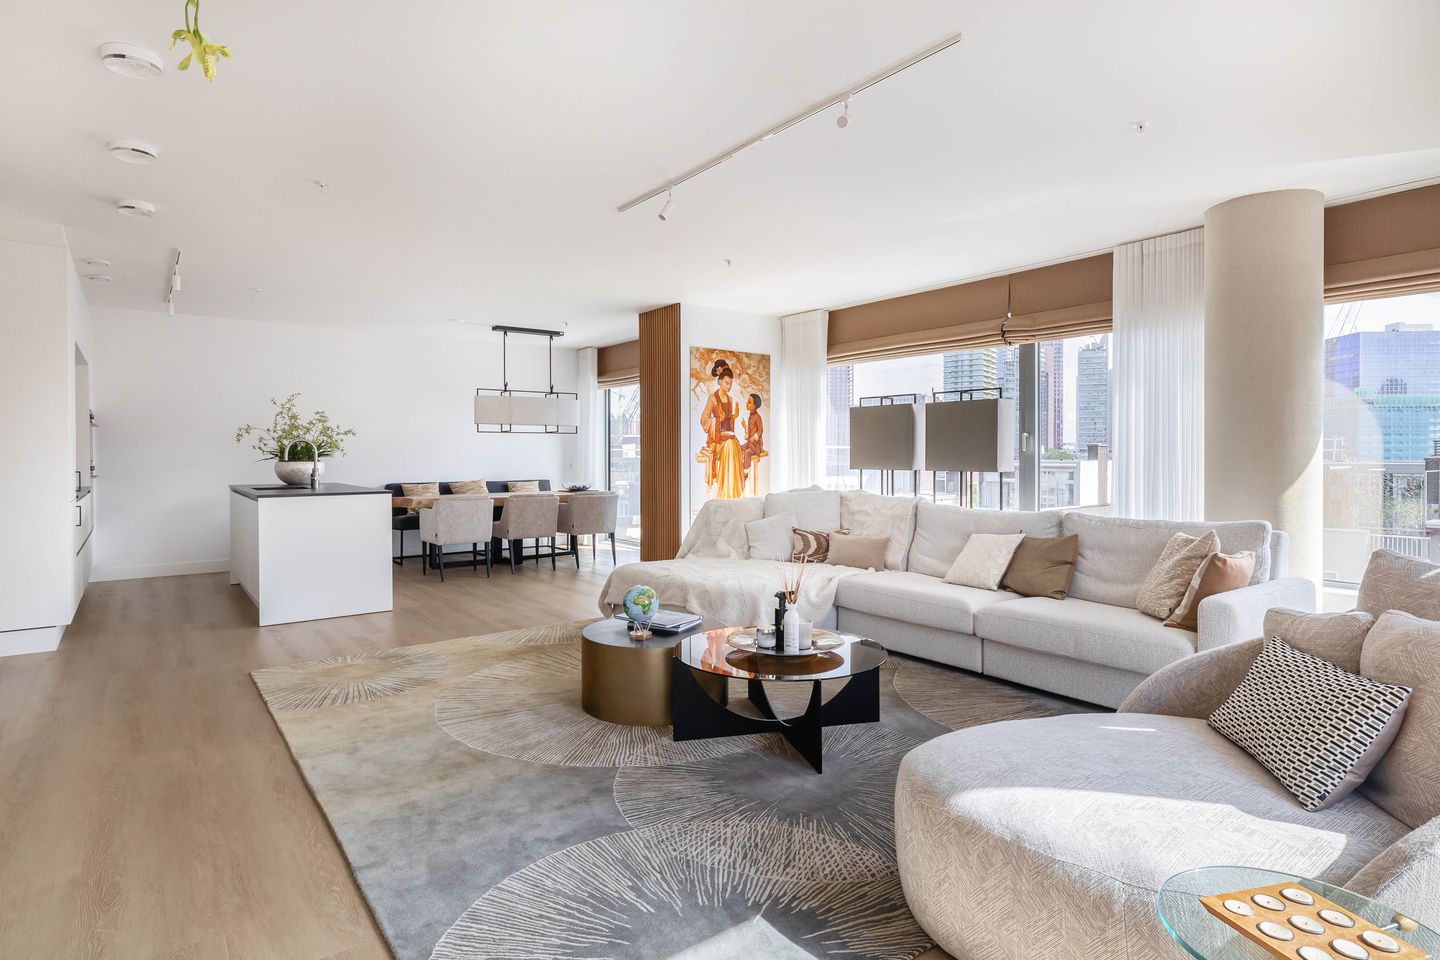
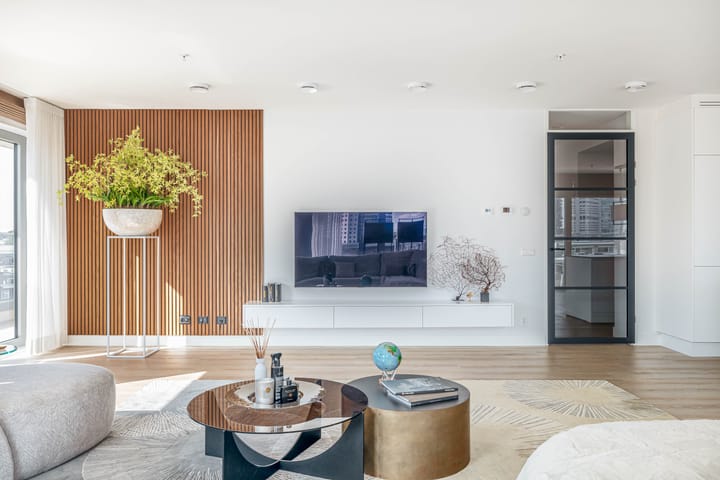
The living room is generously sized and exceptionally bright thanks to the large windows. The seating area, dining room, and kitchen flow naturally into one another, yet there is ample space to give each function its own distinct area. The light-colored PVC flooring creates a sense of calm and a beautiful, cohesive look throughout the apartment.
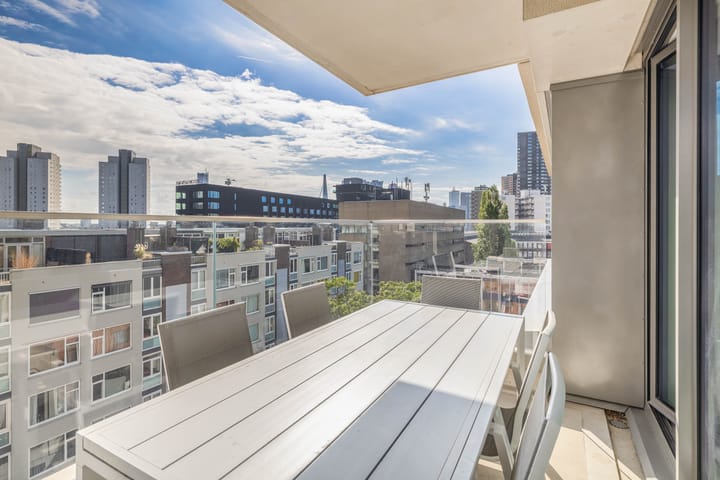
From the 8th floor, you look out over much of the surrounding cityscape. The city itself forms the backdrop, with views extending to landmarks such as the Euromast and Leuvehaven. You live at a height here, yet remain connected to the city's vibrant energy.
The apartment features two balconies, offering a combined total of approximately 18 m² of outdoor space. One balcony faces east and adjoins the dining area. The second balcony faces south and is accessible from the living room and two bedrooms—a delightful feature that allows you to enjoy the sun outdoors at various times of the day.
LUXURY KITCHEN AND HIGH LIVING COMFORT
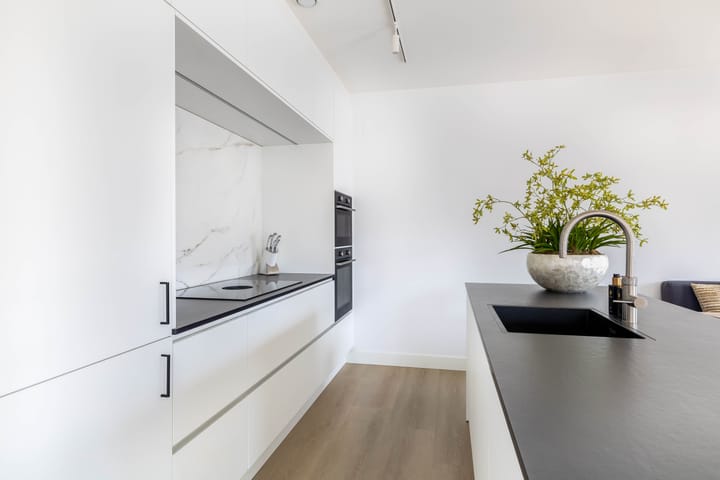
The open-plan kitchen matches the high standard of the apartment. The sleek wall of cabinetry and the spacious kitchen island give the kitchen a clean, uncluttered look while providing ample workspace and storage.
The kitchen is equipped with a Bora induction cooktop with integrated extraction, a steam oven, a combi-oven, a fridge-freezer, and a Quooker tap. The kitchen island connects seamlessly to the dining area, making it a wonderful spot for both daily use and long evenings entertaining guests.
The apartment is also technically well-equipped. It features district heating, underfloor heating and cooling, and a water softener. Combined with an A++ energy label and its recent construction, this ensures a comfortable and energy-efficient home.
THREE BEDROOMS, ALL ON ONE LEVEL
The three bedrooms are generously sized and offer flexibility—for instance, as a home office or guest room. Two bedrooms have direct access to the south-facing balcony and feature built-in, custom-made wardrobes that are included in the sale.
Additionally, the apartment boasts a spacious bathroom, a separate toilet, and a dedicated laundry room. Everything is conveniently laid out on a single floor. This makes the home appealing not only to those seeking spacious city living but also to those specifically looking for the comfort of single-level living.
LIVING IN COOL, IN THE HEART OF ROTTERDAM
De Baan is located in the Cool district, right in the center of Rotterdam and just a short distance from Leuvehaven, Witte de Withstraat, and Museumpark. Here, you live with restaurants, shops, museums, and other cultural amenities right at your fingertips, while enjoying the peace, privacy, and unobstructed city views that come with living on the 8th floor.
With its restaurants, cafés, galleries, and cultural institutions, Witte de Withstraat is a vibrant part of the neighborhood. Towards Leuvehaven, you will find the Maritime Museum and the historic museum harbor. Museumpark—home to the Kunsthal, Het Nieuwe Instituut, and Depot Boijmans Van Beuningen—is also nearby. Coolsingel, the Erasmus Bridge, and the banks of the Nieuwe Maas river are easily accessible as well.
It is precisely this combination that makes the location so appealing. Down below, Rotterdam’s city life is close at hand, while at home, you can literally step away from the hustle and bustle. From the living room and balconies, you look out over the surrounding rooftops towards iconic landmarks such as the Euromast and Leuvehaven. An ideal spot for those who love living in the heart of Rotterdam but value space, comfort, and privacy at home.
FEATURES
- Built in 2023, completed in 2024
- Living area approximately 138 m²
- Storage unit in the basement (approx. 4 m²)
- Located in the Cool district, near Leuvehaven and Witte de Withstraat in the heart of Rotterdam city center
- Situated on the 8th floor
- Two balconies totaling approximately 18 m², facing east and south
- Two bedrooms featuring custom-built wardrobes
- Luxury open-plan kitchen with a cooking island
- Bora induction cooktop, steam oven, combi-oven, Quooker tap, and fridge-freezer
- PVC flooring
- District heating
- Underfloor heating and cooling
- Water softener
- Energy label A++
- Parking space available for separate purchase at €55,000
- Communal bicycle storage
- HOA contribution (apartment): approx. €450 per month
- HOA contribution (parking space): approx. €50 per month
- Building caretaker on-site
- 3 elevators
- Multi-year maintenance plan (MJOP) available
- Delivery date to be agreed upon
INTERESTED? SCHEDULE AN APPOINTMENT SOON!
We recommend engaging your own NVM real estate agent when purchasing your new home.
NEN2580 EXPLANATORY CLAUSE
The measurement instructions are based on the NEN2580 standard. These instructions are intended to provide a more uniform method of measuring to indicate the usable floor area. The instructions do not entirely rule out discrepancies in measurement results due to, for example, differences in interpretation, rounding, or limitations during the measurement process.
PURCHASE AGREEMENT ONLY LEGALLY BINDING AFTER SIGNING
A verbal agreement between a private seller and a private buyer is not legally binding; in other words, no sale has taken place. A legally binding sale only exists once the private seller and private buyer have signed the purchase agreement. This is in accordance with Article 7:2 of the Dutch Civil Code. Incidentally, an email confirming the verbal agreement or a draft purchase agreement that has been sent to you is not considered a 'signed purchase agreement'.
“We have compiled this information with due care. However, we accept no liability whatsoever for any incompleteness, inaccuracy, or otherwise, nor for the consequences thereof. All stated dimensions and surface areas are indicative.”
Highlights
AI-generated from the description
Bright living with island kitchen
Generous living with large windows, PVC floor and luxury open-plan kitchen with island.
Two balconies with city views
Two balconies totalling approx. 18 m² facing east and south with views towards Euromast and Leuvehaven.
Comfortable and energy-efficient
Recent new-build with A++ energy label, district heating, underfloor heating, cooling and water softener.
Advertisement
Features
Transfer of ownership
- Listed since
- Acceptance
- Available in consultation
- Asking price
- € 1,050,000 kosten koper
- Asking price per m²
- € 7,609
- Status
- Available
- VVE (Owners Association) contribution
- € 450.00 per month
Construction
- Type apartment
- Apartment with shared street entrance (apartment)
- Building type
- Resale property
- Year of construction
- 2023
- Specific
- With carpets and curtains
- Type of roof
- Flat roof covered with asphalt roofing
- Accessibility
- Accessible for people with a disability and accessible for the elderly
Surface areas and volume
- Areas
- Living area
- 138 m²
- Exterior space attached to the building
- 18 m²
- External storage space
- 4 m²
- Volume in cubic meters
- 455 m³
Layout
- Number of rooms
- 4 rooms (3 bedrooms)
- Number of bath rooms
- 1 bathroom and 1 separate toilet
- Bathroom facilities
- Shower, bath, toilet, sink, and washstand
- Number of stories
- 1 story
- Facilities
- Balanced ventilation system, smart home, optical fibre, elevator, passive ventilation system, and TV via cable
- Located at
- 8th floor
Energy
- Energy label
- A++
- Insulation
- Roof insulation, energy efficient window, insulated walls and floor insulation
- Heating
- District heating and complete floor heating
- Hot water
- District heating
Cadastral data
- ROTTERDAM AG 2305
- Cadastral map
- Ownership situation
- Ownership encumbered with usufruct
- ROTTERDAM AG 2305
- Cadastral map
- Ownership situation
- Ownership encumbered with usufruct
- ROTTERDAM AG 2305
- Cadastral map
- Area
- Part of parcel
- Ownership situation
- Ownership encumbered with usufruct
Exterior space
- Location
- Alongside a quiet road, in centre, in residential district and unobstructed view
- Balcony/roof terrace
- Balcony present
Storage space
- Shed / storage
- Storage box
Garage
- Type of garage
- Parking place
Parking
- Type of parking facilities
- Paid parking and public parking
VVE (Owners Association) checklist
- Registration with KvK
- Yes
- Annual meeting
- Yes
- Periodic contribution
- Yes (€ 450.00 per month)
- Reserve fund present
- Yes
- Maintenance plan
- Yes
- Building insurance
- Yes
Popularity
0x
Viewed
0x
Saved
18-9-2026
On Funda
Neighborhood
Stadsdriehoek
Rotterdam- Residents
- 18,370
- Family with children
- 11%
- Avg. asking price / m²
- € 5,550
Discover the neighborhood
Curious about the housing supply, residents and local real estate agents?

Don’t want to forget this home?
Save it as a favorite. You’ll easily find it back and get notified when something changes.
