New
Bergweg 104-D3036 BH RotterdamOude Noorden
€ 465,000 k.k.

- 73 m²living area
- 2bedrooms
- A++energy label
Description
INTRODUCTION
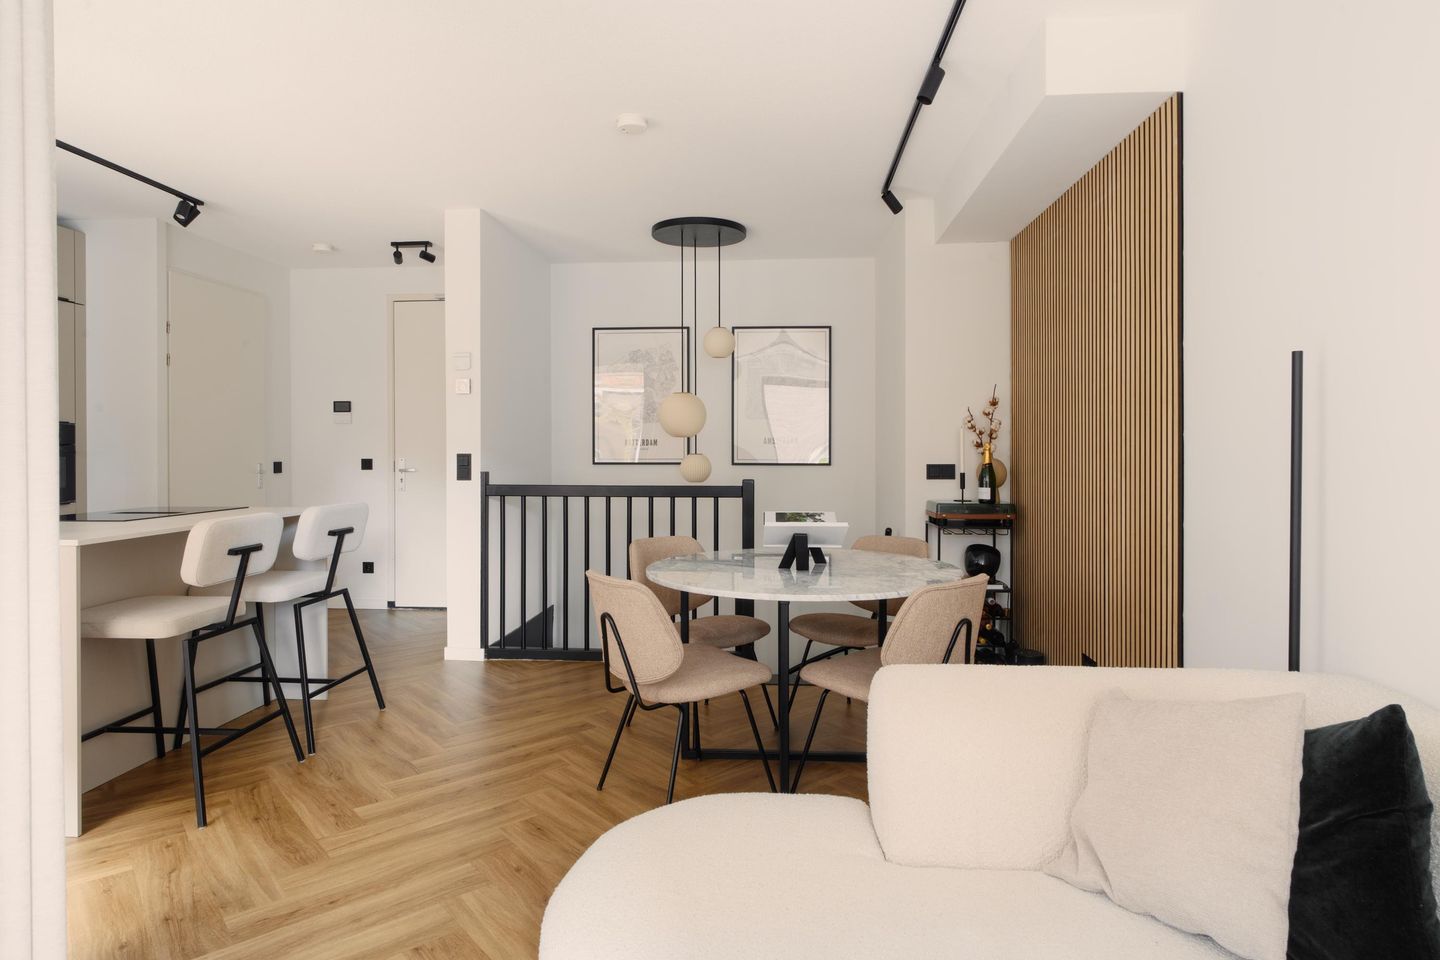
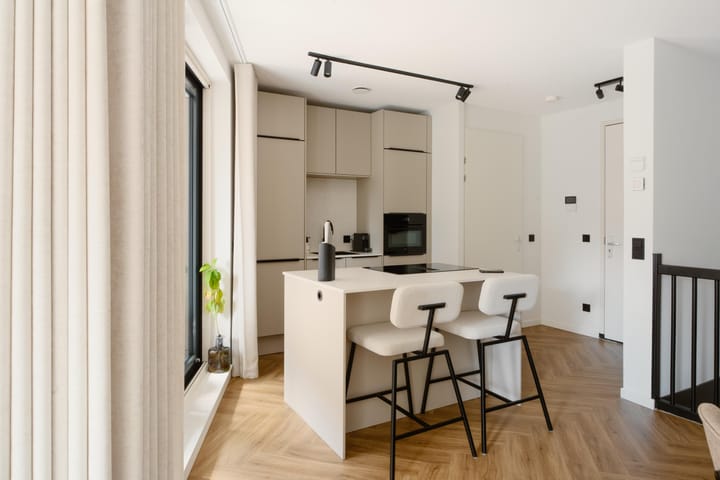
Modern living comfort, excellent energy efficiency and a distinctive two-level layout come together in this attractive three-room maisonette of approximately 73 sq.m. at Bergweg 104 D in Rotterdam. The property forms part of Kop van Noord, a modern residential development completed in 2024, and is arranged over the raised ground floor and lower-ground floor. The raised ground floor accommodates the living area, open-plan kitchen with island and south-facing loggia, while the lower-ground floor contains two bedrooms, the bathroom, a separate laundry/storage room and a technical room. Large windows provide plenty of natural light throughout the apartment, while the herringbone flooring gives the interior a warm and stylish character. The property has a definitive A++ energy label, is entirely gas-free and benefits from modern installations including underfloor heating with individual zone control, heat-recovery ventilation and a water softener.
GENERAL DESCRIPTION
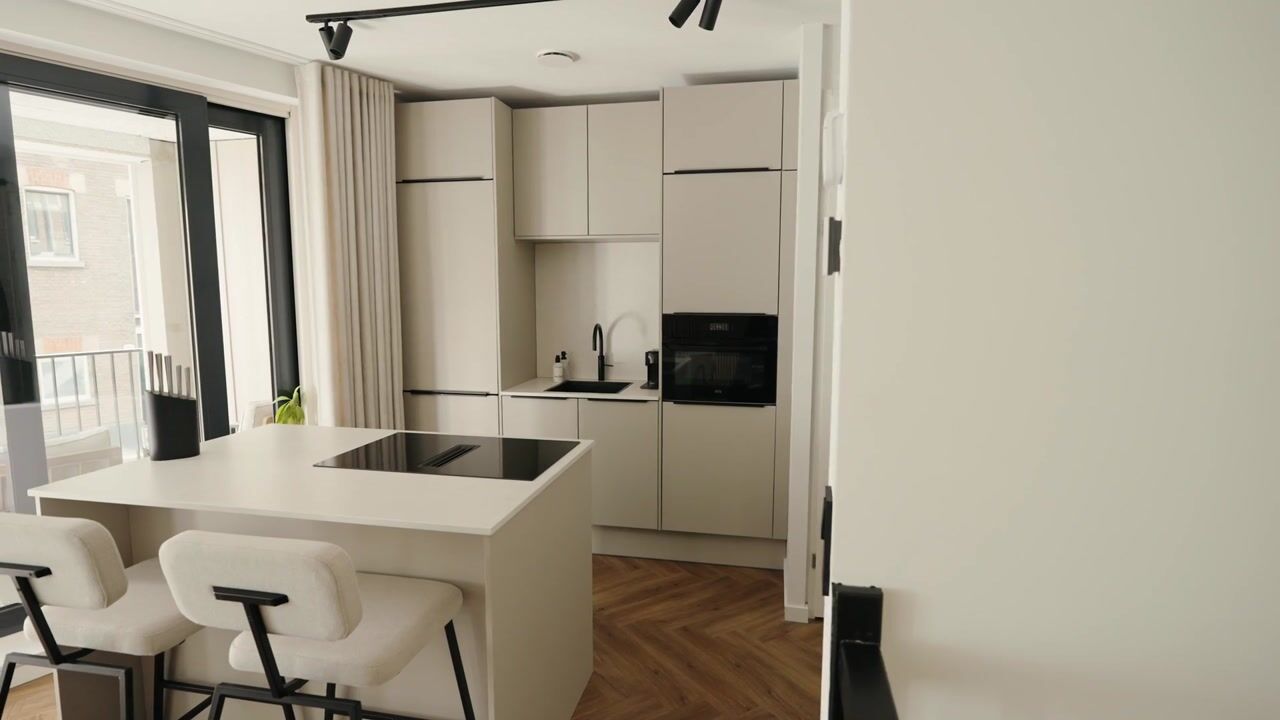
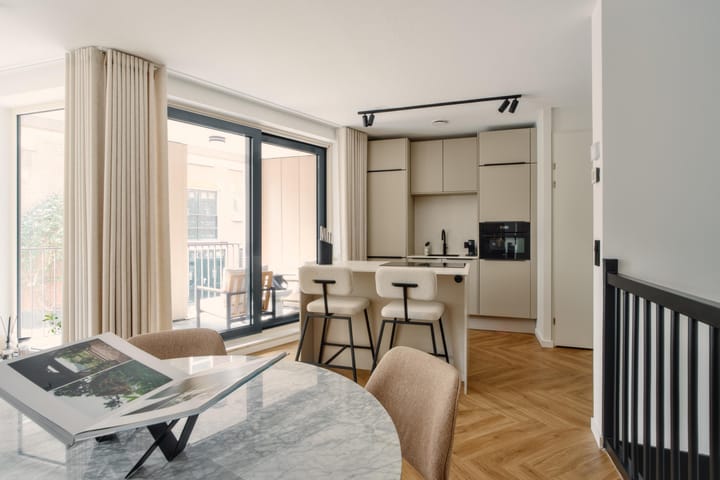
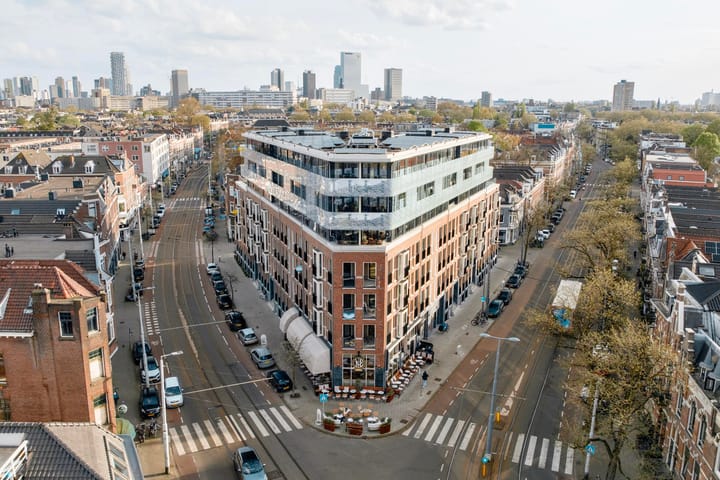
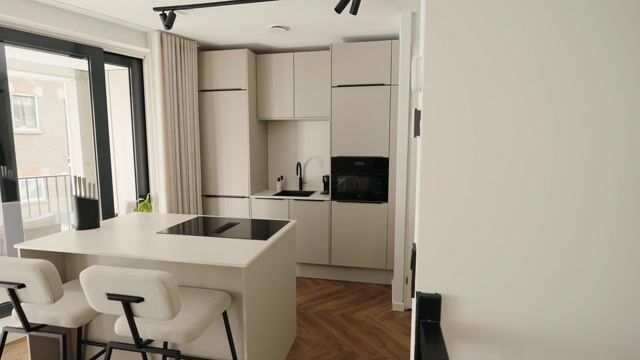
Kop van Noord is a contemporary apartment complex completed in 2024 and comprises 83 residential apartments and one commercial unit. The architecture combines dark red brickwork and strong vertical lines with lighter upper levels, creating a modern interpretation of the surrounding Rotterdam-Noord streetscape. The building is arranged around a central atrium and includes several communal facilities, including a spacious bicycle storage area. The property offers approximately 73 sq.m. of residential floor area over two levels, together with approximately 4 sq.m. of building-related outdoor space and a separate storage room of approximately 1 sq.m. The main living floor is elevated above street level, providing additional privacy while maintaining a pleasant connection with the surroundings. The kitchen was customised by the current owners and features an inviting island rather than the original corner configuration. It is fitted with integrated appliances dating from 2024 and includes a Quooker. From the living area there is direct access to the south-facing loggia, which provides a pleasant outdoor extension of the home. The lower-ground floor is designed as a full residential level.
LAYOUT
The entrance is located on the raised ground floor. The hallway provides access to a separate toilet and the main living space. The living room offers sufficient space for both a seating area and dining table and is finished with an elegant herringbone floor. The open-plan kitchen forms a central part of the living area and features a practical island, creating an inviting setting for cooking and dining. An internal staircase leads to the lower-ground floor, where two well-proportioned bedrooms are located. The second bedroom can also be used as a home office or guest room. The bathroom is fitted with a shower, washbasin and electric radiator. A separate laundry room provides space for washing equipment and additional storage and includes a custom-made shelving unit. The heat-recovery ventilation system is housed separately in the technical room. The apartment has hot-water underfloor heating throughout. Individual thermostats in the living room and both bedrooms allow each zone to be controlled separately, providing additional comfort and more efficient energy use. A water softener has also been installed.
STORAGE ROOM
The apartment includes a private storage room of approximately 1 sq.m. in the lower part of the building. Residents also have access to a spacious communal bicycle storage facility.
PARKING SPACE
Several parking garages are located nearby, offering parking spaces that are available to residents of the Kop van Noord development. At present, a waiting list applies. In practice, however, this waiting list tends to move relatively quickly, with parking spaces becoming available on a regular basis.
OWNERSHIP
The apartment is situated on freehold land. There is no leasehold and therefore no annual ground rent is payable. The apartment right is registered with the Land Registry as municipality of Rotterdam, section W, complex designation 6274A, apartment index 9. It represents a 74/5,573rd undivided share in the community and provides the exclusive right to use the residence on the ground and lower-ground floors together with the associated storage room. The complex is additionally subject to rights of superficies in favour of Eneco Warmtenetten B.V. and Stedin Netbeheer B.V. in connection with the district heating and utility infrastructure.
HOMEOWNERS’ ASSOCIATION
The apartment forms part of the Homeowners’ Association Kop van Noord, formally known as the Vereniging van Eigenaars Bergweg 104 tot en met 118, Louwerslootstraat 179 en 181 en Benthuizerstraat 1 tot en met 9 te Rotterdam. The association comprises 83 residential apartments and one commercial unit and is registered with the Dutch Chamber of Commerce under number 91790212. Bergweg 104 D has a participation and voting share of 74/5,573. According to the most recent seller questionnaire, the regular monthly service charge amounts to €209. A temporary additional contribution of €2.56 per month applies from July 2026 through June 2027 in connection with the communal roof terrace. According to the VvE checklist, the reserve fund amounted to approximately €64,381 as at 31 December 2025. A thirty-year long-term maintenance plan was prepared by Laan35 in 2025 following an inspection on 24 February 2025. According to the agenda for the February 2026 owners’ meeting, no major scheduled maintenance was planned for 2026 or 2027. The association also has a collective insurance policy covering, among other matters, the building, glazing, liability, legal assistance and directors’ liability.
ENERGY LABEL
The apartment has a definitive A++ energy label, registered on 27 June 2024 and valid until 20 June 2034. The property is entirely gas-free and connected to the district heating network. It is equipped with HR++ glazing, modern roof, floor and façade insulation and balanced mechanical ventilation with heat recovery. According to the official energy certificate, the share of renewable energy amounts to 51.8%. These features, together with the individually controlled underfloor heating, contribute to a comfortable and energy-efficient indoor climate.
LOCATION AND SURROUNDINGS
Bergweg 104 D is located in Rotterdam’s popular Oude Noorden neighbourhood, an area characterised by a combination of historic architecture, contemporary developments, independent shops, restaurants and cafés. Noordplein, Noordsingel and the Hofbogen are all nearby, as are supermarkets, shops and public transport connections. Rotterdam city centre is easily accessible, while the recreational areas towards Hillegersberg are also within convenient reach. The location offers an appealing combination of urban living, everyday convenience and good accessibility.
COSTS PAYABLE BY THE BUYER AND CLAUSES
The apartment is offered subject to costs payable by the buyer. This means that transfer tax and the notarial costs relating to the deed of transfer are payable by the buyer. Any costs relating to the buyer’s mortgage deed are also for the buyer’s account. The stated floor areas have been determined in accordance with the applicable industry measurement instructions. The property offers approximately 73 sq.m. of residential floor area, approximately 4 sq.m. of building-related outdoor space and approximately 1 sq.m. of separate storage space. A measurement clause will be included in the purchase agreement, acknowledging that minor differences between the stated and actual measurements cannot be entirely excluded. Any other sale conditions and clauses will be included in the final purchase agreement.
KEY FEATURES
• approximately 73 sq.m. of residential floor area
• maisonette arranged over two residential levels
• completed in 2024
• two bedrooms
• plenty of natural light
• herringbone flooring
• customised open-plan kitchen with island
• south-facing loggia of approximately 4 sq.m.
• definitive A++ energy label
• entirely gas-free
• underfloor heating with individual zone control
• heat-recovery ventilation system
• water softener
• separate laundry/storage room
• private storage room of approximately 1 sq.m.
• communal bicycle storage
• freehold property
• active Homeowners’ Association with long-term maintenance plan
• central location in Rotterdam’s Oude Noorden
DISCLAIMER
No rights may be derived from the contents of this advertisement. Although the information has been compiled with the greatest possible care and on the basis of the available documentation, neither the seller nor the selling agent accepts liability for any inaccuracies or omissions. All stated measurements and specifications are indicative only. Prospective buyers are advised to independently verify any information that is important to them.
Highlights
AI-generated from the description
Maisonette over two levels
Three-room maisonette of approx. 73 sq.m. over two full levels.
Open kitchen with island
Custom open-plan kitchen with island, Quooker and 2024 appliances.
Energy-efficient and gas-free
Definitive A++ label, entirely gas-free, underfloor heating with zone control, heat-recovery ventilation and water softener.
Advertisement
Features
Transfer of ownership
- Listed since
- Acceptance
- Available immediately
- Asking price
- € 465,000 kosten koper
- Asking price per m²
- € 6,370
- Status
- Available
- VVE (Owners Association) contribution
- € 211.56 per month
Construction
- Type apartment
- Upstairs apartment (apartment)
- Building type
- Resale property
- Year of construction
- 2024
Surface areas and volume
- Areas
- Living area
- 73 m²
- Exterior space attached to the building
- 4 m²
- External storage space
- 1 m²
- Volume in cubic meters
- 296 m³
Layout
- Number of rooms
- 3 rooms (2 bedrooms)
- Number of bath rooms
- 1 bathroom and 1 separate toilet
- Bathroom facilities
- Double sink and walk-in shower
- Number of stories
- 2 stories
- Facilities
- Elevator, mechanical ventilation, and passive ventilation system
- Located at
- 1st floor
Energy
- Energy label
- A++
- Insulation
- Energy efficient window and completely insulated
- Heating
- Complete floor heating
- Hot water
- CH boiler
Cadastral data
- ROTTERDAM W 5173
- Cadastral map
- Ownership situation
- Full ownership
Exterior space
- Balcony/roof terrace
- Roof terrace present and balcony present
Storage space
- Shed / storage
- Built-in
VVE (Owners Association) checklist
- Registration with KvK
- Yes
- Annual meeting
- Yes
- Periodic contribution
- Yes (€ 211.56 per month)
- Reserve fund present
- Yes
- Maintenance plan
- Yes
- Building insurance
- Yes
Popularity
0x
Viewed
0x
Saved
17-9-2026
On Funda
Neighborhood
Oude Noorden
Rotterdam- Residents
- 17,250
- Family with children
- 26%
- Avg. asking price / m²
- € 5,024
Discover the neighborhood
Curious about the housing supply, residents and local real estate agents?

Don’t want to forget this home?
Save it as a favorite. You’ll easily find it back and get notified when something changes.
