Surprisingly spacious maisonette with two balconies, modern amenities and energy label B
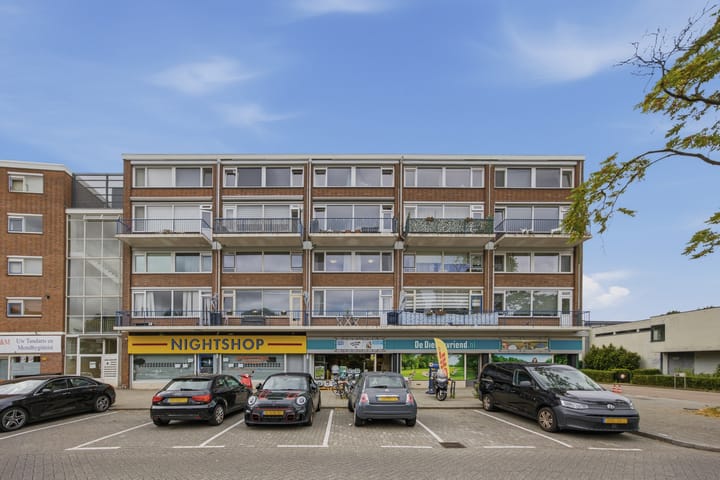
Looking for a spacious home that is ready to move into? Then this well-maintained maisonette at Bierens de Haanweg 97 is definitely worth a viewing. Spread over two floors, the property features a generous living room with large windows, a modern kitchen and bathroom (both renovated in 2018), multiple spacious bedrooms, plenty of storage space and two balconies with different sun orientations. The home is also fitted with uPVC window frames with HR++ glazing, insect screens in all windows, energy label B and an active homeowners’ association.
Thanks to the bright living spaces, practical layout and well-kept finish, this is a home where you will immediately feel at home.
LAYOUT
Via the gallery, you reach the entrance of the property. The entrance hall flows seamlessly into the living area, creating a spacious and welcoming atmosphere. The hall features a practical cloakroom area and a large storage cupboard offering plenty of storage space. Additional storage can be found in the practical under-stairs cupboard, ideal for storing household items, supplies or other belongings you prefer to keep out of sight. The toilet is more spacious than normal and has it's own washbin.
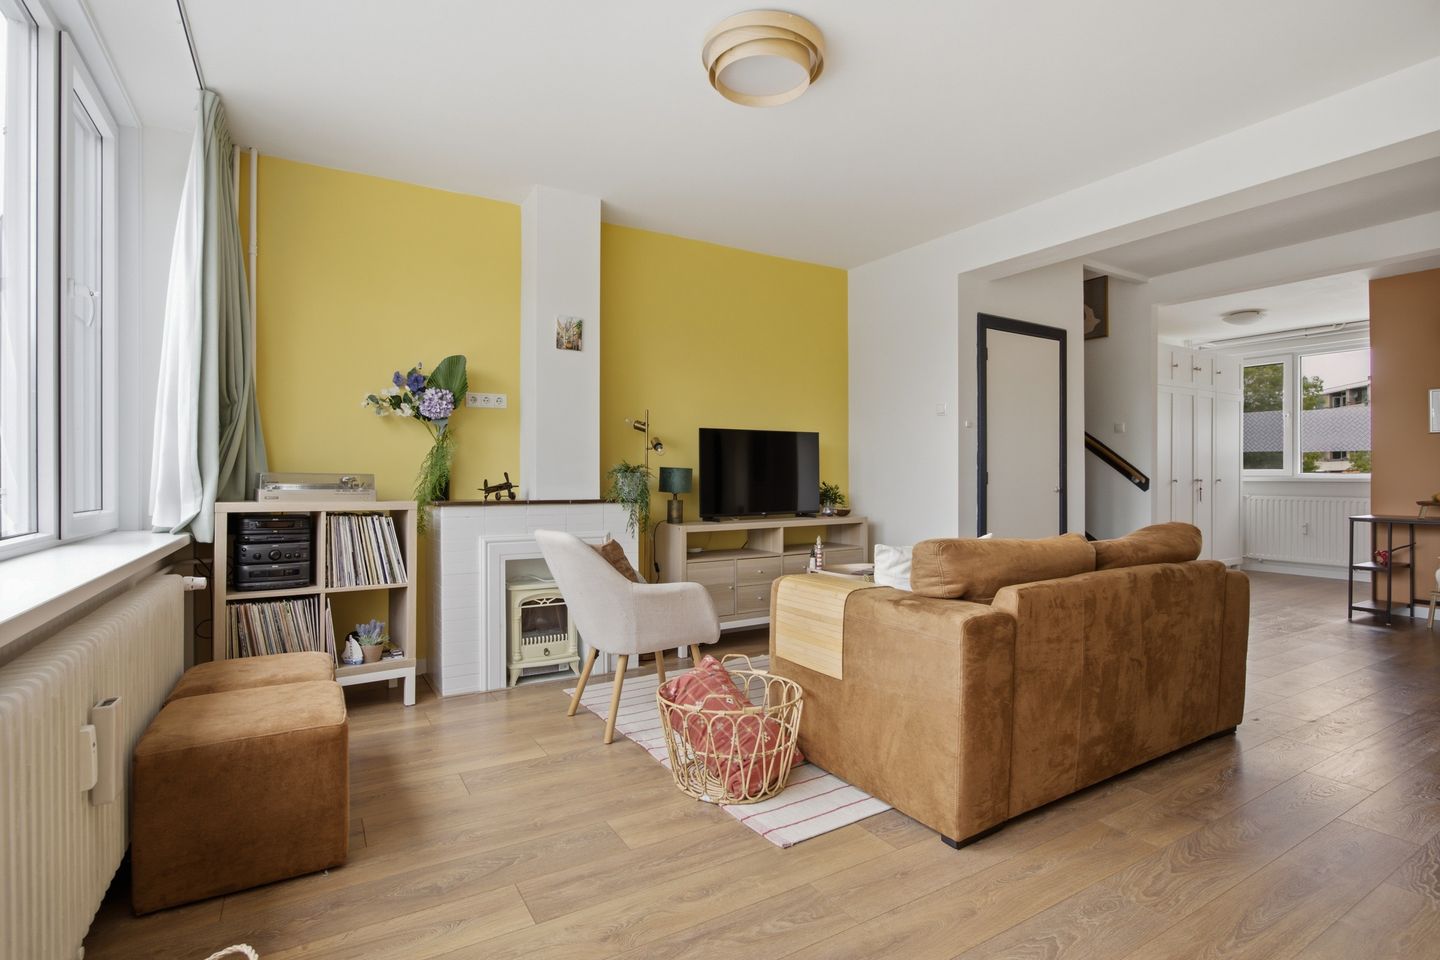
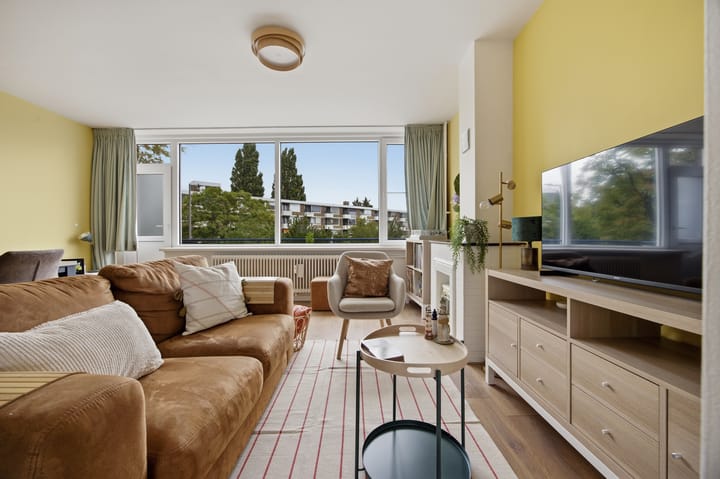
The living room forms the heart of the home. Thanks to the large window at the balcony side, this is a wonderfully bright space with open views of the greenery in the surrounding area. There is ample space for both a comfortable seating area and a generous dining area. From the living room, the southeast-facing balcony can be accessed, a lovely spot to enjoy the morning and afternoon sun.
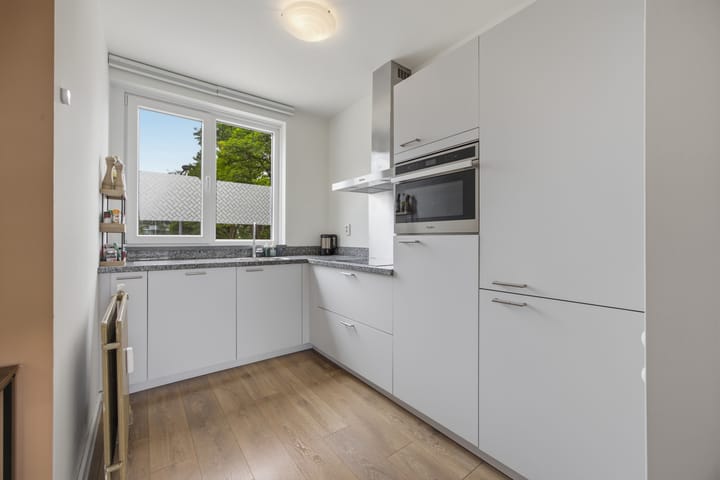
The open-plan kitchen was renovated in 2018 and features a practical corner layout with a stylish granite worktop. The kitchen is equipped with various built-in appliances, including an induction hob, oven, dishwasher, fridge-freezer combination and a recirculation extractor hood.
First floor
The spacious landing provides access to several rooms and also serves as the location for the washing machine, dryer and hot water installation. The main bedroom is generously sized and benefits from a large fitted wardrobe and plenty of natural light. From this bedroom, the second northwest-facing balcony can be accessed.
The second and third rooms are currently used as home offices but are also perfectly suitable as bedrooms, hobby rooms or guest rooms.
The modern bathroom was renovated in 2018 and finished in timeless colours, while the shower screen was installed in 2025. The bathroom features a walk-in shower, rain shower, vanity unit and mirrored cabinet.
LIVING IN LOMBARDIJEN
The property is located in the green and spacious residential district of Lombardijen in Rotterdam South. In the immediate vicinity, you will find various shops, supermarkets, schools, sports facilities and public transport connections such as the Molenvliet bus and tram stop. Rotterdam Lombardijen railway station is a short distance away, providing excellent connections to Rotterdam city centre and surrounding cities. In addition, the nearby parks, recreational areas and the green character of the neighbourhood create a pleasant living environment where tranquillity and urban amenities come together. Major roads including the A4, A15, A16 and A29 can be reached within a few minutes.
THE SELLER'S EXPERIENCE
"We have truly enjoyed living here. The house feels cosy and comfortable and is neatly finished throughout. We especially appreciated the fully equipped kitchen and bathroom, which made everyday living very pleasant. Thanks to the abundance of natural daylight, the home remains wonderfully bright all year round, even during the darker winter months. We also found the location ideal: peaceful and close to green surroundings, yet with the city and all amenities within easy reach. For us, it has been a wonderful place that truly felt like home."
DETAILS
* Maisonette apartment spread over two floors
* Energy label B
* Plastic window frames with HR++ glazing and insect screens installed in 2021
* Two balconies (southeast and northwest facing)
* Kitchen and bathroom renovated in 2018, shower screen installed in 2025
* District heating system renewed in 2025
* Electric hot water boiler installed in 2018, capacity 80 litres
* Active Homeowners’ Association (VvE) with a monthly contribution of €182
* Advance heating costs of €72 per month
* Private storage room on the ground floor
* Completion in consultation
* Due to the year of construction, an asbestos clause and age clause will be included in the purchase agreement
A surprisingly spacious and well-maintained home with a practical layout, two balconies and an excellent combination of comfort, natural light and functional living space. Schedule a viewing today and experience for yourself the space this property has to offer.
Highlights
AI-generated from the description
Bright living room with views
Generous living room with large windows and open green views.
Two sunny balconies
Southeast and northwest balconies with varied sun exposure.
Modern energy-efficient features
Energy label B, HR++ glazing, renewed district heating and boiler.
Advertisement
Features
Transfer of ownership
Listed since
Acceptance
Available in consultation
Asking price
€ 325,000 kosten koper
Asking price per m²
€ 3,218
Status
Available
VVE (Owners Association) contribution
€ 182.00 per month
Construction
Type apartment
Maisonnette (apartment)
Building type
Resale property
Year of construction
1962
Type of roof
Flat roof covered with asphalt roofing
Surface areas and volume
Areas
Living area
101 m²
Exterior space attached to the building
8 m²
External storage space
6 m²
Volume in cubic meters
314 m³
Layout
Number of rooms
4 rooms (3 bedrooms)
Number of bath rooms
1 bathroom
Bathroom facilities
Walk-in shower, sink, and washstand
Number of stories
2 stories
Facilities
Optical fibre, passive ventilation system, and TV via cable
Located at
1st floor
Energy
Energy label
B
Insulation
Roof insulation, double glazing and insulated walls