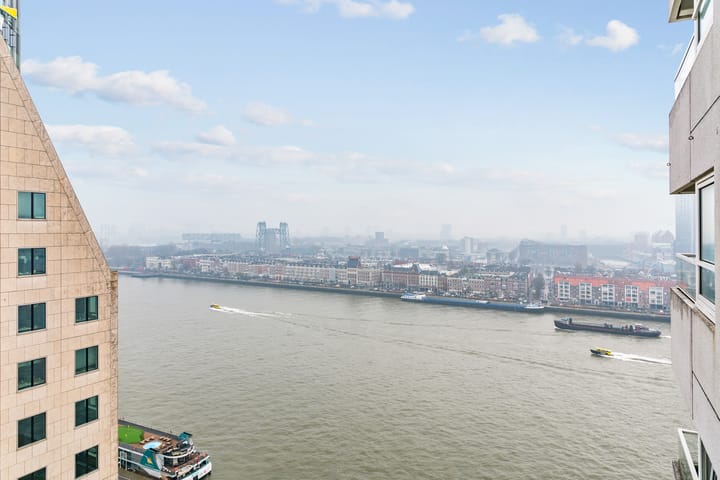
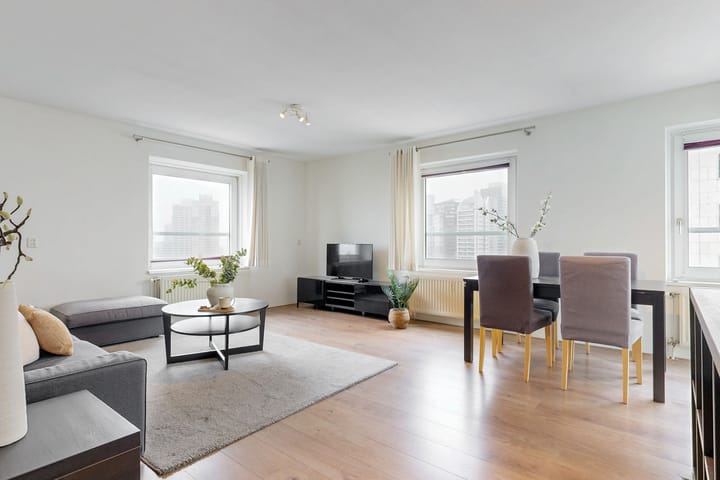
Living high above the city on the Boompjes: a comfortable apartment with a balcony and a stunning view of Rotterdam.
Experience life in a unique Rotterdam location, with the Meuse River and the vibrant city center just around the corner. Situated on the 19th floor, this comfortable apartment offers a well-designed layout, an abundance of natural light, a balcony, and a beautiful view of the city. With two bedrooms, a spacious kitchen, and practical storage space, this apartment is well-suited to a variety of living needs.
The Boompjes is an attractive location along the Meuse, where Rotterdam’s urban character meets waterfront living. The promenade is right on your doorstep, offering the perfect setting for a stroll while taking in the views across the river. Nearby, you will find the Markthal, Blaak station, the Meent, and a wide array of shops, supermarkets, and dining options. Public transport and major arterial roads are also easily accessible, ensuring excellent connections to the rest of the city and beyond.
Layout
This apartment is located on the 19th floor.
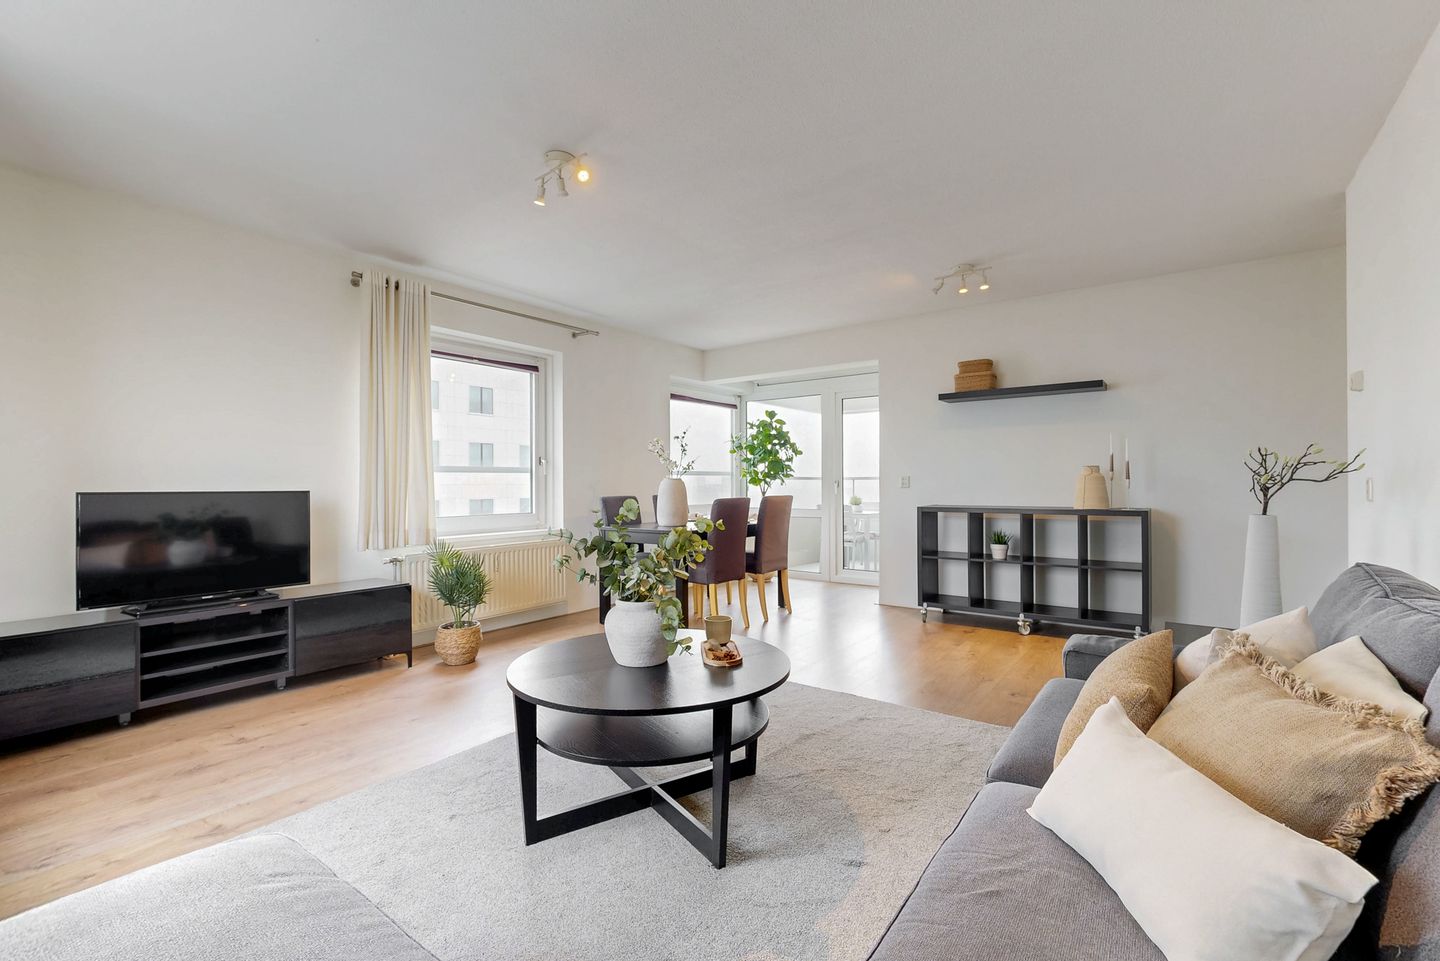
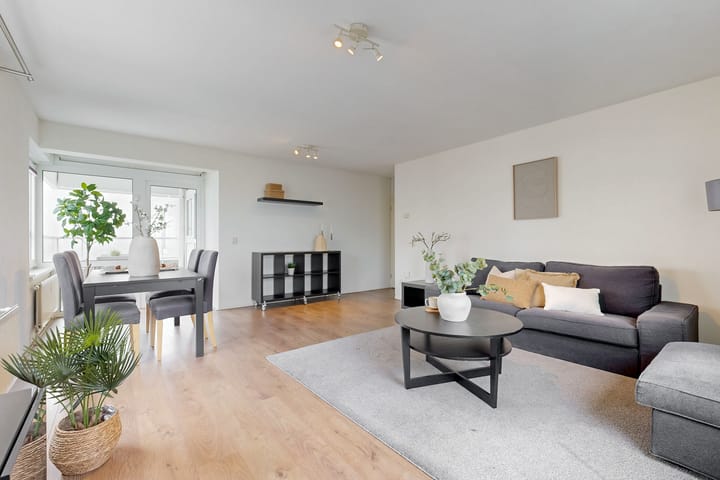
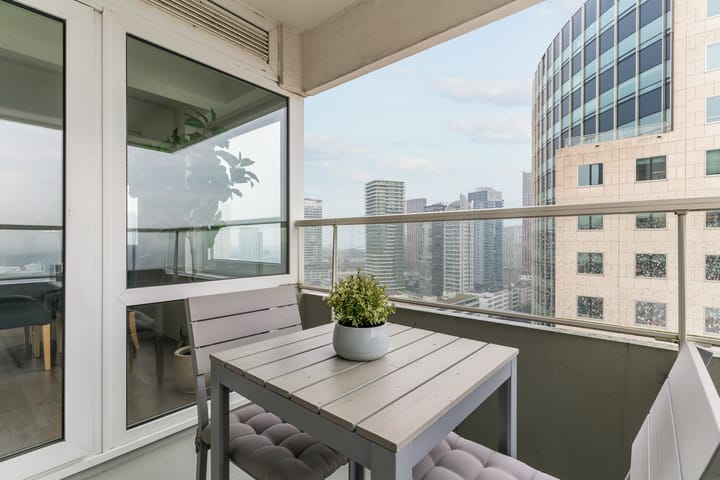
The entrance leads into a spacious hallway that provides access to almost every room. The living room is bright and welcoming, thanks to large windows that offer a beautiful view of the city. From the living room, you can step out onto the balcony—a perfect spot to enjoy the view toward the Meuse or to relax in the summer with a snack and a drink.
The spacious kitchen (installed in 2016) is located adjacent to the living room and comes equipped with various built-in appliances, including a refrigerator with a freezer compartment, a cooktop, and an oven. There is also ample counter space and storage.
The apartment features two bedrooms. The master bedroom offers space for a double bed and a wardrobe. The second bedroom is also practically laid out and could serve as a home office, guest room, or children's room.
The bathroom is equipped with a shower-over-bath, a washbasin, and a connection for a washing machine. The toilet is located separately in the hallway. Additionally, the apartment includes an internal storage room, suitable for household items and supplies.
Key details:
- Year of construction: 1988
- Usable living area: approx. 77 m² (in accordance with BBMI/NEN2580 standards)
- Usable outdoor space (attached to the building): approx. 5 m² (in accordance with BBMI/NEN2580 standards)
- Located on leasehold land; the leasehold runs until May 19, 2085 (ground rent prepaid until May 20, 2036)
- Energy label: A
- Heating via district heating; hot water provided by a central system
- Fully double-glazed
- Balcony with a view towards the Meuse (Maas) river
- Active Owners' Association (VvE); monthly contribution: € 218.89
- Foundation class A, B, C (no elevated risk)
- "Non-occupancy" clause applies
Transfer date to be agreed upon.
For further information regarding this property, please visit its dedicated website (address + house number).
J.J. van Oosten Makelaardij is the seller's NVM-affiliated real estate agent. We recommend engaging your own NVM real estate agent to represent your interests during the purchase of this property.
No rights can be derived from the text of this listing. The usable floor area of the property has been measured in accordance with the industry-wide measurement instruction (BBMI). The BBMI is based on the NEN2580 standard. The purpose of the BBMI is to provide a more consistent method for determining an indication of the usable floor area. This measurement instruction does not entirely rule out discrepancies in measurement results—for instance, due to differences in interpretation, rounding, or limitations encountered while performing the measurement.
Highlights
AI-generated from the description
Unique Meuse river location
On Boompjes, promenade and city center nearby.
Balcony with city views
19th-floor balcony with views toward the Meuse.
Bright living room and kitchen
Large windows, great views and spacious 2016 kitchen.
Advertisement
Features
Transfer of ownership
Listed since
Acceptance
Available in consultation
Asking price
€ 450,000 kosten koper
Asking price per m²
€ 5,844
Status
Available
VVE (Owners Association) contribution
€ 218.89 per month
Construction
Type apartment
Mezzanine (apartment)
Building type
Resale property
Year of construction
1988
Type of roof
Flat roof covered with asphalt roofing
Surface areas and volume
Areas
Living area
77 m²
Exterior space attached to the building
5 m²
Volume in cubic meters
239 m³
Layout
Number of rooms
3 rooms (2 bedrooms)
Number of bath rooms
1 bathroom and 1 separate toilet
Bathroom facilities
Shower and sink
Number of stories
1 story
Facilities
Optical fibre, passive ventilation system, and TV via cable