
Under offer
Burgemeester Baumannlaan 173-C3042 AD RotterdamKleinpolder
€ 495,000 k.k.

- 97 m²living area
- 2bedrooms
- A+++energy label
instapklaar 3 kamerapp. met tuin, in voormalige kerk, in Overschie
Description
VISIT THIS UNIQUE HOME DURING THE OPEN HOUSE ON SATURDAY, OCTOBER 17, BETWEEN 11:00 AM AND 12:00 PM.
LIVING IN A HISTORIC LANDMARK WITH MODERN COMFORT
Live in a former church that offers the features of a new-build home, such as underfloor heating and cooling! This spacious 3-room apartment at Burgemeester Baumannlaan 173 C is situated in the central nave of the landmark Baumann Church in Overschie. Here, you live in a place rich in history and character, yet with all the amenities you would expect from a modern home.
Features include approximately 97 m² of living space, two bedrooms, a luxurious eat-in kitchen, a spacious bathroom, a private terrace adjoining the communal garden, and an A+++ energy label.
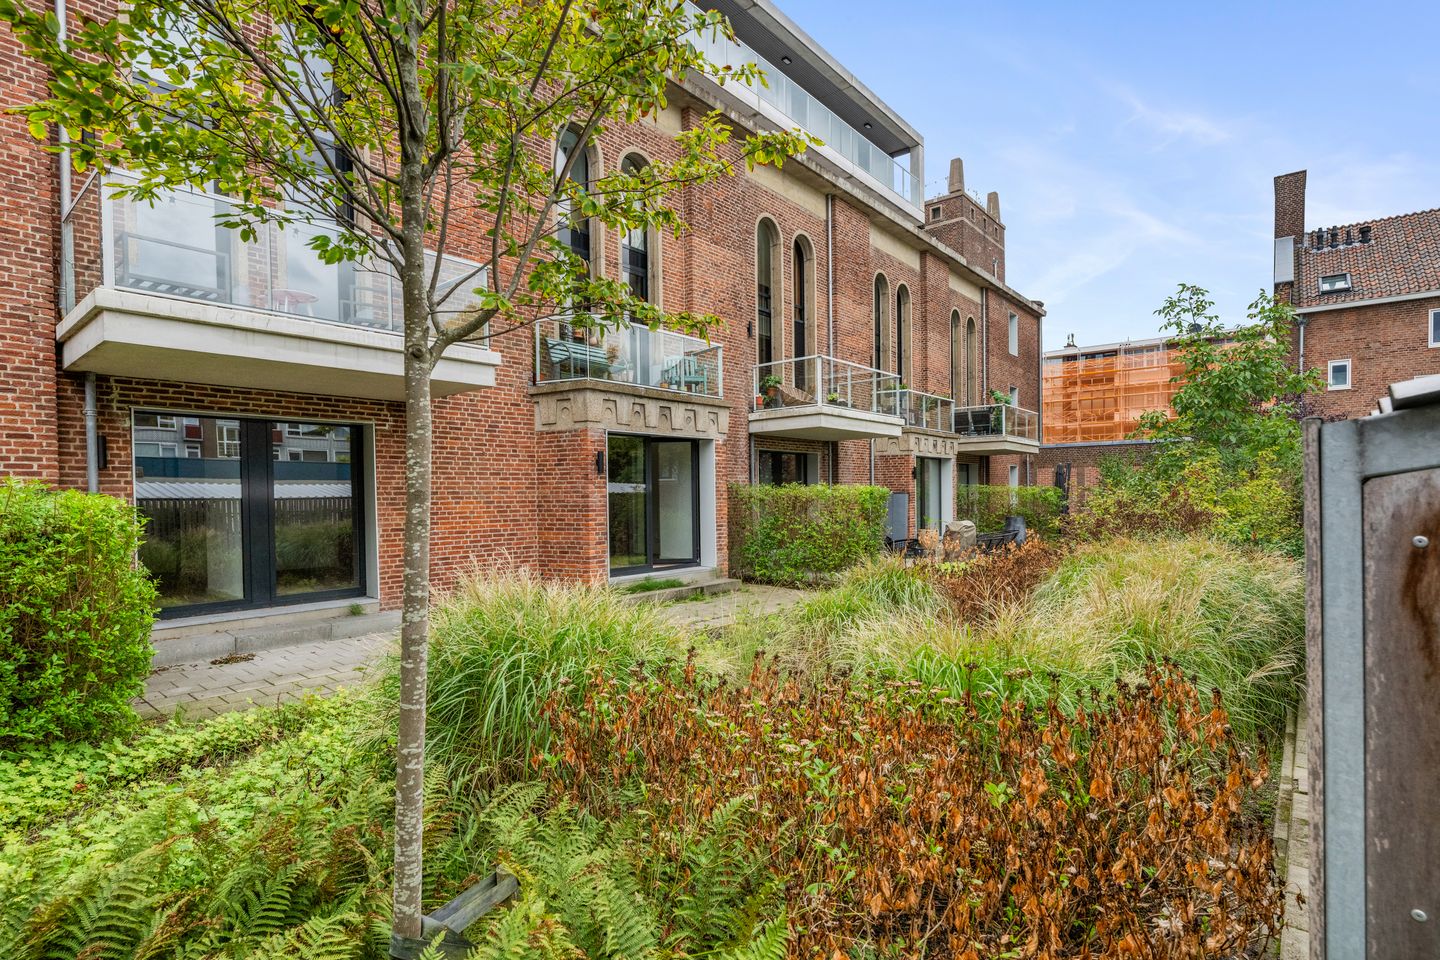
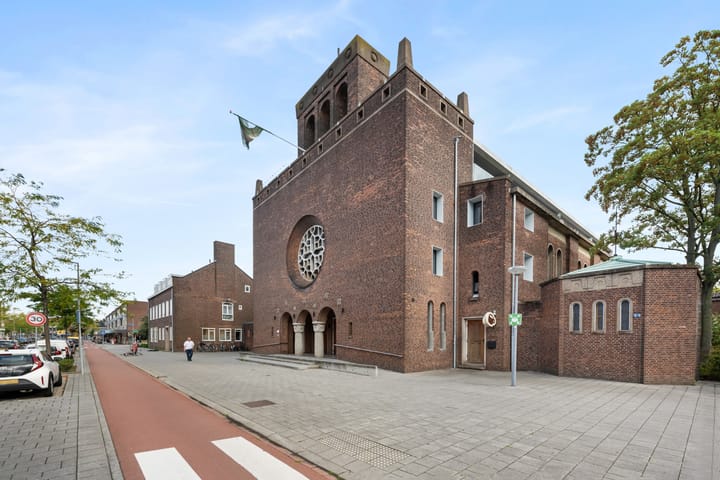
The Baumann Church has long been a recognizable landmark in Overschie. In 2022, the historic building was repurposed and transformed into a unique residential complex, with great care taken to preserve the original architecture.
During the renovation, characteristic elements were retained and combined with contemporary finishes—a blend clearly reflected in this apartment. High ceilings, robust columns, and distinctive details still evoke the building's past, while the home itself is fully equipped for modern living.
THE HOME
Upon entering, you immediately sense that this home is different from a standard new-build property.
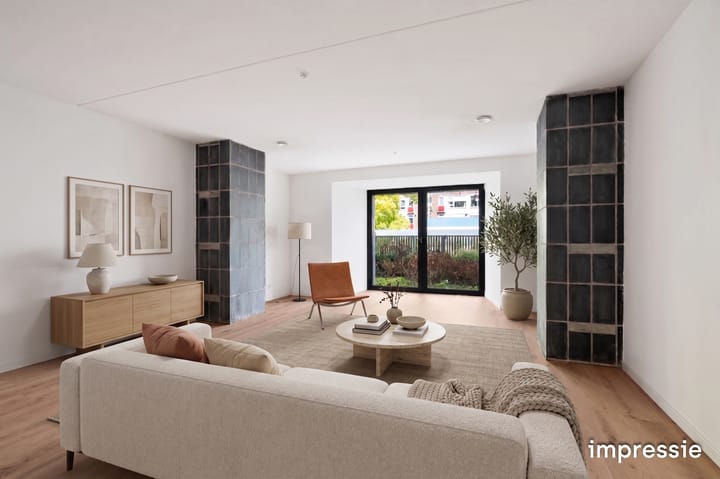
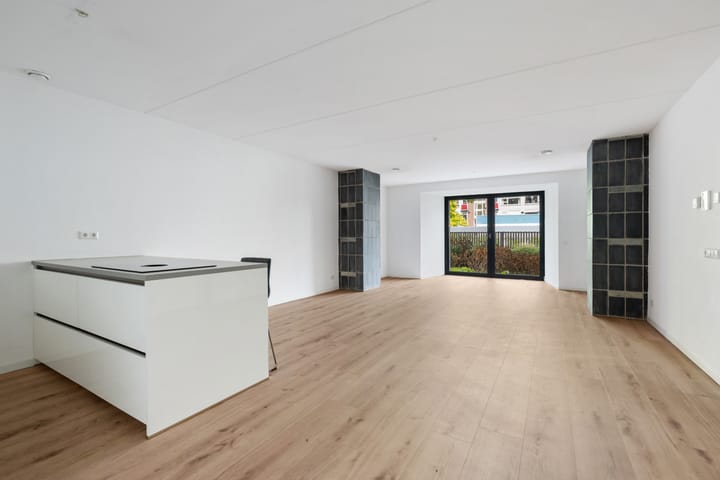
The spacious living room forms the heart of the home. The existing columns and the bay window—originally part of the confessional—give the space a unique character. At the same time, the living room is bright, comfortable, and easy to arrange.
The spacious island kitchen takes center stage in the room—a wonderful spot for cooking enthusiasts, as well as for long evenings spent dining with friends. The kitchen is fully equipped with built-in Siemens appliances, including a dishwasher, refrigerator, freezer, and combination microwave. Additionally, it features a Bora induction cooktop with integrated extraction and a Quooker tap.
There is plenty of room for a large dining table and a comfortable seating area.
At the rear, French doors open onto a private terrace. The terrace adjoins the building's ornamental garden, serving as a delightful extension of the living room during the warmer months. Whether dining al fresco, enjoying a drink, or quietly reading a book, the space is there to enjoy.
The apartment has two bedrooms. Both rooms are situated on the garden side, offering views of the terrace and the greenery.
The bathroom is also generously sized and offers great comfort, featuring both a bathtub and a spacious walk-in shower—a bathroom designed for both practicality and comfort.
It is the combination of authentic features and a modern finish that makes this apartment so special. You enjoy the character and atmosphere of a historic building without compromising on contemporary living comforts.
The property also includes a private storage unit in the basement, which is easily accessible by elevator. Furthermore, there is a communal bicycle storage area in the garden.
SUSTAINABLE AND COMFORTABLE
In terms of technology, the home is also fully up to date.
The apartment is completely gas-free and equipped with a heat pump, as well as underfloor heating and cooling. Combined with HR++ glazing and an A+++ energy label, this ensures comfortable living with low energy consumption.
In short: a setting with historic character, yet offering the living comfort of a modern home.
THE BAUMANNKERK
The former Church of Our Lady of Perpetual Help—better known as the Baumannkerk—has been a familiar landmark in Overschie for decades.
The church was designed after World War II by Rotterdam architect J.P.L. Hendriks. Its traditionalist architecture is distinguished by features such as robust building volumes, a restrained design, and characteristic facades. The asymmetrically positioned bell tower gives the building its striking appearance.
The 2022 transformation was carried out with careful respect for this original identity. Distinctive brickwork and stained-glass details have been preserved or restored in various places. The original church square has also been retained, ensuring the complex continues to hold a special place within the neighborhood.
LIVING IN OVERSCHIE
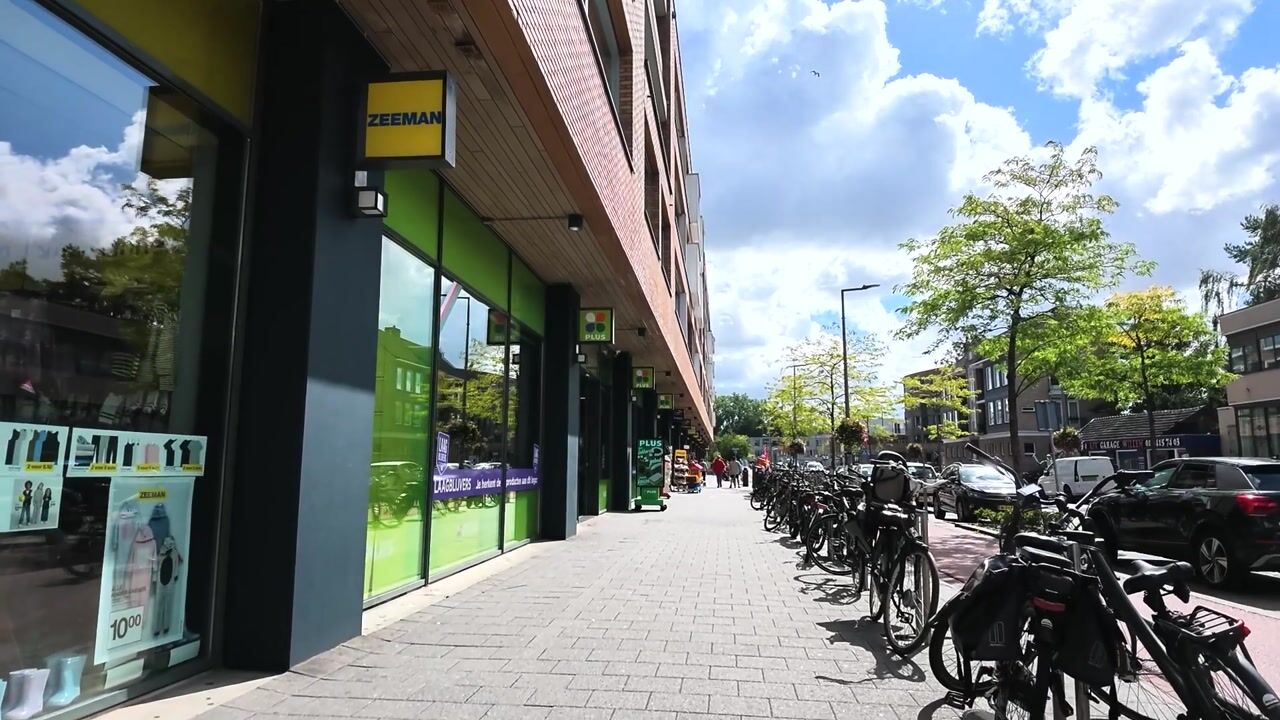
The location is also excellent. Overschie offers a village-like atmosphere, yet provides quick access to Rotterdam city center.
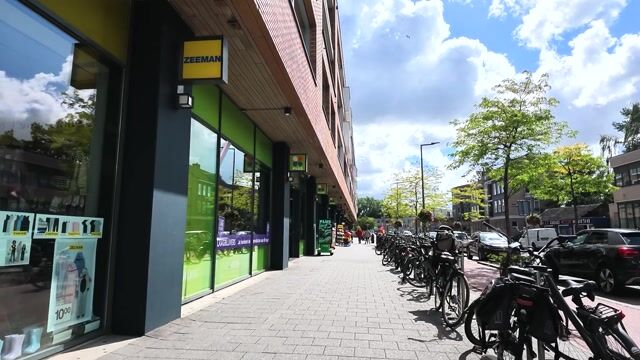
Shops and supermarkets for daily groceries are just a short distance away, as are schools, sports facilities, and public transport. Sidelingepark is right around the corner—perfect for a walk, a run, or simply enjoying some greenery. Fancy a coffee? You can stop by places like Croqant or Boulevard. And if you don't feel like cooking, a short stroll takes you to Overschiese Dorpsstraat, home to local favorites such as the eatery *In den Berkebrom*. You live here in a quiet, green setting, yet with Rotterdam within easy reach—just a 15-minute bike ride to the city center.
GOOD TO KNOW
Original year of construction: 1953
Completely renovated and transformed into an apartment complex in 2022
Living area: approximately 97 m²
3 rooms, including 2 bedrooms
Freehold property (no ground lease)
Energy label A+++, valid until January 26, 2032
Aluminum window frames with HR++ glazing
Fully gas-free
Equipped with a heat pump
Underfloor heating and cooling
Luxury island kitchen with Siemens built-in appliances, Bora cooktop, and Quooker
Private terrace accessible from the living room
North-facing terrace adjoining the communal garden
Private storage unit in the basement
Basement accessible by elevator
Communal bicycle storage in the garden
Municipal heritage site
Active Homeowners' Association (VvE); monthly contribution €208.74
Immediate possession/delivery possible
An 'age clause' will be included due to the original year of construction
A 'non-occupancy clause' will be included, as the seller has not personally lived in the property
No property questionnaire or list of movable items is available
The presentation includes some AI-generated images to visualize the size of the space when furnished.
IS THIS FOR YOU?
Are you looking for a home that stands out from the crowd, yet offers the luxury, sustainability, and comfort of a modern property? Then Burgemeester Baumannlaan 173 C is definitely worth a visit.
Here, you enjoy spacious, comfortable, and energy-efficient living in a location with a story to tell.
The above serves merely as an invitation to submit an offer. We have compiled this information with the utmost care. However, no liability is accepted on our part for any incompleteness, inaccuracy, or otherwise, nor for the consequences thereof. The measurement instructions are based on the NEN2580 standard. These instructions are intended to provide a more uniform method of measuring to indicate the usable floor area. The measurement instructions do not entirely rule out discrepancies in measurement results—for instance, due to differences in interpretation, rounding, or limitations encountered during the measurement process. The NVM terms and conditions apply.
VENK makelaars taxateurs acts as the seller's real estate agent. We recommend bringing your own real estate agent for advice when purchasing your new home.
Highlights
AI-generated from the description
Living in landmark church
Apartment in central nave of renovated 1953 Baumann Church.
Luxury island kitchen hub
Spacious island kitchen with Siemens appliances, Bora cooktop and Quooker.
Gas-free and energy efficient
Heat pump, underfloor heating and cooling, HR++ glazing and A+++ label.
Advertisement
Features
Transfer of ownership
- Listed since
- Acceptance
- Available in consultation
- Asking price
- € 495,000 kosten koper
- Asking price per m²
- € 5,103
- Status
- Under offer
- VVE (Owners Association) contribution
- € 208.74 per month
Construction
- Type apartment
- Ground-floor apartment (apartment)
- Building type
- Resale property
- Year of construction
- 1953
- Specific
- Monumental building
- Type of roof
- Flat roof covered with asphalt roofing
Surface areas and volume
- Areas
- Living area
- 97 m²
- Other space inside the building
- 2 m²
- External storage space
- 8 m²
- Volume in cubic meters
- 366 m³
Layout
- Number of rooms
- 3 rooms (2 bedrooms)
- Number of bath rooms
- 1 bathroom and 1 separate toilet
- Bathroom facilities
- Shower, bath, sink, and washstand
- Number of stories
- 1 story
- Facilities
- Mechanical ventilation and passive ventilation system
- Located at
- Ground floor
Energy
- Energy label
- A+++
- Insulation
- Completely insulated
- Heating
- Complete floor heating and heat pump
- Hot water
- Electrical boiler
Cadastral data
- OVERSCHIE C 6816
- Cadastral map
- Ownership situation
- Full ownership
Exterior space
- Location
- Alongside a quiet road and in residential district
- Garden
- Back garden
- Back garden
- 32 m² (3.00 metre deep and 10.71 metre wide)
- Garden location
- Located at the north
Storage space
- Shed / storage
- Attached brick storage
- Facilities
- Electricity
Parking
- Type of parking facilities
- Public parking
VVE (Owners Association) checklist
- Registration with KvK
- Yes
- Annual meeting
- Yes
- Periodic contribution
- Yes (€ 208.74 per month)
- Reserve fund present
- Yes
- Maintenance plan
- Yes
- Building insurance
- Yes
Curious what your home is worth?
See your estimated home value and discover what's happening in your neighborhood.

Popularity
3,726x
Viewed
85x
Saved
5-9-2026
On Funda
Neighborhood

Kleinpolder
Rotterdam- Residents
- 8,440
- Family with children
- 34%
- Avg. asking price / m²
- € 4,303
Discover the neighborhood
Curious about the housing supply, residents and local real estate agents?

Don’t want to forget this home?
Save it as a favorite. You’ll easily find it back and get notified when something changes.
