Sold
Claes de Vrieselaan 91-A013021 JE RotterdamMiddelland
€ 398,000 k.k.

- 67 m²living area
- 1bedroom
- Aenergy label
Sales history
- Listed since
- February 19, 2026
- Date of sale
- March 25, 2026
- Term
- 4 weeks
Description
Luxe en instap-klaar 2-kamerappartement op de 1e verdieping aan de centrale Claes de Vrieselaan 91A01!
Dit stijlvol afgewerkte appartement combineert karakter van een pand uit 1905 met het comfort van een recente totaalrenovatie (2023). De woning wordt volledig gemeubileerd aangeboden en is instapklaar, met hoogwaardige materialen, moderne installaties en een luxe afwerkingsniveau.
Locatie
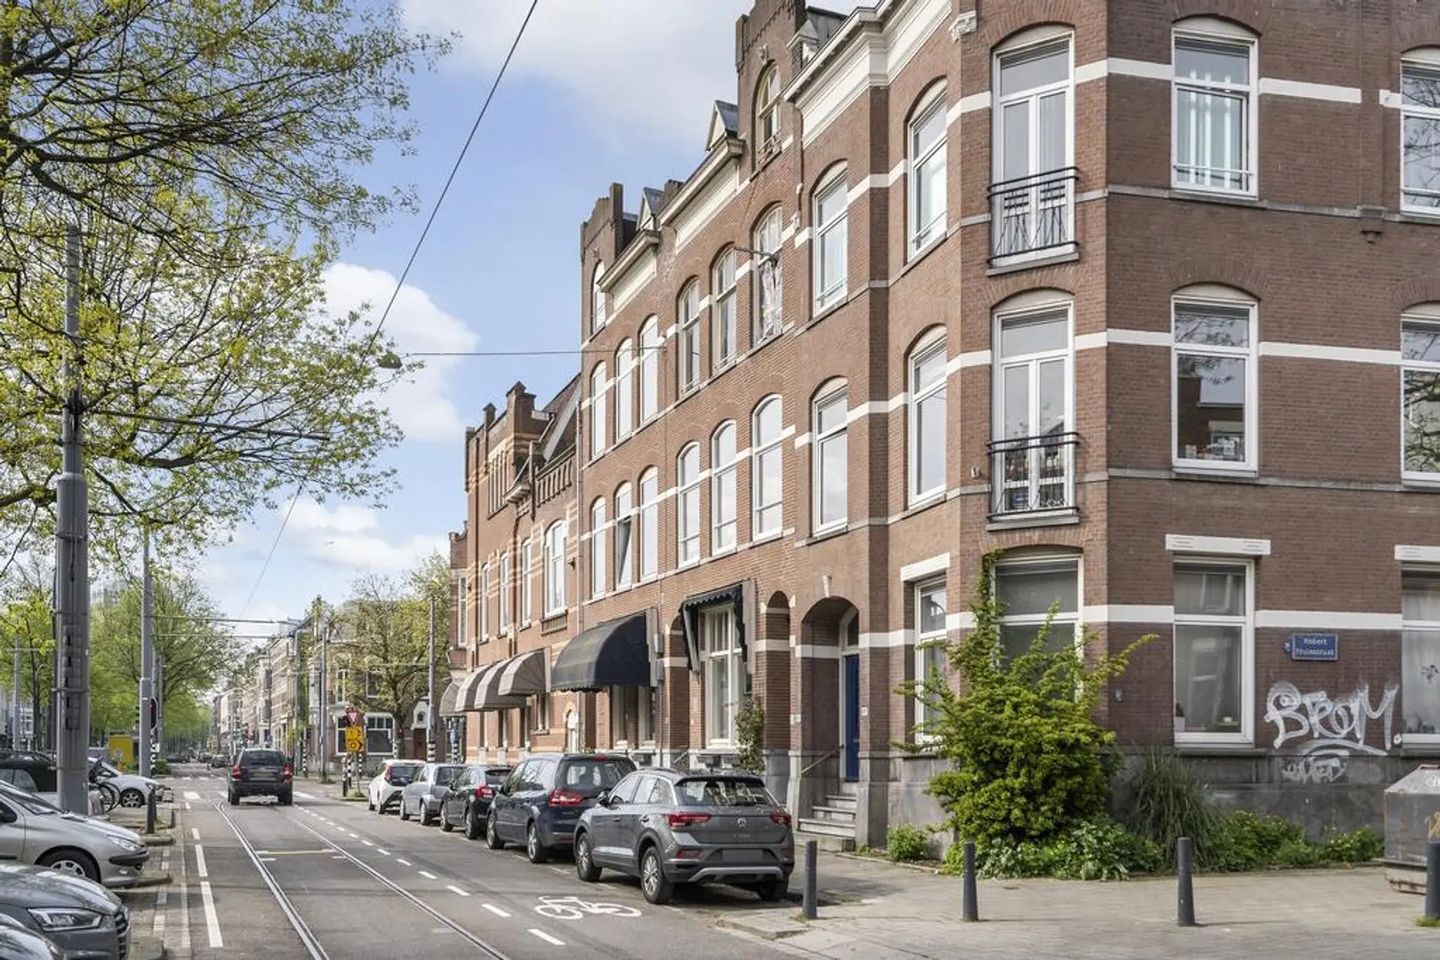
Gelegen aan de geliefde Claes de Vrieselaan, in een levendige en centrale wijk met alle voorzieningen binnen handbereik. Diverse winkels, supermarkten, horeca, openbaar vervoer en uitvalswegen bevinden zich in de directe omgeving. Parkeren is mogelijk middels een parkeervergunning.
Indeling
Gezamenlijke entree op de begane grond met een sierlijk trappenhuis. Op de eerste verdieping bevinden zich twee entrees van het appartement.
Binnenkomst in de gang met toegang tot de woonkamer, het separate toilet, de badkamer en de berging.
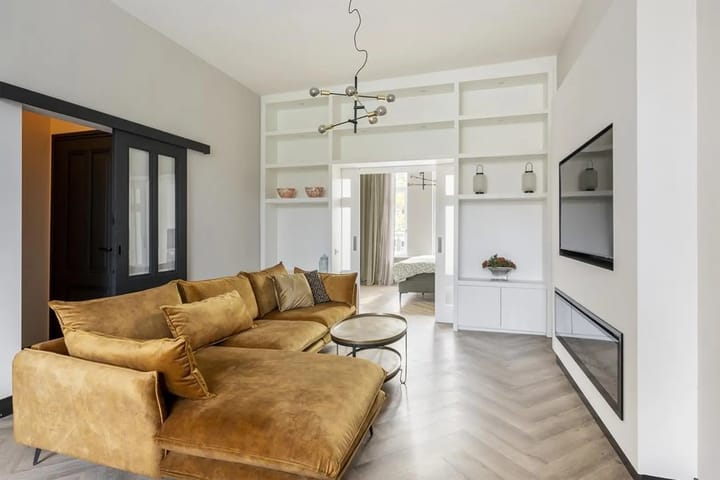
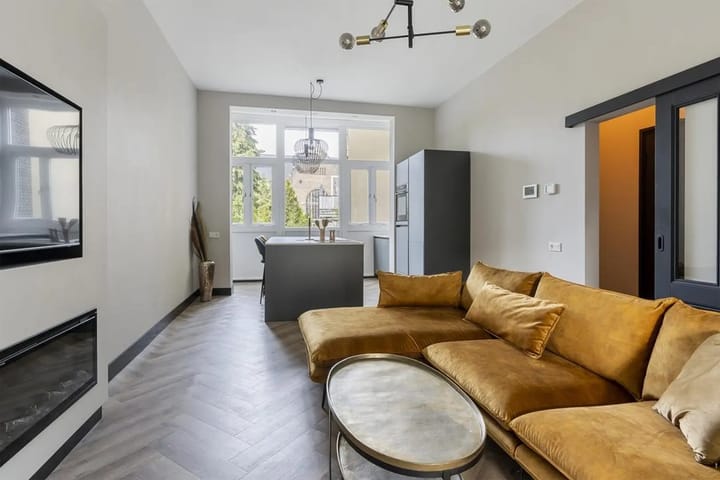
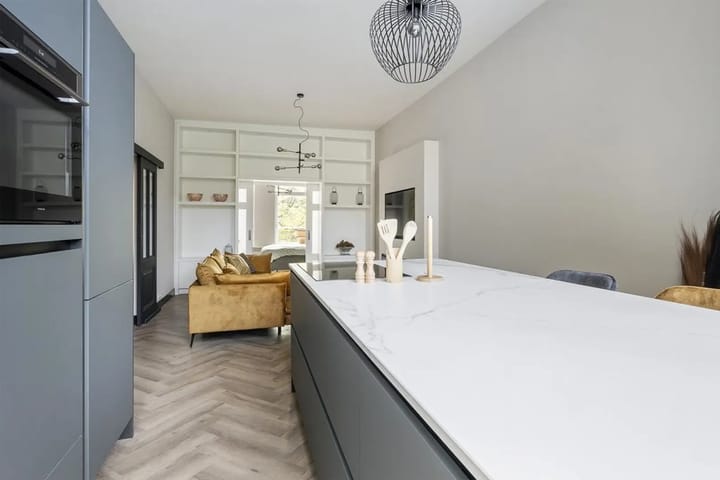
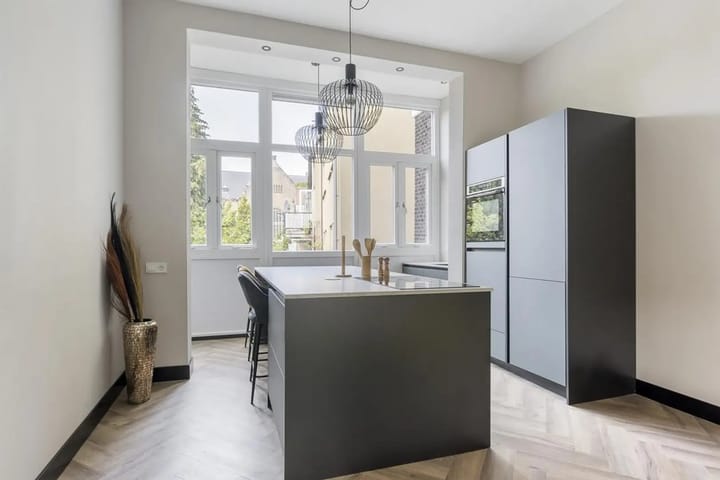
De royale woonkamer met open keuken is gelegen aan de achterzijde en is smaakvol gemeubileerd. De ruimte kenmerkt zich door een fraaie visgraat PVC-vloer, hoge plafonds en veel lichtinval. Aan de wand bevindt zich een elektrische open haard met daarboven een televisie. De moderne open keuken uit 2023 beschikt over matzwarte kasten met een wit werkblad en een ruim kookeiland met barfunctie. De keuken is voorzien van een inductiekookplaat met geïntegreerde afzuiging, vaatwasser, combi oven-magnetron, koelkast, vriezer en hoge inbouwkasten.
Via en-suite schuifdeuren met inbouwkasten wordt de slaapkamer aan de voorzijde bereikt. Deze kamer is ingericht met een tweepersoonsbed en dressoir en beschikt eveneens over de visgraatvloer en grote raampartijen.
Vanuit de slaapkamer is een tweede ruime hal bereikbaar. Deze ruimte kan flexibel worden gebruikt als kantoor, extra slaapkamer, verlenging van de slaapkamer of ruime inloopkast.
De luxe badkamer aan de achterzijde is eveneens in 2023 volledig vernieuwd en modern afgewerkt. De badkamer beschikt over een ruime inloopdouche met regendouche, een brede wastafel met meubel, ronde spiegel, designkraan en handdoekradiator.
Het separate toilet is uitgevoerd met een hangend closet en fontein en de interne berging biedt ruimte voor wasmachine en opslag.
Bijzonderheden
• Gemeubileerd
• Bouwjaar 1905
• Energielabel A
• Eigen grond
• Keuken, badkamer en installaties uit 2023
• Kunststof kozijnen uit 2023
• HR++ beglazing in gehele woning
• Gevels gereinigd in 2023
• Gedeeltelijk dak en goten vernieuwd in 2023
• Vloerisolatie (Fermacell platen met isolatie)
• CV-installatie
• Boiler
• Mechanische ventilatie
• Glasvezel internet aanwezig
• Parkeervergunning mogelijk
• Beschikbaar per direct
• Startende VvE
Indeling
Luxurious, ready to move-in 1-bedroom apartment on the first floor at the centrally located Claes de Vrieselaan 91A-01!
This stylishly finished apartment combines the character of a building dating from 1905 with the comfort of a recent full renovation (2023). The property is offered fully furnished and is ready to move into, featuring high-quality materials, modern installations and a luxurious level of finish.
Location
Situated on the popular Claes de Vrieselaan in a lively and central neighborhood with all amenities within easy reach. Various shops, supermarkets, restaurants, public transport connections and major roads are located in the immediate vicinity. Parking is available via a residential parking permit.Layout
Shared entrance on the ground floor with an elegant staircase. On the first floor there are two entrances to the apartment.
Upon entering, you arrive in the hallway which provides access to the living room, separate toilet, bathroom and storage room.
The spacious living room with open kitchen is located at the rear and is nicely furnished. The room features a beautiful herringbone PVC floor, high ceilings and plenty of natural light. An electric fireplace is installed on the wall with a television mounted above it. The modern open kitchen, renewed in 2023, is fitted with matte black cabinetry, a white worktop and a large kitchen island with bar seating. The kitchen is equipped with an induction cooktop with integrated extraction, dishwasher, combination oven-microwave, refrigerator, freezer and tall built-in cabinets.
Through en-suite sliding doors with built-in wardrobes, the bedroom at the front is reached. This room is furnished with a double bed and dresser and also features the herringbone flooring and large windows.
From the bedroom, a second spacious hall can be accessed. This area can be used flexibly as a home office, additional bedroom, extension of the bedroom or a generous walk-in closet.
The luxurious bathroom at the rear was also fully renovated in 2023 and finished to a high standard. It features a spacious walk-in shower with rain shower, a wide washbasin with vanity unit, round mirror, designer tap and towel radiator.
The separate toilet is fitted with a wall-mounted toilet and small washbasin, and the internal storage room provides space for a washing machine and additional storage.
Details
• Furnished
• Year of construction: 1905
• Energy label A
• Freehold property (no leasehold)
• Kitchen, bathroom and installations renewed in 2023
• Plastic window frames (2023)
• HR++ double glazing throughout the entire property
• Facades cleaned in 2023
• Partially renewed roof and gutters (2023)
• Floor insulation (Fermacell panels with insulation)
• Central heating system (CV)
• Boiler
• Mechanical ventilation
• Fiber-optic internet available
• Parking permit available
• Available immediately
• Starting VvE
Advertisement
Features
Transfer of ownership
- Last asking price
- € 398,000 kosten koper
- Asking price per m²
- € 5,940
- Status
- Sold
- VVE (Owners Association) contribution
- € 62.16 per month
Construction
- Type apartment
- Mezzanine (apartment)
- Building type
- Resale property
- Year of construction
- 1905
- Specific
- Furnished
Surface areas and volume
- Areas
- Living area
- 67 m²
- Volume in cubic meters
- 261 m³
Layout
- Number of rooms
- 2 rooms (1 bedroom)
- Number of bath rooms
- 1 bathroom and 1 separate toilet
- Bathroom facilities
- Shower, walk-in shower, sink, and washstand
- Number of stories
- 1 story
- Facilities
- Optical fibre and mechanical ventilation
- Located at
- 2nd floor
Energy
- Energy label
- A
- Insulation
- Double glazing, energy efficient window and floor insulation
- Heating
- CH boiler
- Hot water
- Gas-fired boiler
Exterior space
- Location
- Alongside busy road and in centre
Parking
- Type of parking facilities
- Resident's parking permits
VVE (Owners Association) checklist
- Registration with KvK
- No
- Annual meeting
- Yes
- Periodic contribution
- Yes (€ 62.16 per month)
- Reserve fund present
- No
- Maintenance plan
- Yes
- Building insurance
- No
Popularity
1,489x
Viewed
41x
Saved
19-2-2026
On Funda
Neighborhood

Middelland
Rotterdam- Residents
- 11,690
- Family with children
- 21%
- Avg. asking price / m²
- € 5,019
Discover the neighborhood
Curious about the housing supply, residents and local real estate agents?

Don’t want to forget this home?
Save it as a favorite. You’ll easily find it back and get notified when something changes.
