Diepeveenstraat 373029 PA RotterdamBospolder
€ 499,000 k.k.

- 86 m²living area
- 2bedrooms
- A++energy label
Open House
- Saturday, October 3 from 11:00 AM to 3:00 PM
Description
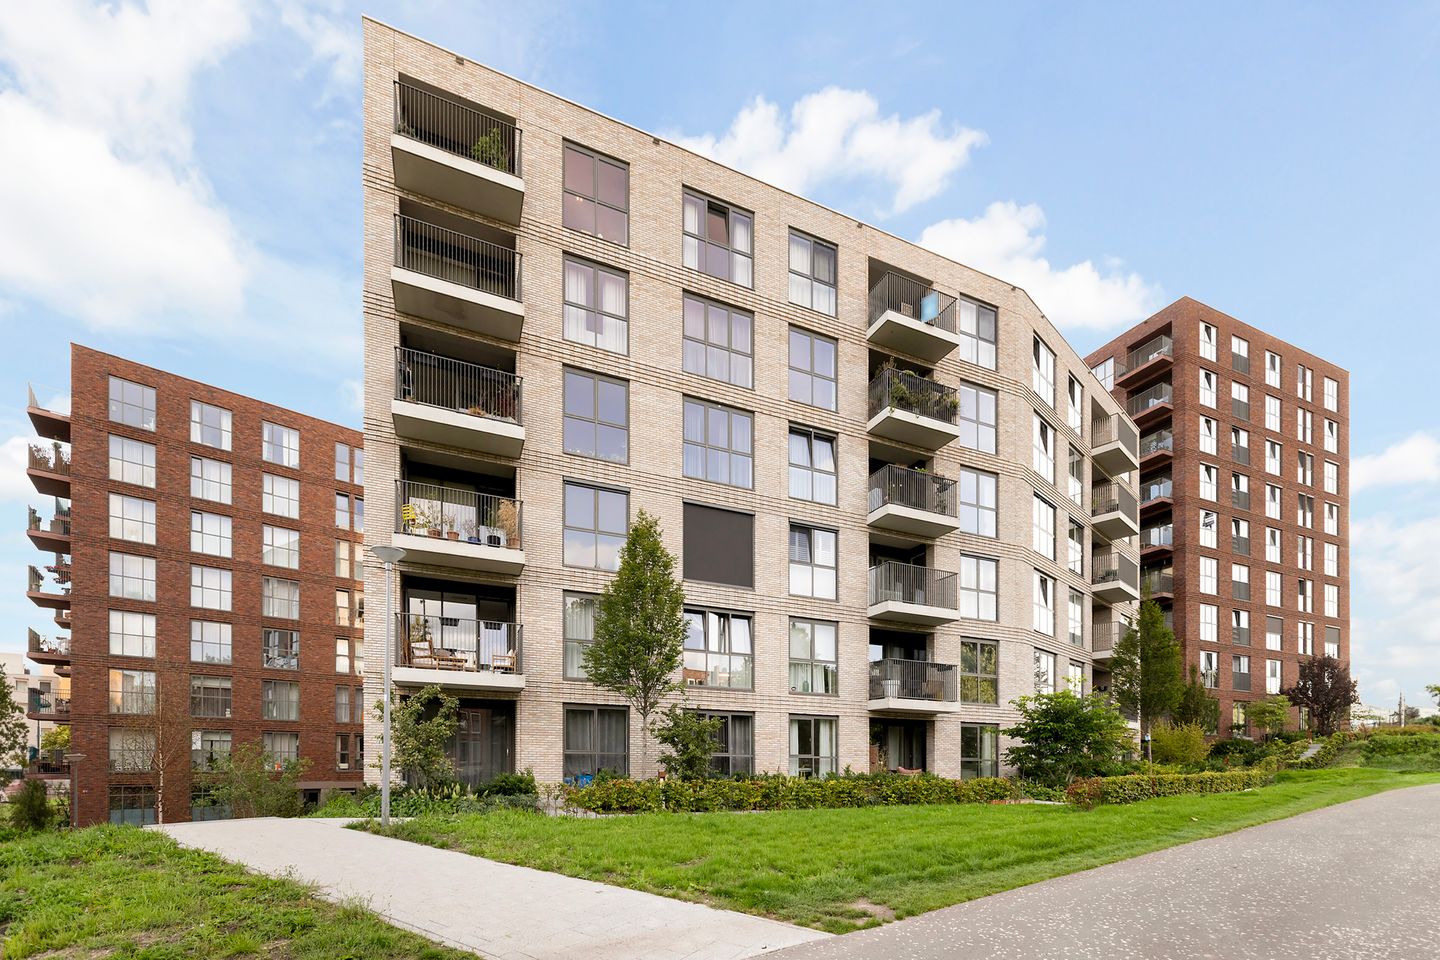
Modern and sustainable living in a recently completed residential complex from 2023, with two spacious bedrooms, a generous terrace and the city within easy reach: welcome to Diepeveenstraat 37! This comfortable ground-floor apartment combines modern living with a central location in Rotterdam-West. The property borders the green Dakpark, a unique urban park offering plenty of space for walking, shopping, exercising and relaxing. The apartment is within walking distance of historic Delfshaven, with its welcoming cafés and restaurants, as well as the creative M4H district, home to an exciting mix of innovative businesses, restaurants and cultural hotspots.
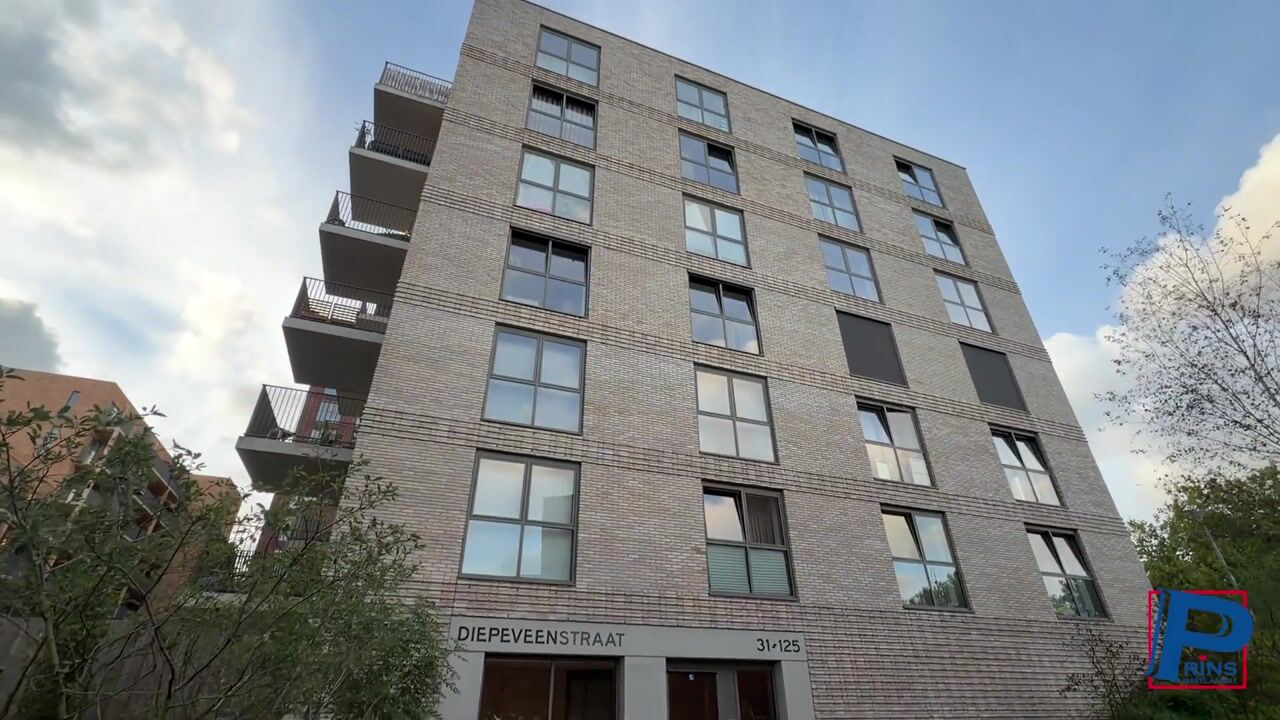
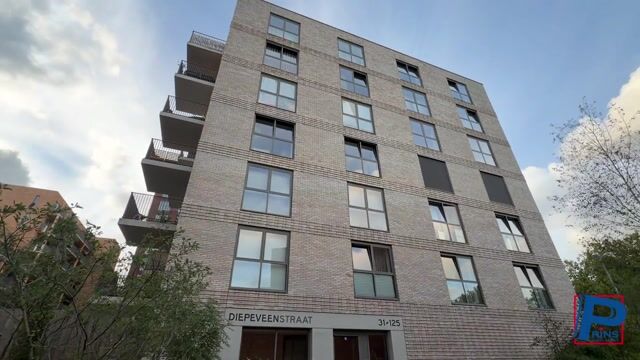
With excellent public transport connections and Rotterdam city centre less than a 10-minute bike ride away, other parts of the city are also easily accessible. The energy-efficient A++ complex on Diepeveenstraat was completed in 2023 and forms part of the redeveloped Diepeveen location, where comfortable living, sustainability and green communal outdoor spaces are key features.
The apartment offers a comfortable and practical layout comprising a generous living room, a luxurious open-plan kitchen, two bedrooms, a bathroom, separate toilet, practical storage/laundry room and a spacious terrace. Large windows and high ceilings create a bright and spacious atmosphere throughout the property. In addition, the entire apartment is equipped with underfloor heating and cooling, ensuring a pleasant indoor climate throughout the year.
A private parking space is available in the underground parking garage and is offered separately at an additional purchase price of €26,000, costs payable by the buyer.
Layout
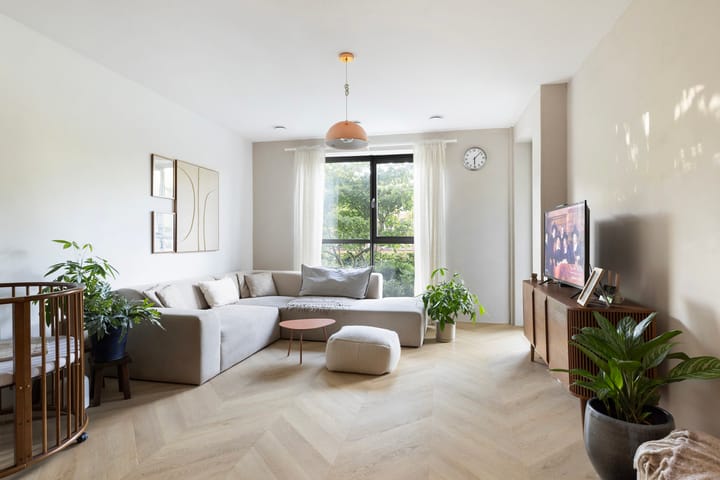
The entrance opens into the hallway, which provides access to the various rooms of the apartment. The generous living room offers ample space for both a comfortable seating area and a welcoming dining area. Thanks to the open-plan layout, the living room connects directly to the kitchen, creating a spacious and inviting living environment.
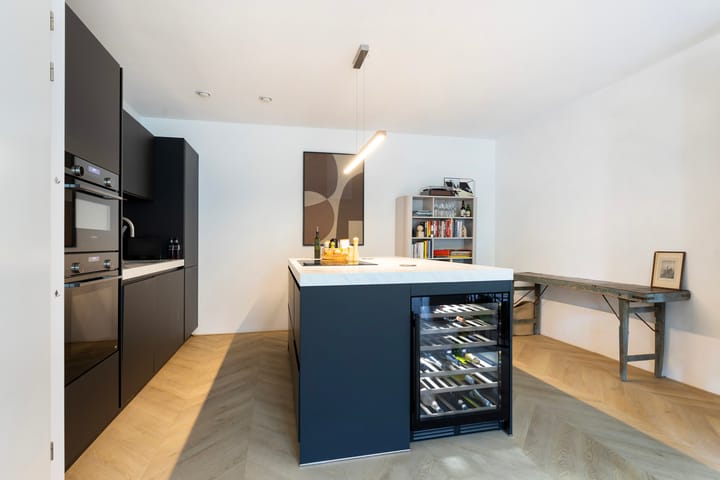
The modern kitchen features a kitchen island and high-quality appliances, including a Quooker boiling-water tap, induction hob, wine climate cabinet and two combination ovens. The open design seamlessly combines cooking, dining and living, creating a sociable and spacious atmosphere. The large terrace can be accessed directly from the living room.
The apartment has two bedrooms. Both are generously sized and offer various possibilities. They are ideal as a main bedroom and second bedroom, although one of the rooms could equally be used as a home office, hobby room or guest room.
The modern bathroom is accessible from the hallway and features a spacious walk-in shower and double washbasin with vanity unit. There is also a separate toilet with a small washbasin.
A particularly practical feature is the separate, spacious storage and laundry room. This provides space for a washing machine, other household appliances and additional storage, keeping these items neatly out of sight.
Terrace
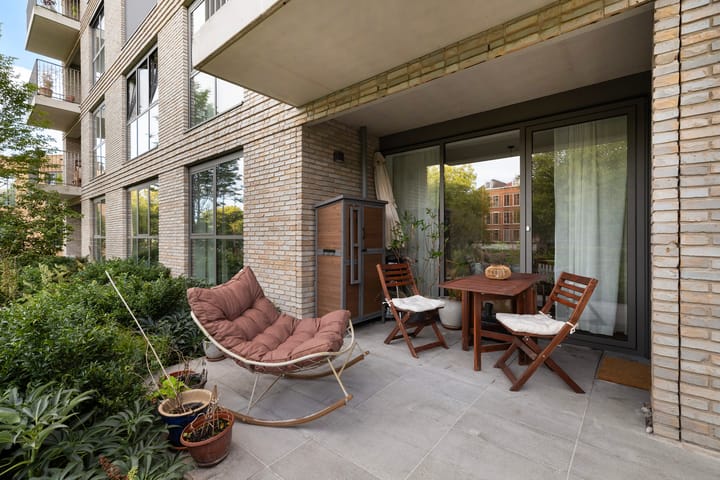
The spacious terrace faces northeast and is situated directly alongside the Dakpark. It provides ample space for a comfortable outdoor seating or lounge area.
Its location next to the park offers an open outlook and a wonderful sense of space, despite being right in the city. It is an ideal outdoor area for a peaceful start to the day, dining outside or simply relaxing at the end of the day.
The terrace can be accessed from both the living room and the bedroom.
Parking
A private parking space is available in the underground parking garage and can be purchased separately for €26,000, costs payable by the buyer.
Please note that a street parking permit is not available for this property. Alternatively, a parking space can be rented in the Big Shops parking garage. This provides options both for buyers who prefer to own a private parking space and for those who would rather rent one.
Location
Diepeveenstraat is located in the Bospolder neighbourhood of Rotterdam-West, close to historic Delfshaven and directly adjacent to the Dakpark. The combination of a recently redeveloped residential environment, nearby green spaces and numerous urban amenities makes this an attractive place to live. Public transport, shops and recreational facilities are all located nearby, while Rotterdam city centre is also within easy reach.
Homeowners’ Association
The active and professionally managed Homeowners’ Association (VvE) is administered by an external property manager. The monthly service charge includes, among other things, building insurance, cleaning of communal areas, lift maintenance, window cleaning and contributions towards future maintenance.
A long-term maintenance plan (MJOP) is in place. Various resident groups are also active within the association, including a gardening committee and a social/events committee. The parking space is part of a separate Homeowners’ Association and is subject to an additional monthly contribution.
Dimensions
For the exact dimensions and measurements, please refer to the floor plans.
Key Features
- Living area: approximately 86 m²;
- Year of construction: 2023;
- Freehold property;
- Spacious terrace;
- Underfloor heating and cooling throughout;
- Aluminium window frames with double glazing;
- Active Homeowners’ Association (VvE), monthly contribution €167;
- Homeowners’ Association contribution for the parking garage, if the parking space is purchased: €43 per month;
- Energy label A++;
- SWK warranty applies;
- Heating and hot water supplied via district heating;
- Completion date: by mutual agreement;
- No rights can be derived from the above information.
Interested in a Viewing?
Contact us to arrange a viewing and discover this property for yourself.
Have you not yet sold your current home? We would be happy to visit you and discuss the possibilities. Contact us for a no-obligation consultation regarding the sale of your property.
Measurement Instructions
The measurement instructions are based on NEN 2580. These instructions are intended to provide a more consistent method of measuring and indicating the usable floor area of a property. However, differences in measurement results cannot be entirely excluded due to, for example, differences in interpretation, rounding or practical limitations when carrying out the measurements.
*The above information has been compiled with due care. However, we accept no liability whatsoever for any incompleteness, inaccuracies or other errors, nor for any consequences arising therefrom.*
Highlights
AI-generated from the description
Bright living with island
Generous living room with luxury open kitchen and island.
Spacious terrace by park
Northeast terrace next to Dakpark with open views.
Energy-efficient A++ complex
2023 build with A++ label and underfloor heating and cooling.
Advertisement
Features
Transfer of ownership
- Listed since
- Acceptance
- Available in consultation
- Asking price
- € 499,000 kosten koper
- Asking price per m²
- € 5,802
- Status
- Available
- VVE (Owners Association) contribution
- € 167.00 per month
Construction
- Type apartment
- Ground-floor apartment (apartment)
- Building type
- Resale property
- Year of construction
- 2023
- Specific
- With carpets and curtains
- Type of roof
- Flat roof covered with asphalt roofing
- Quality marks
- SWK Garantiecertificaat
Surface areas and volume
- Areas
- Living area
- 86 m²
- Exterior space attached to the building
- 13 m²
- External storage space
- 17 m²
- Volume in cubic meters
- 273 m³
Layout
- Number of rooms
- 3 rooms (2 bedrooms)
- Number of bath rooms
- 1 bathroom and 1 separate toilet
- Bathroom facilities
- Double sink and walk-in shower
- Number of stories
- 1 story
- Facilities
- Balanced ventilation system, optical fibre, mechanical ventilation, and TV via cable
- Located at
- Ground floor
Energy
- Energy label
- A++
- Insulation
- Roof insulation, double glazing, insulated walls, floor insulation and completely insulated
- Heating
- District heating
- Hot water
- District heating
Cadastral data
- ROTTERDAM AA 3041
- Cadastral map
- Ownership situation
- Full ownership
Exterior space
- Location
- Alongside park, in residential district and unobstructed view
- Garden
- Back garden
- Back garden
- 11 m² (3.46 metre deep and 3.09 metre wide)
- Garden location
- Located at the northeast with rear access
- Balcony/roof terrace
- Balcony present
Parking
- Type of parking facilities
- Paid parking and resident's parking permits
VVE (Owners Association) checklist
- Registration with KvK
- Yes
- Annual meeting
- Yes
- Periodic contribution
- Yes (€ 167.00 per month)
- Reserve fund present
- Yes
- Maintenance plan
- Yes
- Building insurance
- Yes
Popularity
578x
Viewed
19x
Saved
30-9-2026
On Funda
Neighborhood

Bospolder
Rotterdam- Residents
- 7,565
- Family with children
- 32%
- Avg. asking price / m²
- € 4,494
Discover the neighborhood
Curious about the housing supply, residents and local real estate agents?

Don’t want to forget this home?
Save it as a favorite. You’ll easily find it back and get notified when something changes.
