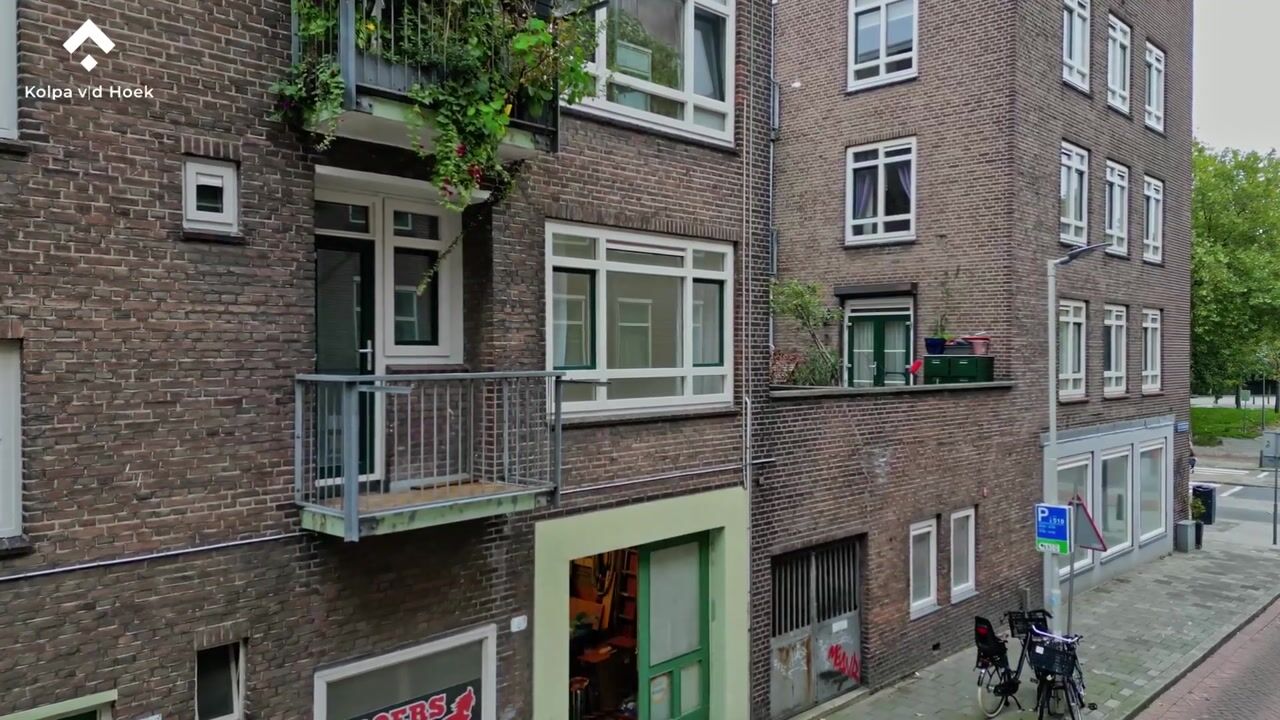
Move-in-ready two-bedroom apartment with two balconies, plastered walls, underfloor heating, coated screed flooring and PVC window frames with HR++ double glazing.
This move-in-ready and recently renovated two-bedroom apartment features two balconies and enjoys a convenient location just behind Marconiplein. Both Rotterdam and Schiedam are within easy reach. Rotterdam Central Station, Schiedam Central Station and the centres of both cities can all be reached within approximately 10 minutes by bike. Rotterdam's ring road is also just a five-minute drive away. With tram, bus and metro connections from Marconiplein, a wide range of destinations are easily accessible by public transport.
For everyday shopping, the XL stores beneath Dakpark are approximately a five-minute walk away. The varied selection of shops along Schiedamsedijk and the weekly fresh produce market on Grote Visserijstraat are also within easy reach. In addition, the Merwe-Vierhavens district (M4H) is undergoing significant redevelopment, with plans for new homes, workplaces, restaurants, cafés and recreational facilities.
Layout
Ground floor:
Well-maintained communal entrance with mailboxes and a staircase leading to the upper floors.
First floor:
The entrance opens into the hallway, which provides access to all rooms. The bright living room has a sleek, contemporary finish and is open-plan with the kitchen at the front of the apartment. The kitchen features a modern kitchen unit with drawers, an induction hob and sink.
At the rear, French doors open onto the spacious north-east-facing balcony.
The apartment features two bedrooms measuring approximately 9 sq. m and 7 sq. m respectively. Both bedrooms provide access to the balcony.
The spacious and modern bathroom features a walk-in shower and a vanity unit with two washbasins and illuminated mirrors. There is also space for a washing machine. From the bathroom, there is access to the second balcony, which faces west.
The apartment also features a separate WC. Throughout the property, you will find underfloor heating, coated screed flooring and smoothly plastered walls.
Details:
- Built circa 1951;
- Living area approximately 61 sq. m;
- Volume approximately 206 cu. m;
- West-facing and north-east-facing balconies;
- Heating and hot water via a central heating boiler (circa 2024), with underfloor heating;
- PVC window frames with HR++ double glazing;
- Active Owners' Association (VvE), monthly contribution €232;
- Owner-occupancy requirement applies;
- Completion: by mutual agreement.
Kolpa van der Hoek Makelaars & Taxateurs acts as the seller's estate agent. We recommend that you appoint your own NVM estate agent to represent your interests when purchasing this property.
NEN 2580 Measurement Instruction Clause
The Measurement Instruction is based on the NEN 2580 standard. Its purpose is to provide a more consistent method of measurement in order to give an indication of the usable floor area. However, the Measurement Instruction does not completely eliminate differences in measurement results, for example due to differences in interpretation, rounding or practical limitations when carrying out the measurements.
The deed of sale will include the following additional clauses: an age clause and an explanatory clause regarding the possible presence of asbestos given the age of the building.
The buyer is invited to verify the accuracy of the stated floor area(s) of the property and will be given access to the measurement report, in which the living area and other areas are specified separately.
This information has been compiled with due care by Kolpa van der Hoek Makelaars & Taxateurs. However, no liability is accepted for any incompleteness, inaccuracies or otherwise, nor for any consequences thereof. All stated dimensions and floor areas are indicative. The NVM terms and conditions apply.
Highlights
AI-generated from the description
Bright living with kitchen
Open-plan living room with sleek finish and modern kitchen.
Two balconies at home
Spacious north-east balcony and second west-facing balcony.
Recent luxury finishes
Move-in-ready, recently renovated with underfloor heating and HR++ glazing.
Advertisement
Features
Transfer of ownership
Listed since
Acceptance
Available in consultation
Asking price
€ 349,900 kosten koper
Asking price per m²
€ 5,736
Status
Available
VVE (Owners Association) contribution
€ 232.00 per month
Construction
Type apartment
Upstairs apartment (apartment)
Building type
Resale property
Year of construction
1951
Type of roof
Flat roof covered with asphalt roofing
Surface areas and volume
Areas
Living area
61 m²
Exterior space attached to the building
12 m²
Volume in cubic meters
206 m³
Layout
Number of rooms
3 rooms (2 bedrooms)
Number of bath rooms
1 bathroom and 1 separate toilet
Bathroom facilities
Double sink, walk-in shower, and washstand
Number of stories
1 story
Located at
1st floor
Energy
Energy label
C
Insulation
Energy efficient window plus and floor insulation
Heating
CH boiler and complete floor heating
Hot water
CH boiler
CH boiler
Intergas TBA (gas-fired combination boiler from 2024)