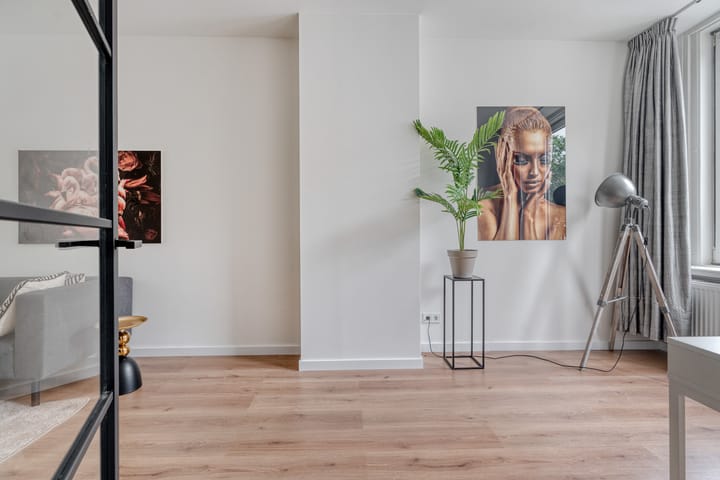
A bright, inviting, and fully renovated two-level upper apartment of approximately 82 m². The property features three bedrooms and a sunny rear balcony, boasting high-quality finishes including a new kitchen and modern bathroom fixtures. Thanks to the recent renovation, the home is ready for immediate occupancy. Energy label C.
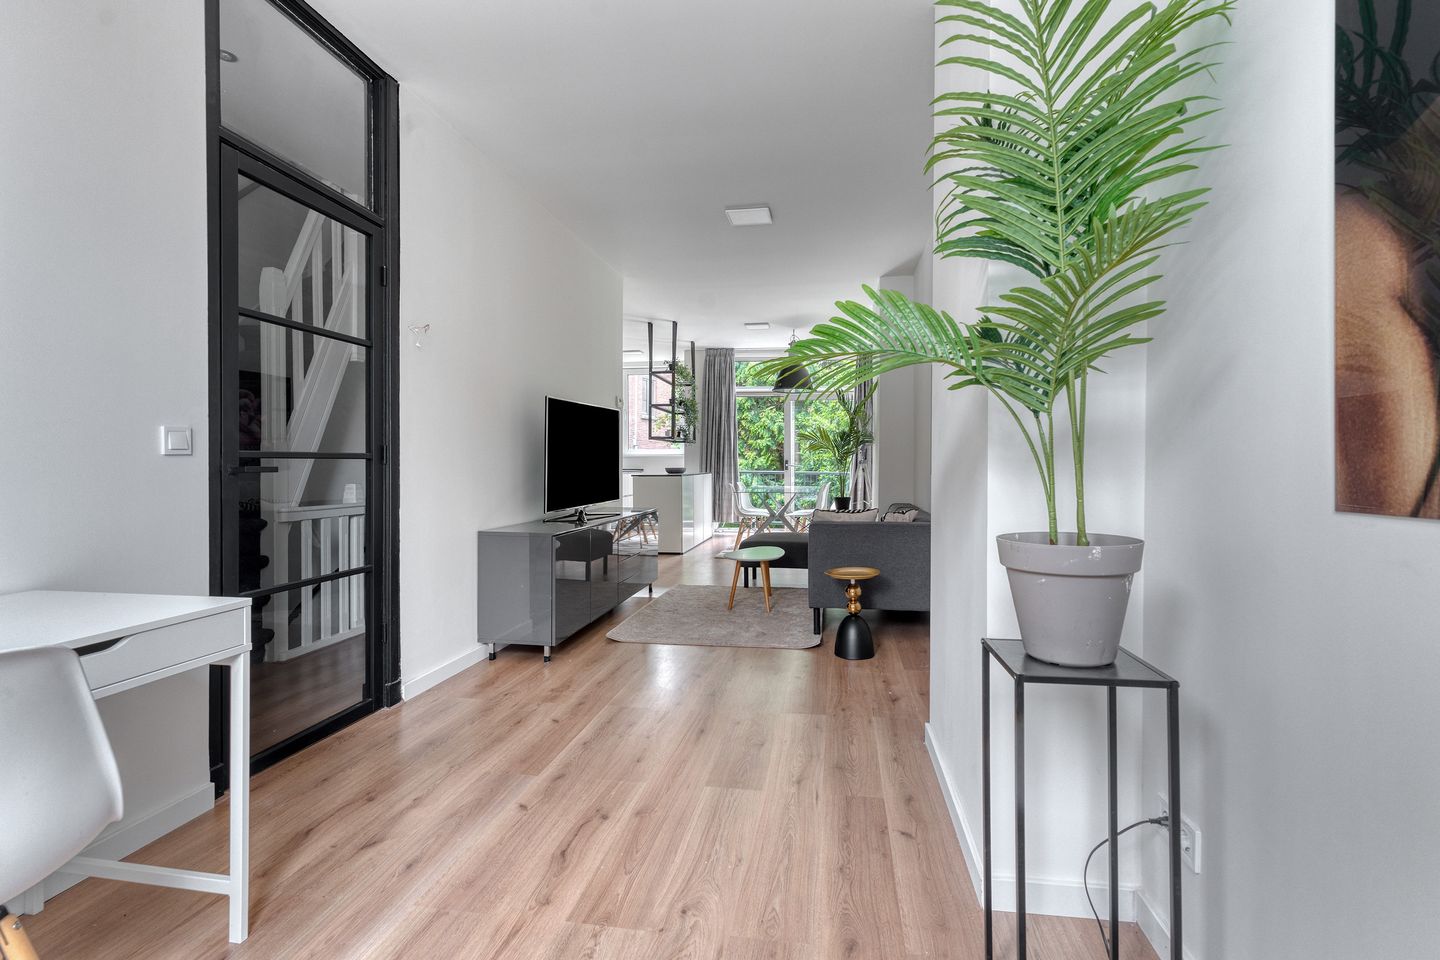
Upon entering, the surprisingly spacious and light-filled layout immediately stands out. The first floor forms the heart of the home, featuring a generous living room at the front. Large windows flood the space with natural light, creating a pleasant, open atmosphere. At the rear, you will find the modern open-plan kitchen, which offers ample space for a cozy dining area. Sliding doors provide direct access to the balcony—a lovely spot for a morning coffee or an evening drink.
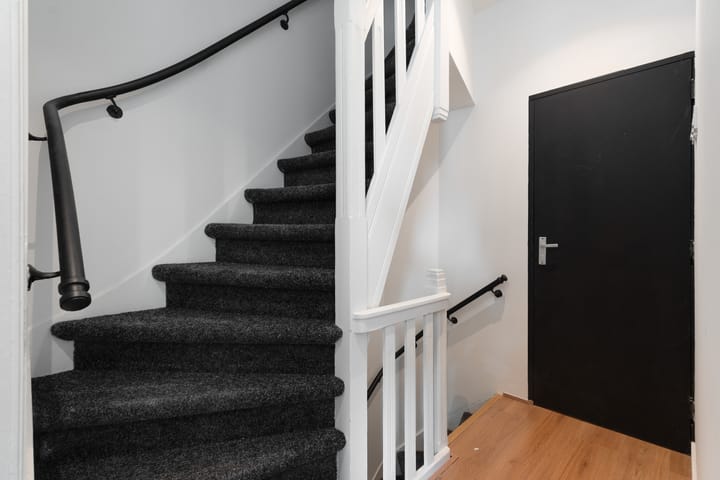
The second floor comprises a landing and three bedrooms. The spacious master bedroom is situated at the quiet rear of the building, gaining extra character from the beautiful sloping roofline. The other rooms are equally bright and offer versatile layout options, suitable for use as bedrooms, a home office, or a children's room.
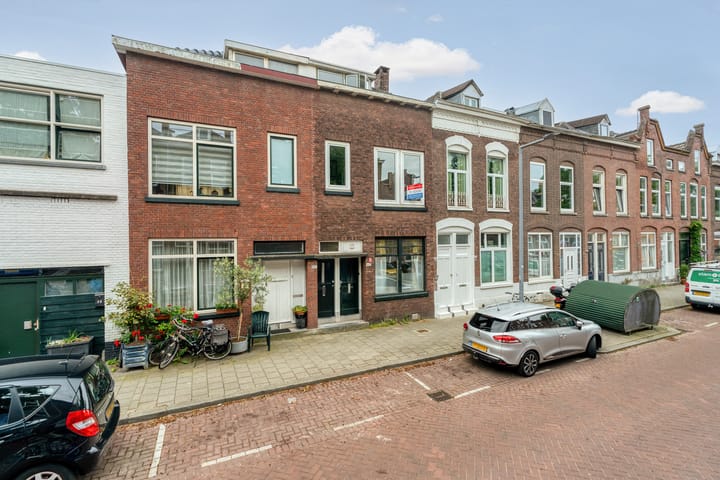
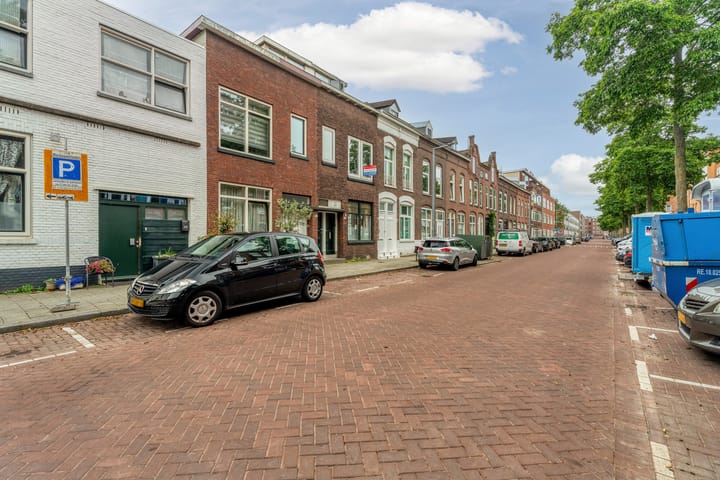
The property is located on the leafy Frans Bekkerstraat in Rotterdam, in a central and sought-after area. Shops, supermarkets, restaurants, and public transport links are all within easy reach. The city center, the train station, and major arterial roads are also easily accessible. Here, urban vibrancy, greenery, and everyday convenience come together perfectly.
Layout
First floor: entrance, hallway, separate toilet, bathroom, bright living room, open-plan kitchen with dining area, and access to the balcony.
Second floor: landing and three bedrooms. Features:
- Fully renovated
- New kitchen and modern bathroom/sanitary facilities
- Living area approximately 82 m²
- Upper-level apartment spanning two floors
- Three bedrooms
- Balcony at the rear
- Freehold property (no ground lease)
- Energy label C
- HOA contribution of €125 per month
Asking price €349,000 (buyer's costs)
Advertisement
Features
Transfer of ownership
Listed since
Acceptance
Available immediately
Asking price
€ 349,000 kosten koper
Asking price per m²
€ 4,256
Status
Available
VVE (Owners Association) contribution
€ 125.00 per month
Construction
Type apartment
Upstairs apartment (double upstairs apartment)
Building type
Resale property
Year of construction
1931
Surface areas and volume
Areas
Living area
82 m²
Volume in cubic meters
240 m³
Layout
Number of rooms
4 rooms (3 bedrooms)
Number of bath rooms
1 bathroom and 1 separate toilet
Number of stories
2 stories
Located at
2nd floor
Energy
Energy label
C
Heating
CH boiler
Exterior space
Location
Alongside a quiet road
Balcony/roof terrace
Balcony present
Parking
Type of parking facilities
Paid parking, public parking and resident's parking permits