Calling all first-time buyers and renovation enthusiasts!

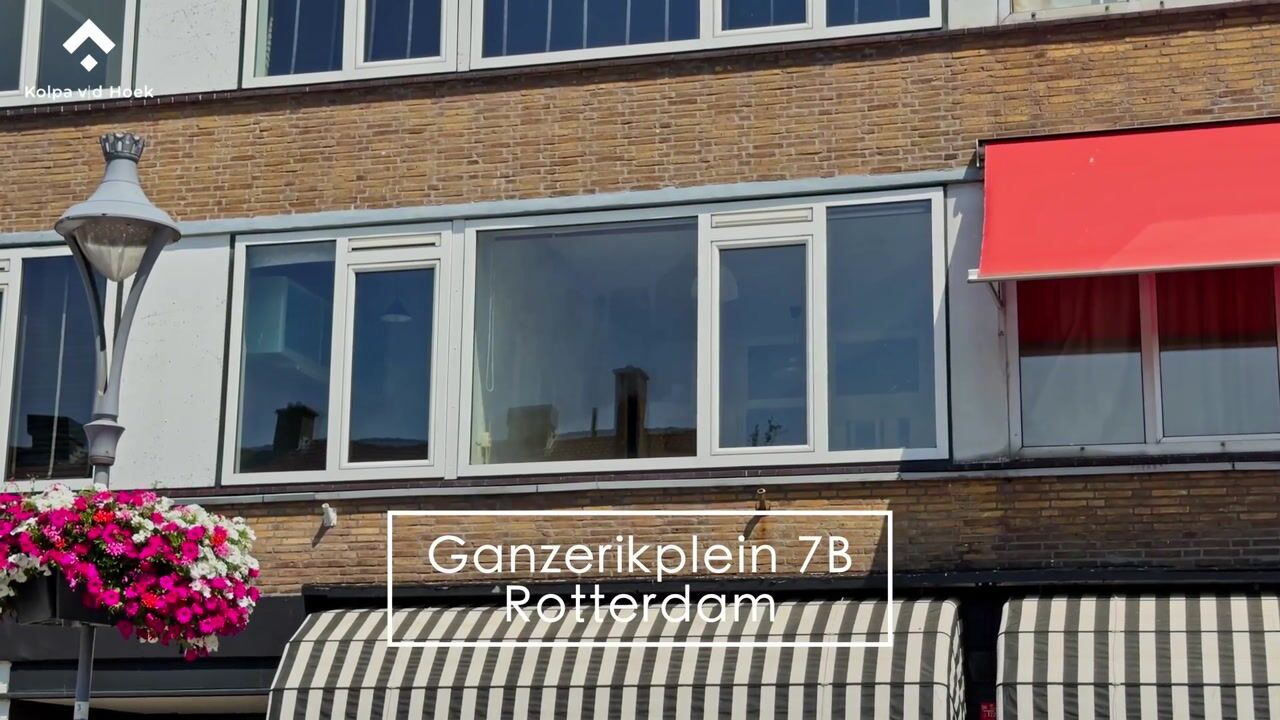
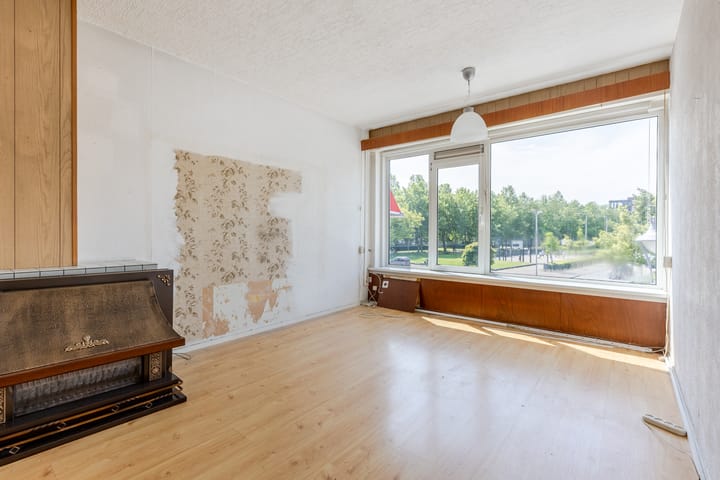
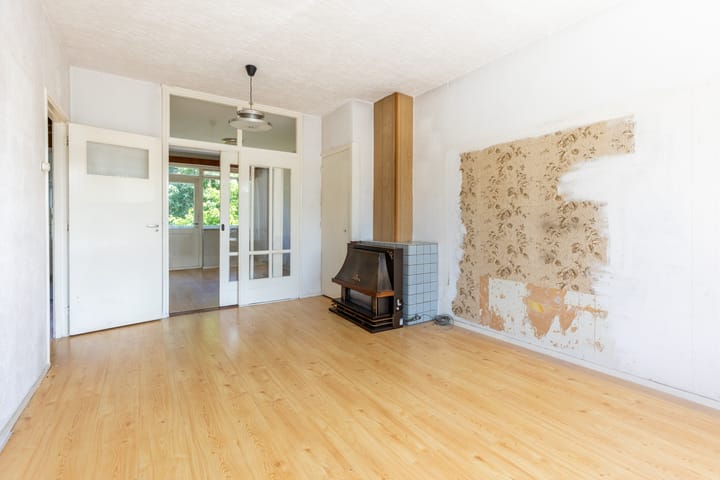

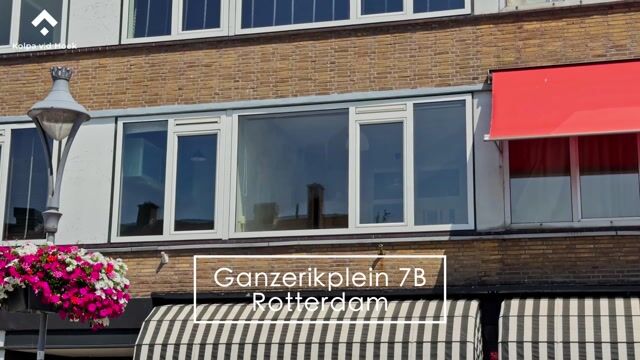
Are you looking for a property that you can completely modernise and personalise to your own taste? Then this two-bedroom apartment in the popular district of Schiebroek presents an excellent opportunity. Situated in a pleasant location directly overlooking Ganzerikplein, the apartment enjoys an unobstructed view at the front. Featuring a spacious living room, generous bedroom, balcony, separate laundry room, and a practical storage unit in the basement, this property provides an excellent foundation for creating your ideal home.
The location is another major advantage. Just around the corner is the lively Peppelweg, Schiebroek’s main shopping street. Here you will find a varied selection of shops, supermarkets, specialty stores, cafés, and restaurants. Several parks and recreational areas are also located nearby, perfect for walking, exercising, or enjoying the outdoors.
Thanks to excellent public transport connections and nearby arterial roads, Rotterdam city centre and other destinations throughout the region can be reached quickly and efficiently. As an additional benefit, parking is still free directly in front of the building.
Layout
Ground Floor:
Secure communal entrance with staircase providing access to the apartments and basement storage units.
First Floor:
Entrance hall providing access to all rooms. The spacious living room is located at the front of the property and enjoys pleasant views overlooking Ganzerikplein. Through a sliding door, you enter the bedroom at the rear of the apartment. From the bedroom, there is direct access to the balcony.
At the front of the apartment, there is also a practical laundry room with connections for a washing machine.
The kitchen is positioned at the rear and features a basic kitchen unit while also providing access to the balcony.
Furthermore, the apartment includes a bathroom equipped with a shower and washbasin, as well as a separate toilet.
Particulars:
- Year of construction: approximately 1957
- Living area approximately 45 m²
- Volume approximately 152 m³
- Northeast-facing balcony
- Active Homeowners’ Association (VvE), monthly contribution €165
- Transfer date: in consultation
Kolpa van der Hoek Makelaars & Taxateurs acts on behalf of the seller. We recommend engaging your own NVM purchasing agent to represent your interests throughout the purchase process.
NEN2580 Measurement Clause:
The measurement instruction is based on the NEN2580 standard. Its purpose is to provide a more uniform method of measuring usable floor area. Differences in measurement outcomes cannot be entirely excluded due to interpretation differences, rounding, or practical limitations during measurement.
The purchase deed will include the following additional clauses: an age clause, a non-owner-occupancy clause, and a clause regarding the possible presence of asbestos in view of the year of construction.
The buyer is invited to verify the stated floor areas and has access to the measurement report, in which living space and ancillary areas are specified separately.
This information has been compiled by Kolpa van der Hoek Makelaars & Taxateurs with due care. However, no liability is accepted for any inaccuracies, omissions, or the consequences thereof. All dimensions and surface areas are indicative. NVM terms and conditions apply.
Highlights
AI-generated from the description
Prime spot near Peppelweg
Around the corner from shops, dining, parks and PT.
Practical two-bedroom layout
Spacious living room, large bedroom, balcony, laundry.