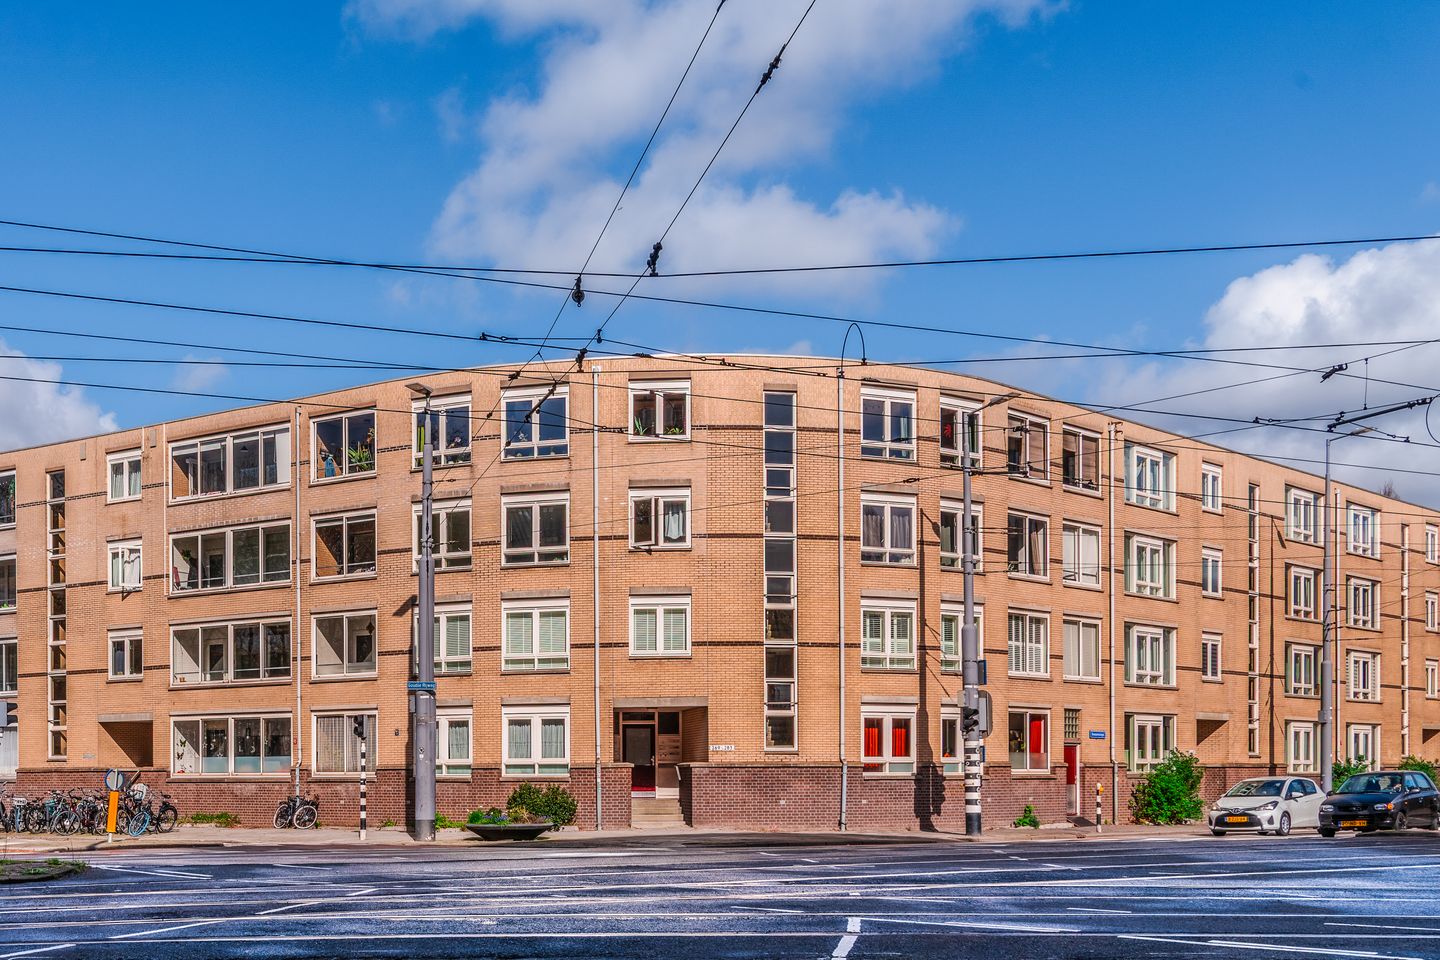
Living with the space of a family home and the convenience of an apartment. That is exactly what this surprisingly spacious apartment on the Goudse Rijweg has to offer. With three bedrooms, a generous living room, a sheltered loggia, a private garden and a green communal play area directly behind the property, this is a home where indoor and outdoor living blend together naturally.
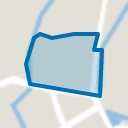
The location is just as appealing. You will be living in a central spot between Rotterdam’s vibrant city centre and the greenery of Kralingen. Whether you are looking for everyday amenities, a cosy restaurant, a terrace by the water or a relaxing walk through the park, everything is within easy reach. The Markthal, Meent, Oude Haven and Kralingse Bos are all nearby. Public transport connections are within walking distance and the main roads provide easy access to the rest of the city and beyond.
Although the apartment is located on the ground floor, it is positioned approximately one metre above street level. This provides additional privacy and limits visibility from the street. Upon entering, you are welcomed into a spacious hallway that provides access to almost every room in the apartment. Here you will find the separate toilet, the utility cupboard and a large storage room with space for the washing machine, dryer and central heating system.
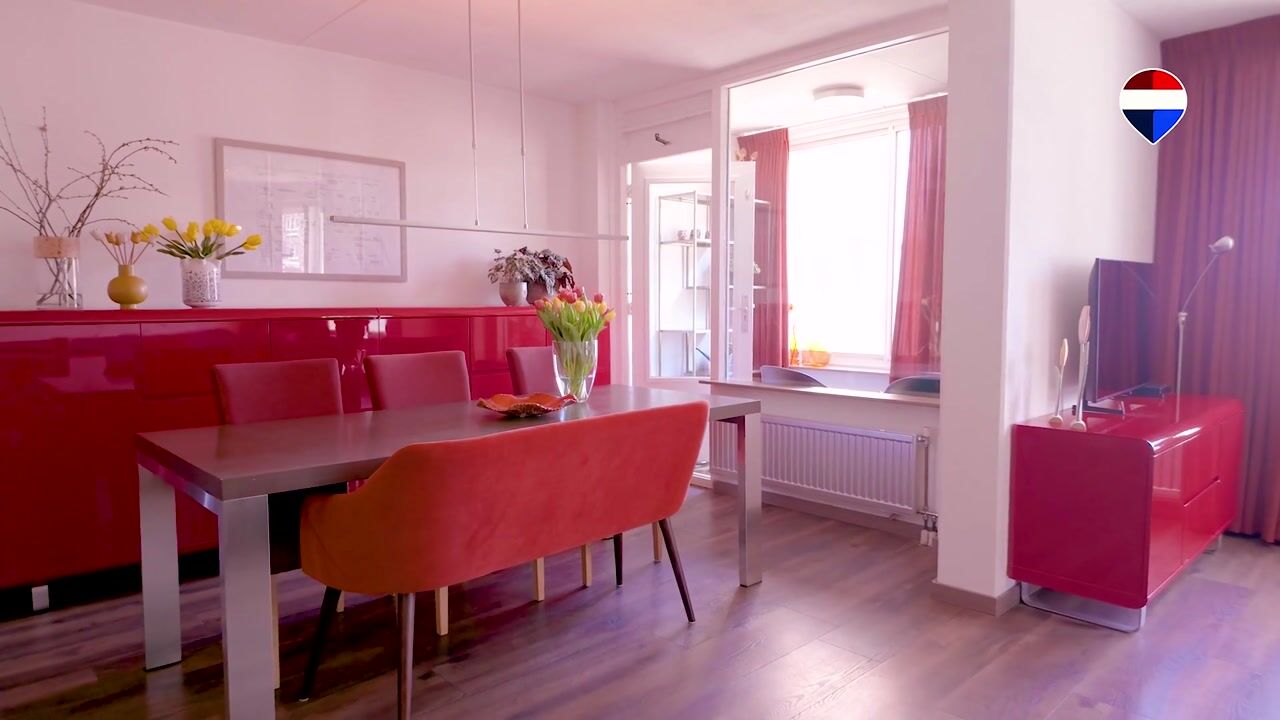
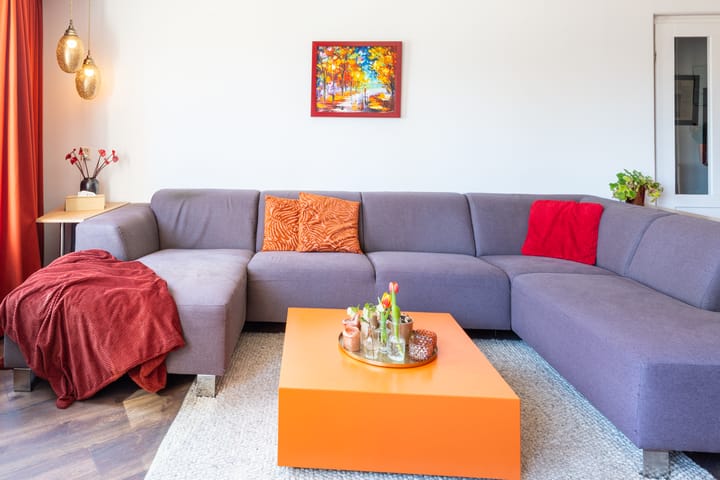
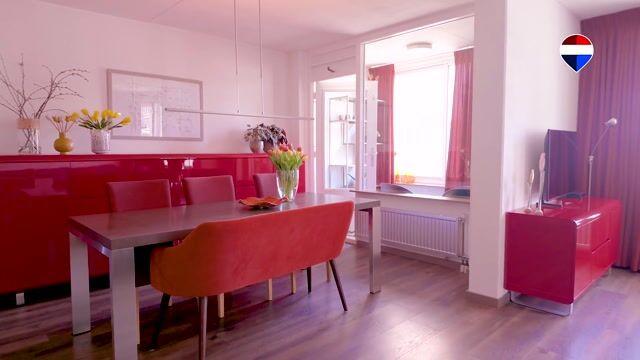
The living room forms the heart of the home. Thanks to its generous dimensions and large windows at the front, the space feels bright and open. There is ample room for both a comfortable seating area and a large dining table. The adjoining loggia creates a pleasant extension of the living space and offers a sheltered spot to enjoy a morning coffee, a good book or simply the lively atmosphere of the city.
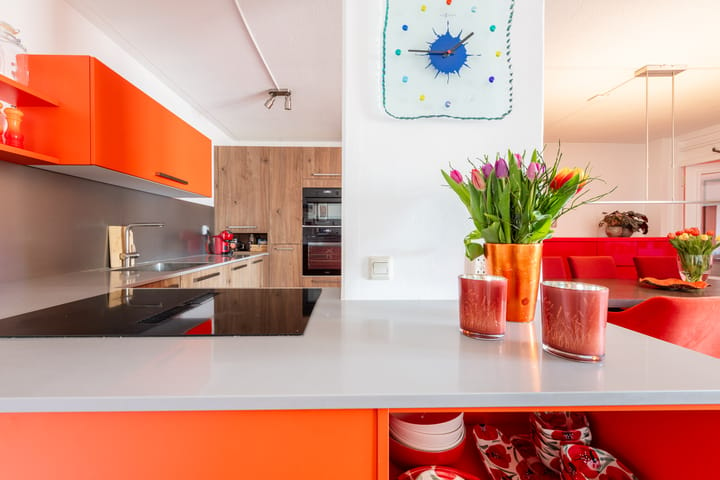
The open-plan kitchen was renovated in 2019 and has a contemporary appearance. The combination of warm wood finishes and colourful accents gives the space a distinctive character. The kitchen is equipped with various built-in appliances and offers plenty of storage space, making it an ideal place for those who enjoy cooking while staying connected to family and guests.
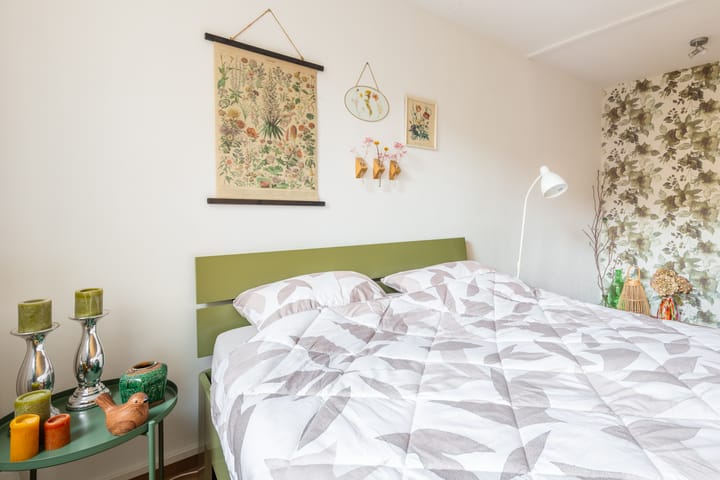
At the quiet rear side of the apartment you will find three bedrooms. The main bedroom offers plenty of space for a double bed and wardrobes and enjoys views of the greenery behind the property. The other bedrooms are also well-sized and can easily serve as children's rooms, guest rooms or home offices.
The bathroom was renovated in 2019 and is fitted with a walk-in shower, washbasin unit and designer radiator. Its modern finish complements the overall style of the apartment.
One of the bedrooms provides access to the private rear garden. This green outdoor space has a natural and sheltered atmosphere, with mature planting and plenty of room to enjoy outdoor living. Directly behind the garden lies a municipal green and play area, creating an open and spacious feel while offering an attractive environment for both children and adults. As a result, the garden feels considerably larger than its boundaries might suggest.
In addition, the apartment benefits from a private storage room with electricity in the basement, ideal for bicycles, tools or additional storage.
Particulars
• Built in 1987
• Living area approximately 92 m²
• Volume approximately 334 m³
• Three bedrooms
• Spacious loggia at the front
• Private rear garden
• Separate basement storage room with electricity
• Modern kitchen renovated in 2019
• Modern bathroom renovated in 2019
• Dishwasher replaced in 2025
• Remeha Tzerra CW4 central heating boiler (2018)
• Energy label B
• Situated on leasehold land, ground lease prepaid until 1 November 2054
• Active owners’ association (VvE), contribution approximately €156.34 per month
• Fibre-optic internet connection available
• Ground-floor apartment positioned approximately one metre above street level
• Parking by permit system
• Completion in consultation
Curious whether this could be your new home?
Feel free to contact us to arrange a viewing.
Martijn Folkers would be delighted to show you around personally.
Highlights
AI-generated from the description
Bright living room with loggia
Generous, bright living room with adjoining sheltered loggia.
Green garden with play area
Private rear garden with mature greenery and play area behind.
Central between city and park
Between Rotterdam city centre and the greenery of Kralingen.
Advertisement
Features
Transfer of ownership
Listed since
Acceptance
Available in consultation
Asking price
€ 395,000 kosten koper
Asking price per m²
€ 4,293
Status
Sold under reservation
VVE (Owners Association) contribution
€ 156.34 per month
Construction
Type apartment
Ground-floor apartment
Building type
Resale property
Year of construction
1987
Type of roof
Flat roof covered with asphalt roofing
Surface areas and volume
Areas
Living area
92 m²
External storage space
5 m²
Volume in cubic meters
334 m³
Layout
Number of rooms
4 rooms (3 bedrooms)
Number of bath rooms
1 bathroom and 1 separate toilet
Bathroom facilities
Walk-in shower and washstand
Number of stories
1 story
Facilities
Mechanical ventilation, passive ventilation system, and TV via cable
Located at
Ground floor
Energy
Energy label
B
Insulation
Double glazing and insulated walls
Heating
CH boiler
Hot water
CH boiler
CH boiler
Remeha (gas-fired combination boiler from 2018, in ownership)