Heemraadssingel 128-A3021 DJ RotterdamMiddelland
€ 895,000 k.k.

- 200 m²living area
- 3bedrooms
- Benergy label
Sfeervol en hoogwaardig gerenoveerd appartement met energielabel B
Description
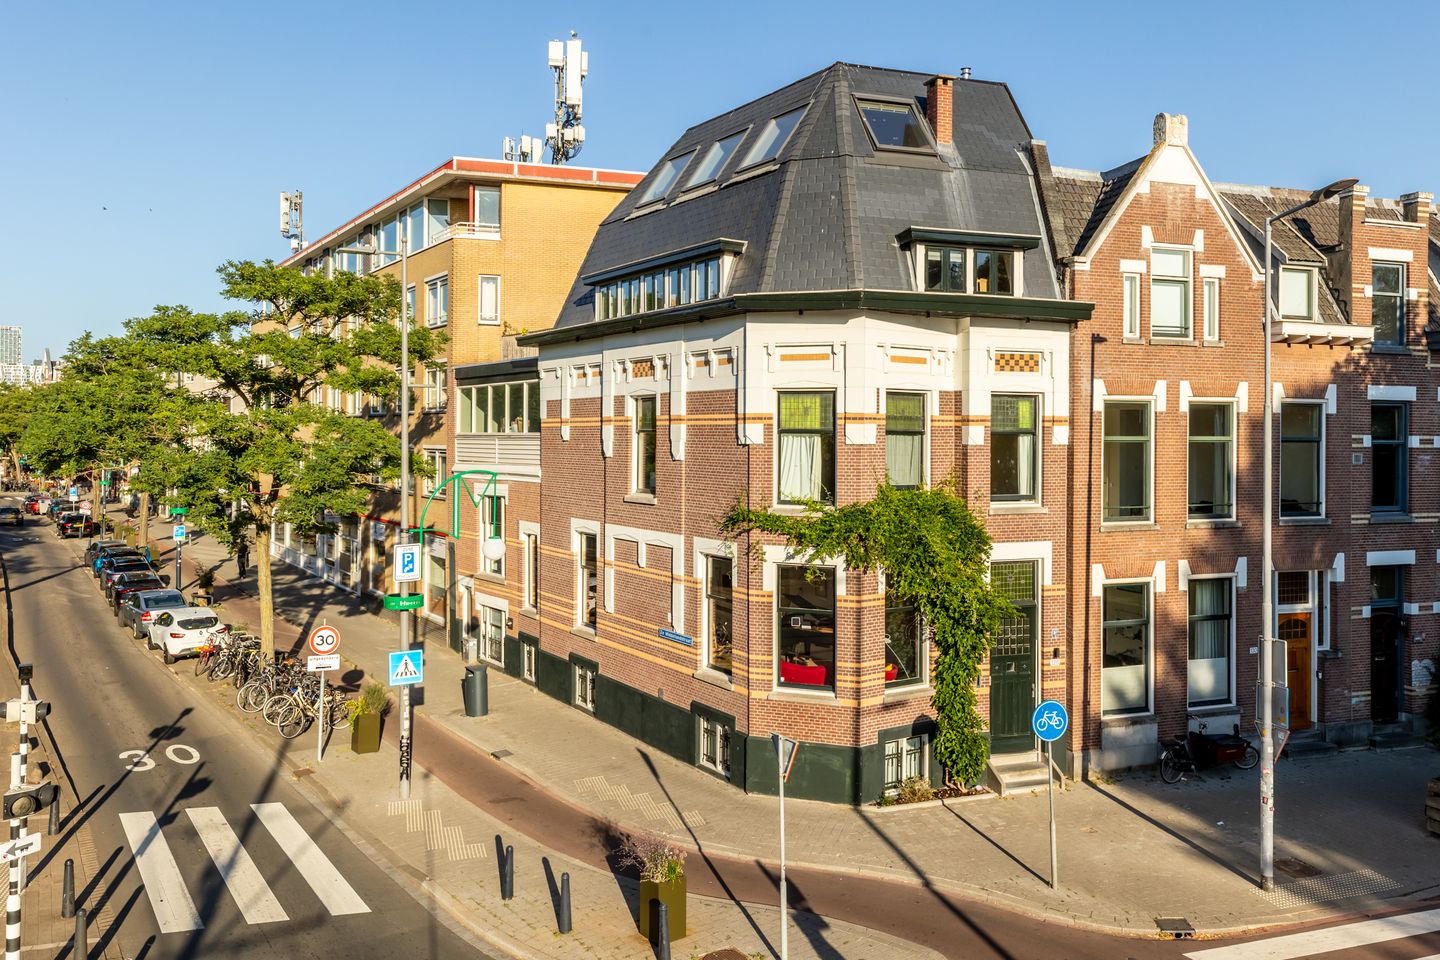
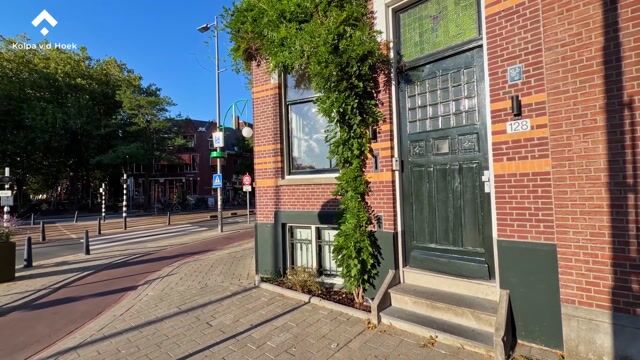
Situated on the beautiful Heemraadssingel, directly overlooking the green Heemraadssingel Park, this charming and high-quality renovated four-room apartment of approximately 200 m² offers an exceptional combination of space, character, and contemporary comfort. Located within an elegant period property in the highly sought-after district of Middelland, the apartment combines the grandeur of a classic Rotterdam townhouse with the conveniences of modern living. Featuring a spacious living room, an open-plan kitchen, three bedrooms, two bathrooms, and a private terrace, this residence offers generous and comfortable living accommodation.
The location perfectly balances tranquillity and vibrant city life. From the apartment, you enjoy views over the greenery of the singel, while Rotterdam’s city centre is just minutes away. The immediate surroundings offer a wide variety of restaurants, cafés, coffee bars, and specialty stores. For those who enjoy green spaces and recreation, Het Park, Vroesenpark, and Essenburgpark are all located nearby.
Accessibility is excellent. Rotterdam Central Station, various tram and bus connections, and the A13 and A20 motorways can all be reached quickly and conveniently.
Layout
Ground Floor:
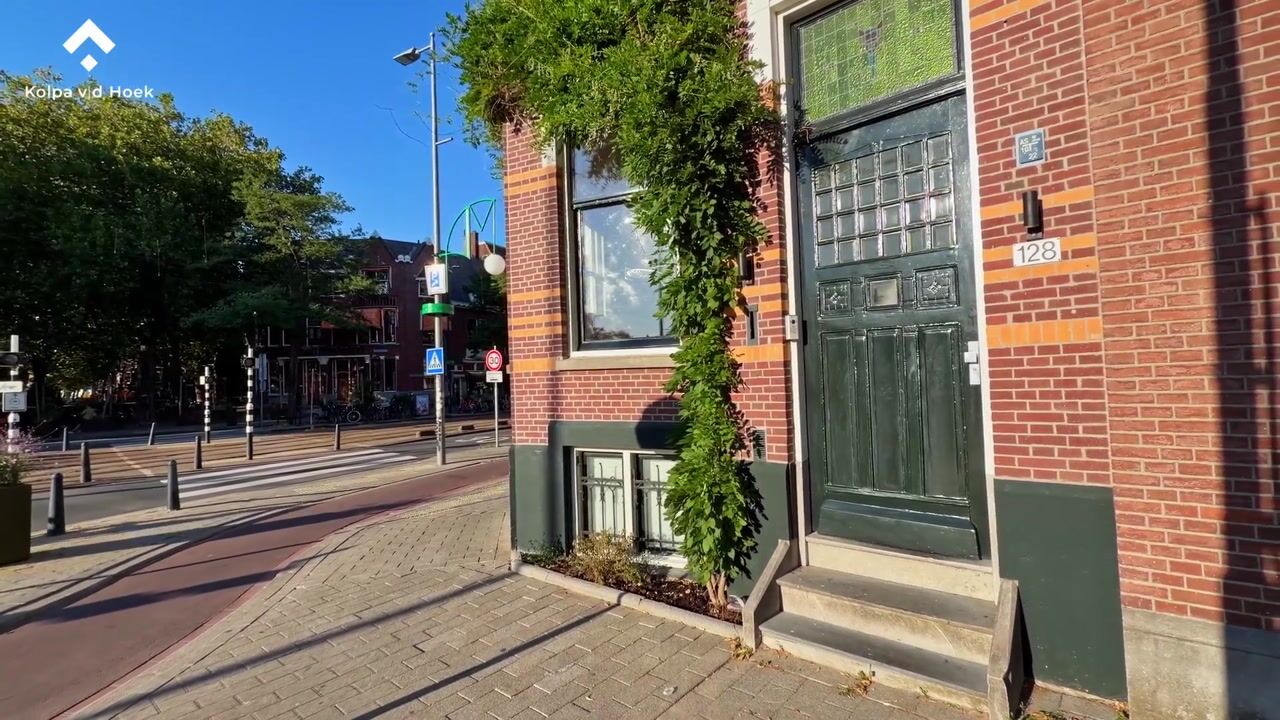
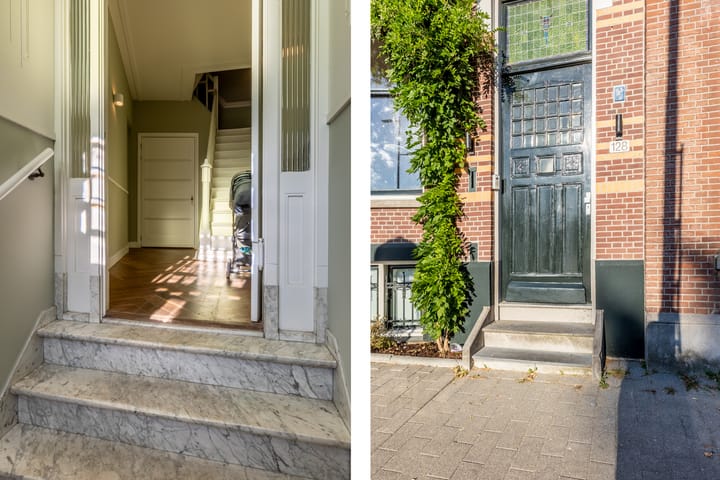
Through the communal entrance, equipped with a video intercom system, you reach the private entrance of the apartment. The spacious hallway features a cloakroom cupboard, a separate toilet with washbasin, and a staircase leading to the lower ground floor. Thanks to its generous dimensions, the hallway also provides the opportunity to create a practical workspace or home office.
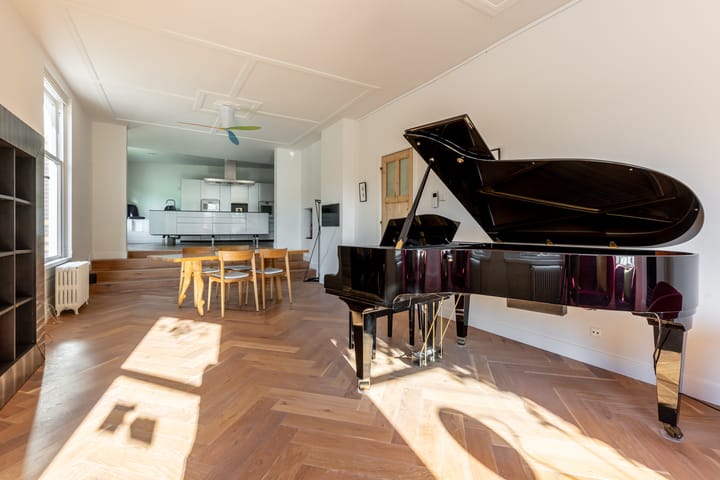
The spacious living room is situated at the front of the property and features an attractive bay window and an open fireplace. The ceiling is finished with elegant decorative mouldings, enhancing the authentic character of the room.
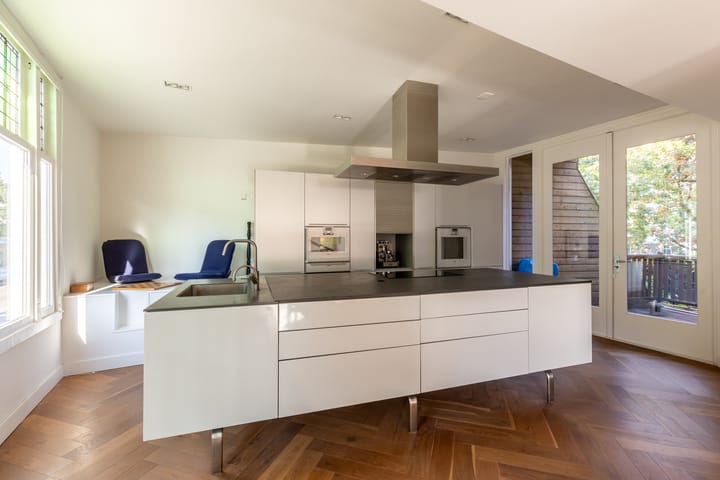
At the rear is the modern open-plan kitchen, which flows seamlessly into the living area. The kitchen has been designed by Bulthaup and is fitted with a range of high-end Gaggenau built-in appliances, including a dishwasher, steam oven, combination oven, and fridge-freezer combination. In addition, the kitchen features a Quooker boiling-water tap. The stained-glass windows add a charming and characterful finishing touch.
From the kitchen, you have direct access to the terrace of approximately 8 m², a pleasant outdoor space for relaxing and dining.
Lower Ground Floor:
The landing provides access to the various rooms on this level. Here, you will find three spacious bedrooms, all finished with smooth plastered walls and beautiful wooden herringbone flooring.
The apartment further benefits from two modern bathrooms. The principal bathroom is fitted with a spacious walk-in shower, freestanding bathtub, vanity unit with double washbasins, illuminated mirror, and heated towel radiator. The second bathroom features a walk-in shower, vanity unit with washbasin, illuminated mirror, heated towel radiator, and toilet. Both bathrooms are elegantly finished with natural stone flooring and wall coverings, creating a timeless and luxurious atmosphere.
Finally, this level includes a practical storage room, which also houses the central heating boiler.
Particulars:
- Year of construction: 1907
- Fully renovated in 2019
- Living area approximately 200 m²
- Volume approximately 702 m³
- Located within a protected historic cityscape
- Heating and hot water via central heating boiler (approximately 2020)
- Active Homeowners’ Association (VvE)
- Monthly VvE contribution: €194,00
- Transfer date: in consultation
Kolpa van der Hoek Makelaars & Taxateurs acts on behalf of the seller. We recommend engaging your own NVM purchasing agent to represent your interests throughout the purchase process.
NEN2580 Measurement Clause:
The measurement instruction is based on the NEN2580 standard and is intended to provide a more uniform method of measuring usable floor area. Differences in measurement outcomes cannot be fully excluded due to interpretation differences, rounding, or practical limitations during measurement.
The purchase deed will include an age clause and a clause regarding the possible presence of asbestos.
The buyer is invited to verify the stated floor areas and has access to the measurement report in which living areas and ancillary spaces are specified separately.
This information has been compiled by Kolpa van der Hoek Makelaars & Taxateurs with due care. However, no liability is accepted for any inaccuracies, omissions, or the consequences thereof. All stated dimensions and surface areas are indicative. NVM terms and conditions apply.
Highlights
AI-generated from the description
Green views near centre
Overlooks Heemraadssingel Park, near centre and parks.
Bright living with kitchen
Spacious living with bay window, fireplace and Bulthaup kitchen.
Spacious and well laid out
Approx. 200 m² with 3 bedrooms, 2 bathrooms and terrace.
Advertisement
Features
Transfer of ownership
- Listed since
- Acceptance
- Available in consultation
- Asking price
- € 895,000 kosten koper
- Asking price per m²
- € 4,475
- Status
- Available
- VVE (Owners Association) contribution
- € 194.00 per month
Construction
- Type apartment
- Double ground-floor apartment (apartment)
- Building type
- Resale property
- Year of construction
- 1907
- Specific
- Protected townscape or village view (permit needed for alterations)
- Type of roof
- Combination roof
Surface areas and volume
- Areas
- Living area
- 200 m²
- Exterior space attached to the building
- 8 m²
- Volume in cubic meters
- 702 m³
Layout
- Number of rooms
- 4 rooms (3 bedrooms)
- Number of bath rooms
- 2 bathrooms and 2 separate toilets
- Bathroom facilities
- Double sink, 2 walk-in showers, bath, underfloor heating, 2 sinks, toilet, and washstand
- Number of stories
- 2 stories
- Facilities
- Smart home, mechanical ventilation, and TV via cable
Energy
- Energy label
- B
- Insulation
- Roof insulation, double glazing and floor insulation
- Heating
- CH boiler and fireplace
- Hot water
- CH boiler
- CH boiler
- Intergas Kombi Kompact HRE 36/30A ( combination boiler from 2020, in ownership)
Cadastral data
- DELFSHAVEN C 5984
- Cadastral map
- Ownership situation
- Full ownership
Exterior space
- Location
- In centre and in residential district
- Balcony/roof terrace
- Balcony present
Parking
- Type of parking facilities
- Paid parking, public parking and resident's parking permits
VVE (Owners Association) checklist
- Registration with KvK
- Yes
- Annual meeting
- Yes
- Periodic contribution
- Yes (€ 194.00 per month)
- Reserve fund present
- Yes
- Maintenance plan
- No
- Building insurance
- Yes
Popularity
2,292x
Viewed
43x
Saved
28-8-2026
On Funda
Neighborhood

Middelland
Rotterdam- Residents
- 11,690
- Family with children
- 21%
- Avg. asking price / m²
- € 5,012
Discover the neighborhood
Curious about the housing supply, residents and local real estate agents?

Don’t want to forget this home?
Save it as a favorite. You’ll easily find it back and get notified when something changes.
