
Heemraadssingel 186-C3021 DM RotterdamMiddelland
€ 722,000 k.k.

- 89 m²living area
- 2bedrooms
- A+energy label
Luxe 3-kamer appartement in volledig herontwikkeld herenhuis!
Description
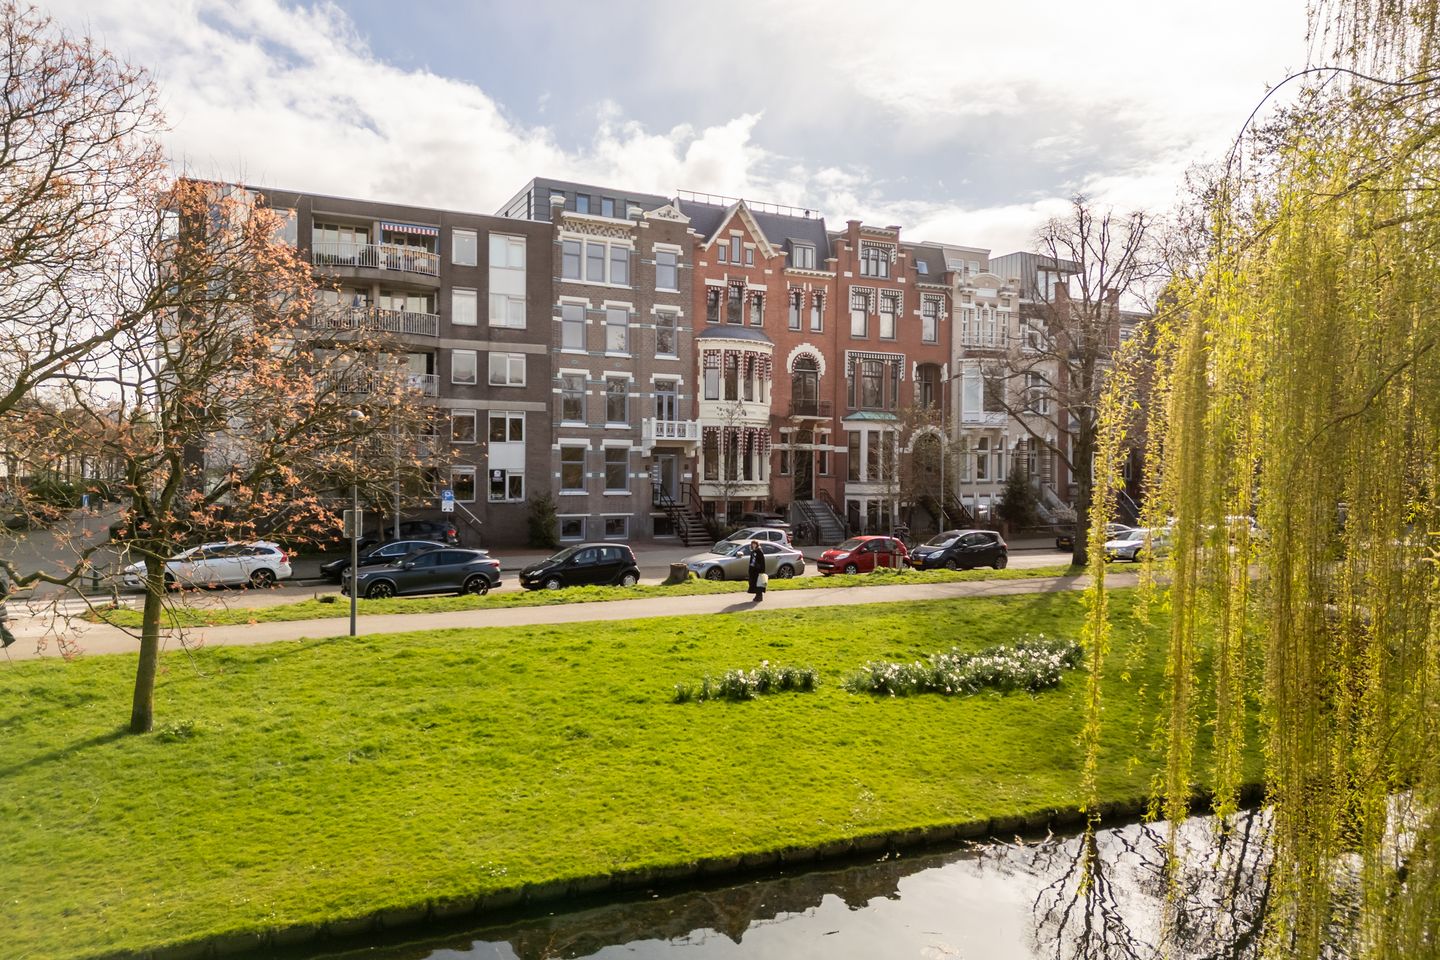
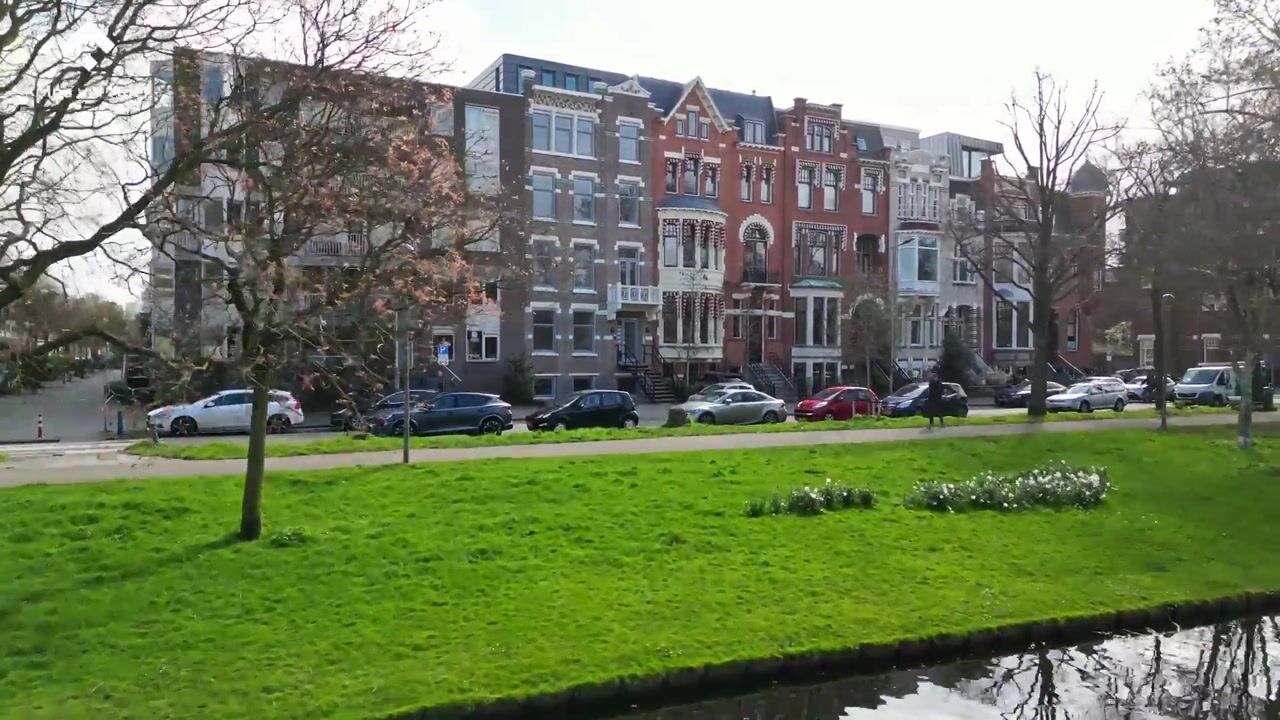
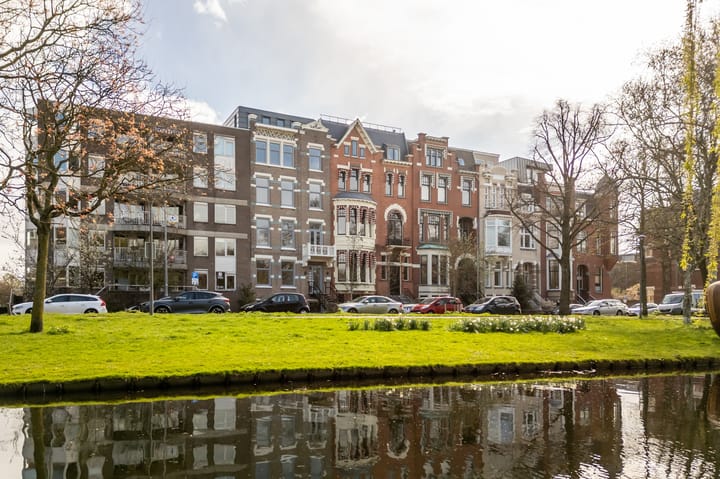
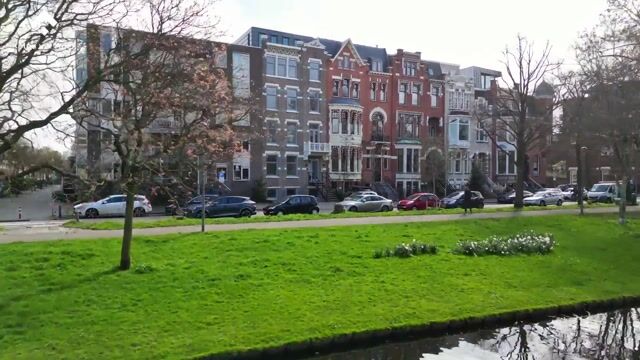
Luxury new apartments in a beautifully redeveloped townhouse on Rotterdam’s prestigious Heemraadssingel
The stately Heemraadssingel, renowned for its grandeur, historic mansions, and tree-lined avenues, has increasingly become one of Rotterdam’s most desirable residential locations. Originally developed between 1893 and 1926, the area is characterised by elegant architecture and a magnificent park setting. In 1999, the municipality invested approximately €7 million in the restoration of the park, improving the water quality and landscaping in accordance with the principles of traditional English landscape gardens.
In keeping with this transformation, the former townhouse at Heemraadssingel 186 has been redeveloped from an office building into five luxury apartments. Following more than a year of extensive renovation by specialist contractors, the building has been completely modernised while preserving its historical character. The exterior façade has remained virtually unchanged, except for the installation of new maintenance-friendly window frames fitted with high-performance insulation glazing (HR glass). The balconies have been restored, repainted, and finished with a durable epoxy coating.
A luxury penthouse with rooftop terrace has been added to the building, and the entire redevelopment complies with all applicable permits and building regulations. The apartment owners’ association has been formally established and professionally administered.
Each apartment benefits from its own central heating system, an energy label of A or higher, and an additional electrical battery system located in the garden to help maximise the reliability of the electricity supply. The building has been comprehensively insulated, including roof insulation with an RC value of 6.3 m²K/W, external wall insulation with an RC value of 4.7 m²K/W and basement floor insulation with an RC value of 3.7 m²K/W.
The structure and waterproofing of the newly added floors have been executed in accordance with the specifications of the structural engineer.
Layout
Ground Floor:
The elegant communal entrance is accessed via a small staircase. The apartment can be reached either by the beautifully preserved original staircase or by the lift, a unique feature within this historic property and included to ensure excellent accessibility for all residents.
Second Floor:
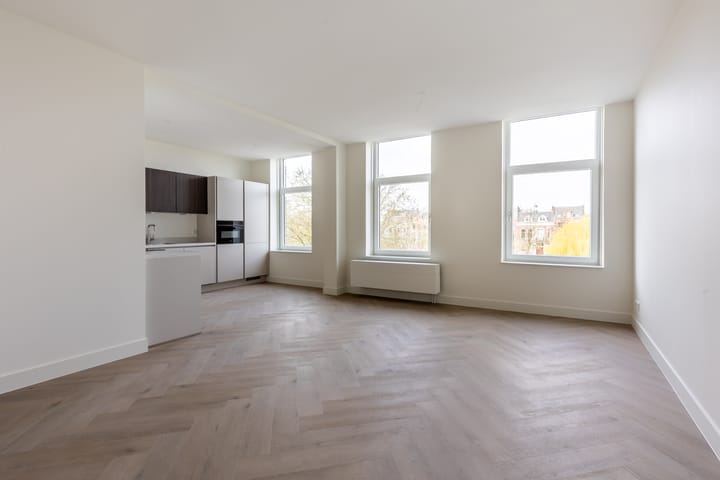
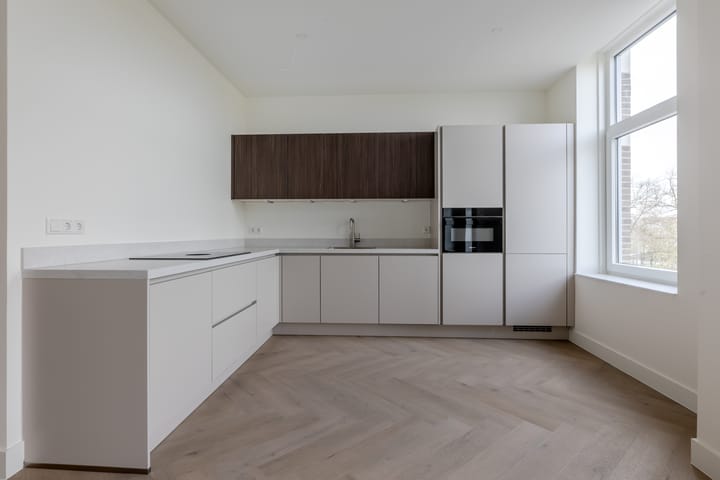
The layout of the apartment has been designed with practicality and comfort in mind. Whether arriving by lift or staircase, you enter the communal landing with access to your private apartment entrance. Inside, a central hallway connects all rooms. At the front of the property, overlooking the park, is the spacious living room with open-plan kitchen, measuring almost 40 m². The newly installed kitchen comes fully fitted with modern built-in appliances. Returning to the hallway, you will find two bedrooms measuring approximately 17 m² and 9 m² respectively. Both bedrooms benefit from their own private bathroom facilities. These have been newly installed and stylishly finished with contemporary tiling, a shower, and vanity unit. The bathroom connected to the smaller bedroom also includes its own toilet. The larger bedroom enjoys the added luxury of a private balcony overlooking the gardens at the rear of the property.
Particulars:
- Year of construction: 1909
- Living area approx. 89 m²
- Volume approx. 298 m³
- Heating and hot water via private central heating boiler (2026)
- Monthly homeowners’ association (VvE) contribution to be determined
- Completion in consultation, including: PVC herringbone flooring, fully fitted kitchen, complete sanitary facilities (2026)
- Energy label A+
- Lift present
- Solar panels installed
- Video intercom system
- Smooth plastered walls throughout with completely renewed wiring
- Foundation inspection has been carried out
Kolpa van der Hoek Makelaars Rotterdam acts on behalf of the seller. We recommend engaging your own NVM purchasing agent to represent your interests throughout the purchase process.
NEN2580 Measurement Clause:
The measurement instruction is based on the NEN2580 standard. It is intended to provide a more uniform method of measuring usable floor area. Differences in measurement outcomes cannot be entirely excluded due to interpretation differences, rounding, or practical limitations during measurement.
The buyer is invited to verify the stated floor areas and has been given access to the measurement report, in which living areas and ancillary spaces are specified separately.
This information has been compiled by Kolpa van der Hoek Makelaars Rotterdam with due care. However, no liability is accepted for any inaccuracies, omissions, or the consequences thereof. All stated dimensions and surface areas are indicative only. The NVM terms and conditions apply.
Highlights
AI-generated from the description
Historic townhouse apartment
Apartment in 1909 former townhouse on the singel
Highly insulated and efficient
Energy label A+, HR glass, extra roof and wall insulation
Luxury finish and comfort
New kitchen, bathrooms, PVC herringbone floor, video intercom
Advertisement
Features
Transfer of ownership
- Original asking price
- € 760,000 kosten koper
- Listed since
- Acceptance
- Available in consultation
- Asking price
- € 722,000 kosten koper
- Asking price per m²
- € 8,112
- Status
- Available
- VVE (Owners Association) contribution
- € 133.50 per month
Construction
- Type apartment
- Upstairs apartment (apartment)
- Building type
- Resale property
- Year of construction
- 1909
- Type of roof
- Flat roof covered with asphalt roofing
Surface areas and volume
- Areas
- Living area
- 89 m²
- Exterior space attached to the building
- 6 m²
- Volume in cubic meters
- 298 m³
Layout
- Number of rooms
- 3 rooms (2 bedrooms)
- Number of bath rooms
- 2 bathrooms and 1 separate toilet
- Bathroom facilities
- 2 showers, 2 washstands, and toilet
- Number of stories
- 1 story
- Facilities
- Elevator, passive ventilation system, and solar panels
- Located at
- 2nd floor
Energy
- Energy label
- A+
- Insulation
- Energy efficient window and completely insulated
- Heating
- CH boiler
- Hot water
- CH boiler
- CH boiler
- Gas-fired combination boiler from 2026, in ownership
Cadastral data
- DELFSHAVEN C 1884
- Cadastral map
- Ownership situation
- Full ownership
Exterior space
- Location
- Alongside park, alongside a quiet road and unobstructed view
- Balcony/roof terrace
- Balcony present
Storage space
- Shed / storage
- Built-in
Parking
- Type of parking facilities
- Resident's parking permits
VVE (Owners Association) checklist
- Registration with KvK
- No
- Annual meeting
- No
- Periodic contribution
- No
- Reserve fund present
- No
- Maintenance plan
- No
- Building insurance
- No
Popularity
1,998x
Viewed
18x
Saved
20-4-2026
On Funda
Neighborhood

Middelland
Rotterdam- Residents
- 11,690
- Family with children
- 21%
- Avg. asking price / m²
- € 5,012
Discover the neighborhood
Curious about the housing supply, residents and local real estate agents?

Don’t want to forget this home?
Save it as a favorite. You’ll easily find it back and get notified when something changes.
