
New
Hermonlaan 73061 BH RotterdamKralingen West
€ 450,000 k.k.

- 82 m²living area
- 2bedrooms
- Aenergy label
Licht 3-kamerappartement met balkon in geliefd Kralingen
Description
FOR ENGLISH SEE BELOW
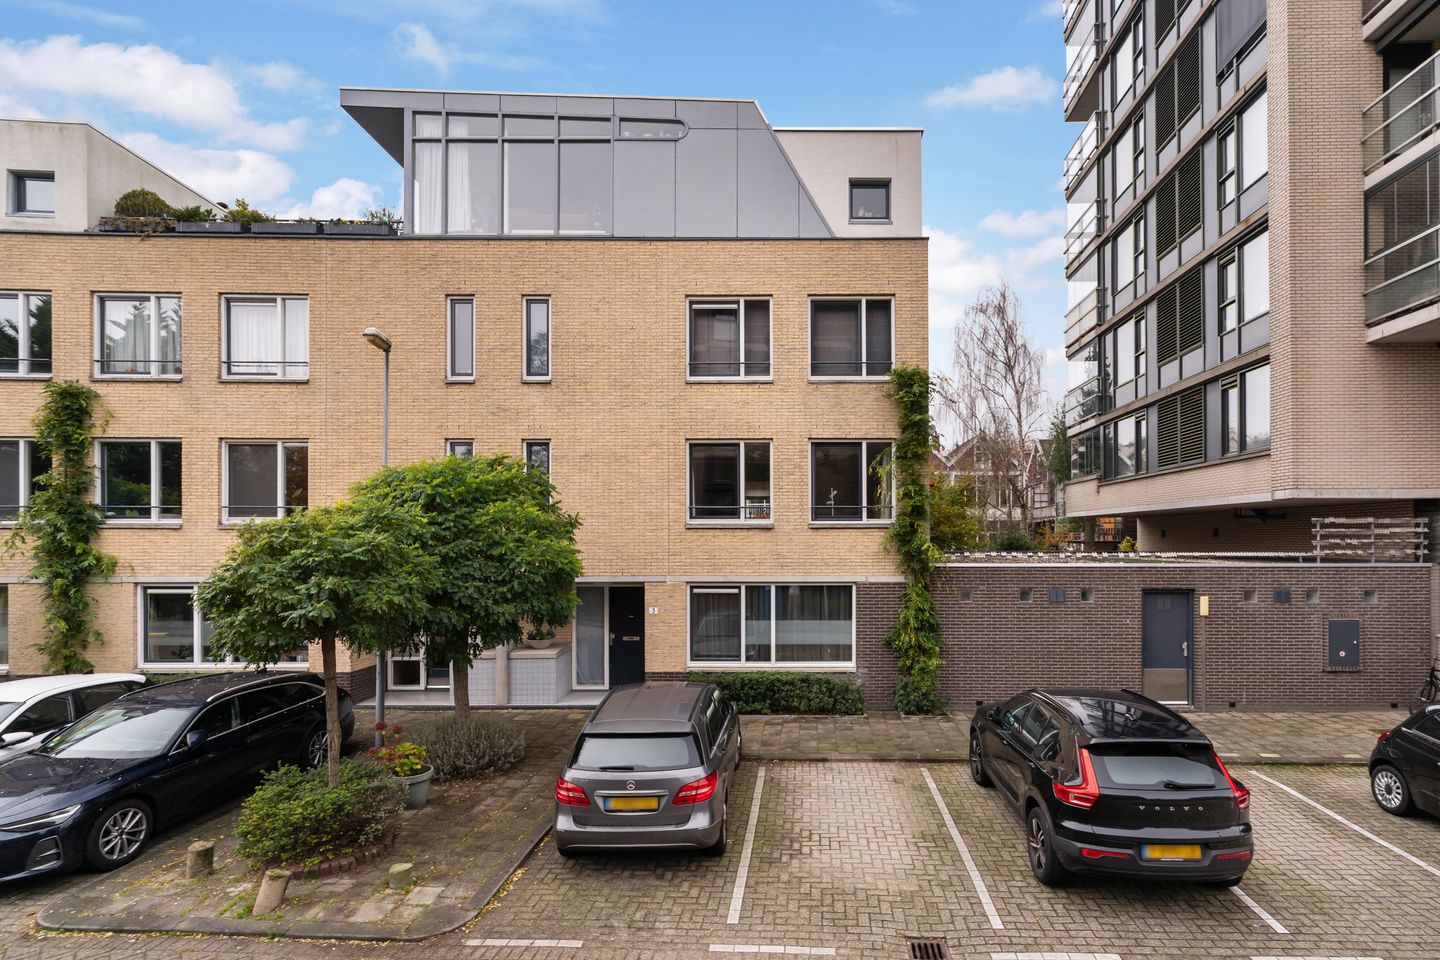
Licht en ruim 3-kamerappartement op de eerste verdieping in het geliefde Kralingen. Met twee slaapkamers, een balkon en een royale woonkamer biedt deze woning comfortabel wonen op een uitstekende locatie.
In een rustige straat in het populaire Kralingen ligt dit verzorgde appartement op de eerste verdieping. De woning beschikt over een verrassend ruime en lichte woonkamer, twee goed bemeten slaapkamers, een praktische keuken met toegang tot het balkon en een comfortabele indeling. Dankzij de grote raampartijen geniet de woning van veel natuurlijk daglicht en een prettige woonbeleving. Een ideale woning voor wie op zoek is naar ruimte, comfort en een centrale ligging in een van de meest geliefde wijken van Rotterdam.
Omgeving
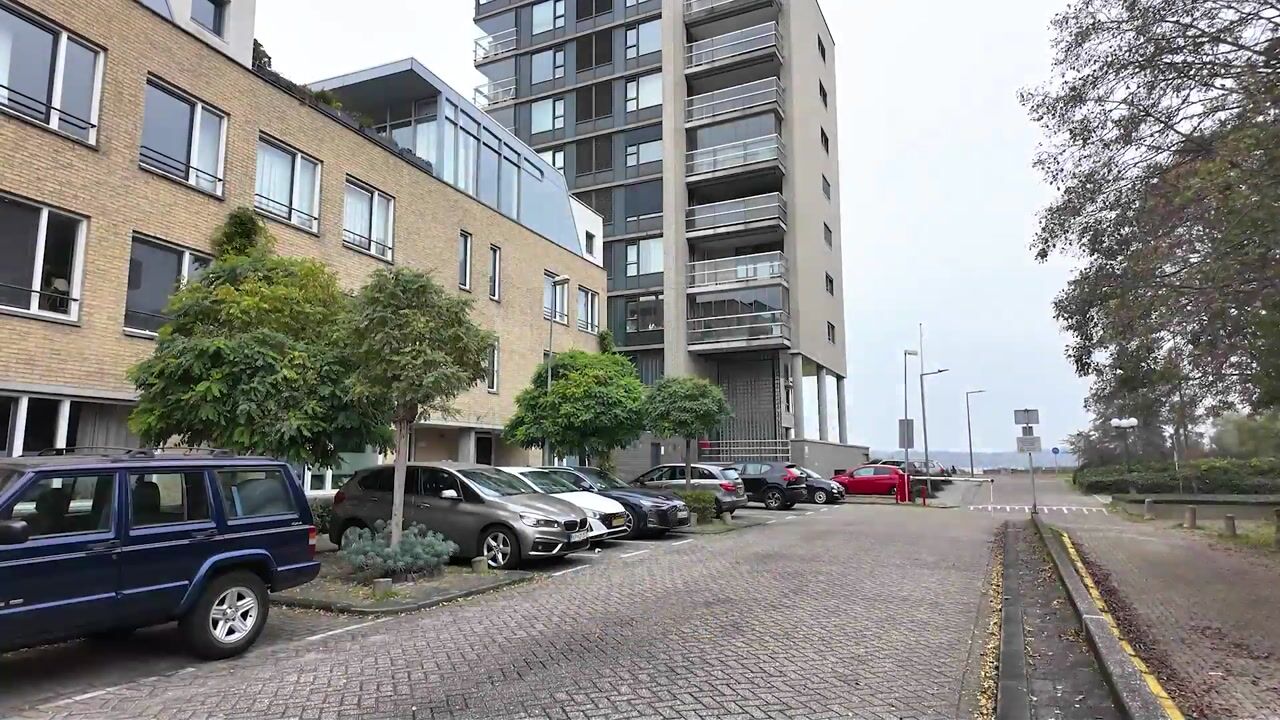
De woning is gelegen aan de Hermonlaan in het geliefde Kralingen, een groene en karaktervolle wijk die bekendstaat om haar fraaie lanen, uitstekende voorzieningen en centrale ligging. Op korte afstand bevinden zich de winkels aan de Lusthofstraat en de Oudedijk voor de dagelijkse boodschappen en diverse speciaalzaken.
Voor ontspanning en recreatie liggen zowel het Kralingse Bos als de Kralingse Plas binnen handbereik. Daarnaast biedt de omgeving een breed aanbod aan horecagelegenheden, waaronder De Tuin van de Vier Windstreken aan de Kralingse Plas en Brasserie Woodz. Ook de Erasmus Universiteit, diverse sportverenigingen en openbaar vervoerverbindingen bevinden zich in de directe omgeving.
Met de tram, metro en uitvalswegen A16 en A20 zijn zowel het stadscentrum van Rotterdam als omliggende steden uitstekend bereikbaar.
Indeling
Begane grond
Verzorgde, afgesloten centrale entree met bellentableau, brievenbussen en toegang tot zowel het trappenhuis als de lift. Vanuit de centrale hal bereikt u comfortabel de eerste verdieping, waar het appartement is gelegen.
Eerste verdieping
Entree van de woning. Ruime ontvangsthal met toegang tot vrijwel alle vertrekken. De hal vormt een prettig centrale verbinding tussen de woon- en slaapvertrekken en beschikt over praktische bergruimte.
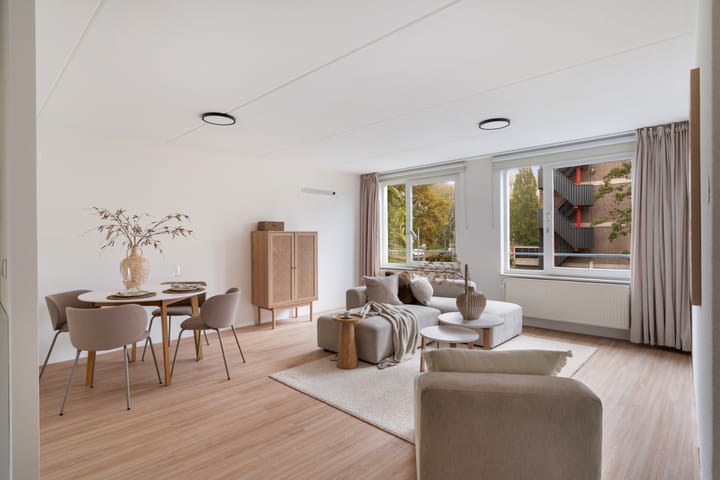
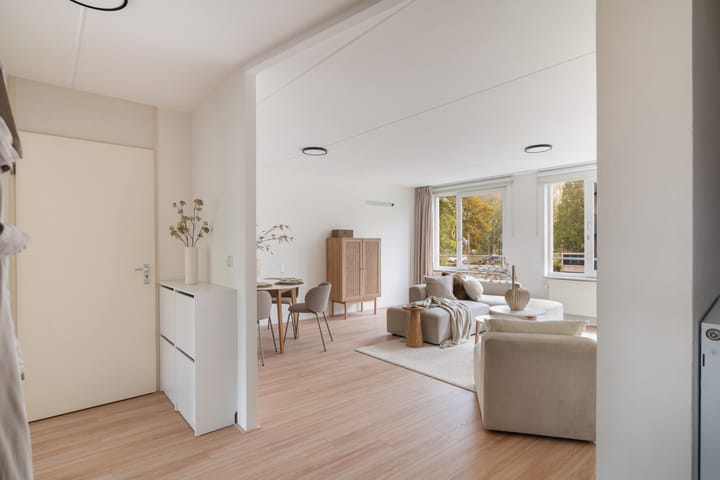
Achter de voordeur bevindt zich een ruime centrale hal die toegang biedt tot vrijwel alle vertrekken van het appartement. De hal vormt een prettige entree en benadrukt direct de ruimtelijkheid van de woning. Aan de voorzijde bevindt zich de royale woonkamer, een heerlijk lichte leefruimte met grote raampartijen die zorgen voor een prachtige daglichttoetreding. De royale afmetingen bieden meer dan voldoende ruimte voor zowel een comfortabele zithoek als een ruime eethoek. Dankzij de open opzet, neutrale afwerking en het groene uitzicht ontstaat een aangename woonomgeving waar rust, licht en leefcomfort samenkomen.
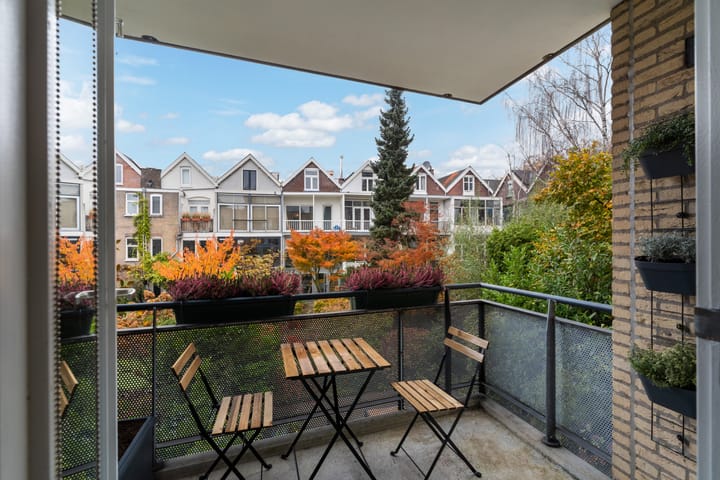
De ruime keuken aan de achterzijde van de woning biedt voldoende plaats voor een gezellige eethoek en beschikt over directe toegang tot het balkon. De keuken heeft een verzorgde uitstraling en is voorzien van diverse inbouwapparatuur. Dankzij de grote raampartijen geniet deze ruimte van veel natuurlijk daglicht, wat zorgt voor een prettige en uitnodigende sfeer. Het balkon vormt een aangename verlenging van de keuken en biedt een fijne plek om buiten te ontspannen.
Aan de achterzijde van de woning bevinden zich twee slaapkamers van goed formaat. De ruime hoofdslaapkamer beschikt over voldoende plaats voor een groot bed en kastruimte en biedt een rustig uitzicht op het groen. De tweede slaapkamer is eveneens prettig bemeten en daardoor multifunctioneel inzetbaar als slaap-, werk-, studeer- of hobbykamer. Dankzij de grote raampartijen genieten beide kamers van een aangename hoeveelheid daglicht, wat bijdraagt aan het comfortabele woongevoel.
De verzorgde badkamer heeft een moderne en luxe uitstraling en is voorzien van een comfortabel ligbad, een ruime inloopdouche, een fraai wastafelmeubel met spiegelkast en een designradiator. Dankzij de neutrale afwerking en de praktische indeling vormt deze ruimte een comfortabele plek om de dag te beginnen of juist ontspannen af te sluiten. Het separate toilet bevindt zich naast de badkamer en draagt bij aan extra gebruiksgemak.
Verder beschikt de woning over diverse praktische kastruimten.
Bijzonderheden
• Volle eigendom
• Bouwjaar 1989
• Woonoppervlakte circa 81,6 m², conform NEN 2580-meetrapport
• Balkon op het westen van circa 6 m²
• Energielabel A
• Appartement op de eerste verdieping
• Bereikbaar per lift en trappenhuis
• Twee slaapkamers
• Royale en lichte woonkamer
• Moderne badkamer voorzien van ligbad, inloopdouche en wastafelmeubel
• Praktische indeling met diverse vaste kasten en bergruimte
• Separate berging aanwezig
• Actieve VvE met een maandelijkse bijdrage van € 246,-
• Gelegen in de populaire wijk Kralingen
• Gratis parkeergelegenheid voor bewoners op afgesloten privéterrein
• Nabij Kralingse Bos, Kralingse Plas, winkels, horeca en openbaar vervoer
• Oplevering in overleg
Aan de informatie, teksten en foto’s van deze woning kunnen geen rechten worden ontleend.
ENGLISH VERSION
Bright and spacious two-bedroom apartment on the first floor in the highly sought-after Kralingen district. Featuring two bedrooms, a south-facing balcony, and a generous living room, this property offers comfortable living in an excellent location.
Situated on a quiet street in the popular Kralingen neighbourhood, this well-maintained apartment is located on the first floor of a well-kept apartment complex. The property offers a surprisingly spacious and bright living room, two well-proportioned bedrooms, a practical kitchen with access to the balcony, and a comfortable layout. Large windows throughout the apartment provide an abundance of natural daylight, creating a pleasant and inviting living environment. This is an ideal home for anyone seeking space, comfort, and a central location in one of Rotterdam’s most desirable residential areas.
Location
The property is situated on Hermonlaan in the highly regarded Kralingen district, a green and characterful neighbourhood known for its attractive avenues, excellent amenities, and central location. The shops along Lusthofstraat and Oudedijk, offering a wide range of daily conveniences and specialty stores, are just a short distance away.
For relaxation and recreation, both the Kralingse Bos and the Kralingse Plas are within easy reach. The area also offers a wide variety of restaurants and cafés, including De Tuin van de Vier Windstreken on the Kralingse Plas and Brasserie Woodz. Erasmus University, various sports facilities, and excellent public transport connections are all located nearby.
The city centre of Rotterdam and surrounding municipalities are easily accessible via tram, metro, and the A16 and A20 motorways.
Layout
Ground Floor
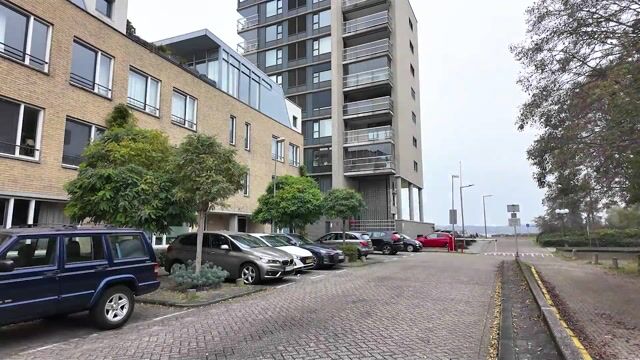
Well-maintained secured entrance with doorbell panel, mailboxes, and access to both the staircase and elevator. From the central entrance hall, the apartment on the first floor can be reached comfortably by either lift or stairs.
First Floor
Entrance to the apartment. Spacious reception hall providing access to almost all rooms. The hallway serves as a central connection between the living and sleeping areas and offers practical storage space.
Upon entering, you are welcomed into a spacious central hallway that immediately highlights the generous layout of the apartment. At the front of the property is the expansive living room, a wonderfully bright space thanks to the large windows that allow plenty of natural light to flow in. The generous dimensions provide ample room for both a comfortable seating area and a spacious dining area. Combined with the neutral finishes and pleasant green outlook, this creates a welcoming living environment where light, tranquillity, and comfort come together.
The spacious kitchen at the rear of the apartment offers plenty of room for a dining area and provides direct access to the balcony. The kitchen is well maintained and fitted with various built-in appliances. Large windows allow for excellent natural light, creating a bright and inviting atmosphere. The balcony forms a pleasant extension of the kitchen and offers a lovely space to relax outdoors.
At the rear of the apartment are two well-sized bedrooms. The principal bedroom easily accommodates a double bed and wardrobe space while enjoying peaceful views of the surrounding greenery. The second bedroom is also generously proportioned and can be used as a bedroom, home office, study, guest room, or hobby room. Both rooms benefit from large windows, ensuring a pleasant amount of natural daylight and contributing to the overall sense of comfort.
The stylish bathroom has a modern and luxurious appearance and is equipped with a comfortable bathtub, a spacious walk-in shower, an elegant vanity unit with mirrored cabinet, and a designer radiator. Thanks to its neutral finish and practical layout, the bathroom provides a comfortable space to start or end the day in relaxation. A separate toilet is located adjacent to the bathroom, offering additional convenience for residents and guests alike.
The apartment also benefits from several practical built-in storage cupboards.
Features
• Freehold property
• Built in 1989
• Living area approximately 81.6 m² in accordance with the NEN 2580 measurement report
• West facing balcony of approximately 6 m²
• Energy label A
• Apartment situated on the first floor
• Accessible by both elevator and staircase
• Two bedrooms
• Spacious and bright living room
• Modern bathroom with bathtub, walk-in shower, and vanity unit
• Practical layout with various built-in cupboards and storage options
• Separate outside storage room
• Active Homeowners' Association (VvE) with a monthly contribution of €246
• Located in the popular Kralingen district
• Free parking for residents on a private gated parking area
• Close to Kralingse Bos, Kralingse Plas, shops, restaurants, and public transport
• Transfer date in consultation
No rights can be derived from the information, descriptions, and photographs provided for this property.
Highlights
AI-generated from the description
Spacious bright living room
Large living room with daylight and green views.
West-facing private balcony
Approx. 6 m² balcony accessible from kitchen.
Lift and private parking
Lift access and free parking on gated area.
Advertisement
Features
Transfer of ownership
- Listed since
- Acceptance
- Available in consultation
- Asking price
- € 450,000 kosten koper
- Asking price per m²
- € 5,488
- Status
- Available
- VVE (Owners Association) contribution
- € 246.00 per month
Construction
- Type apartment
- Mezzanine (apartment)
- Building type
- Resale property
- Year of construction
- 1989
- Specific
- Partly furnished with carpets and curtains
- Type of roof
- Flat roof covered with asphalt roofing
- Accessibility
- Accessible for people with a disability and accessible for the elderly
Surface areas and volume
- Areas
- Living area
- 82 m²
- Exterior space attached to the building
- 6 m²
- Volume in cubic meters
- 243 m³
Layout
- Number of rooms
- 3 rooms (2 bedrooms)
- Number of bath rooms
- 1 bathroom and 1 separate toilet
- Bathroom facilities
- Walk-in shower, bath, sink, and washstand
- Number of stories
- 1 story
- Facilities
- Elevator and mechanical ventilation
- Located at
- 1st floor
Energy
- Energy label
- A
- Insulation
- Double glazing and floor insulation
- Heating
- CH boiler
- Hot water
- CH boiler
- CH boiler
- Remeha Tzerra M 28c Plus CW4 (gas-fired combination boiler from 2016, in ownership)
Cadastral data
- ROTTERDAM G 5599
- Cadastral map
- Ownership situation
- Full ownership
Exterior space
- Location
- On the edge of a forest, alongside park, alongside a quiet road, alongside waterfront, in wooded surroundings, in residential district and unobstructed view
- Balcony/roof terrace
- Balcony present
Storage space
- Shed / storage
- Built-in
Parking
- Type of parking facilities
- Paid parking, public parking and resident's parking permits
VVE (Owners Association) checklist
- Registration with KvK
- Yes
- Annual meeting
- Yes
- Periodic contribution
- Yes (€ 246.00 per month)
- Reserve fund present
- Yes
- Maintenance plan
- Yes
- Building insurance
- Yes
Curious what your home is worth?
See your estimated home value and discover what's happening in your neighborhood.

Popularity
0x
Viewed
0x
Saved
18-11-2026
On Funda
Neighborhood
Kralingen West
Rotterdam- Residents
- 15,925
- Family with children
- 20%
- Avg. asking price / m²
- € 5,227
Discover the neighborhood
Curious about the housing supply, residents and local real estate agents?

Don’t want to forget this home?
Save it as a favorite. You’ll easily find it back and get notified when something changes.
