
New
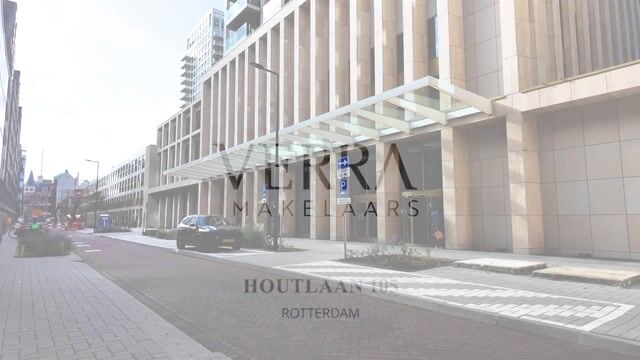
Houtlaan 1053016 DA RotterdamNieuwe Werk
€ 1,150,000 k.k.

- 134 m²living area
- 3bedrooms
- A++energy label
Luxe wonen in De Zalmhaven met uitzicht over de Rotterdamse skyline
Description
Living at the Highest Level in De Zalmhaven
A luxurious and beautifully finished three-bedroom apartment featuring a spacious living area, high-end open-plan kitchen, three generous bedrooms, and a sunny balcony with breathtaking views of the Rotterdam skyline.
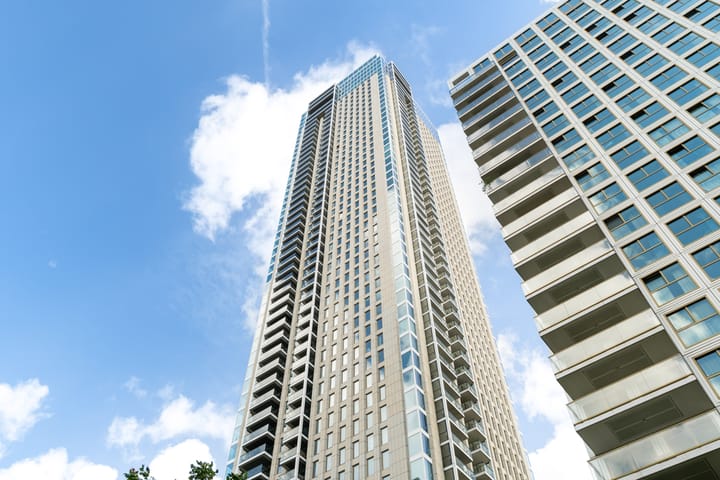
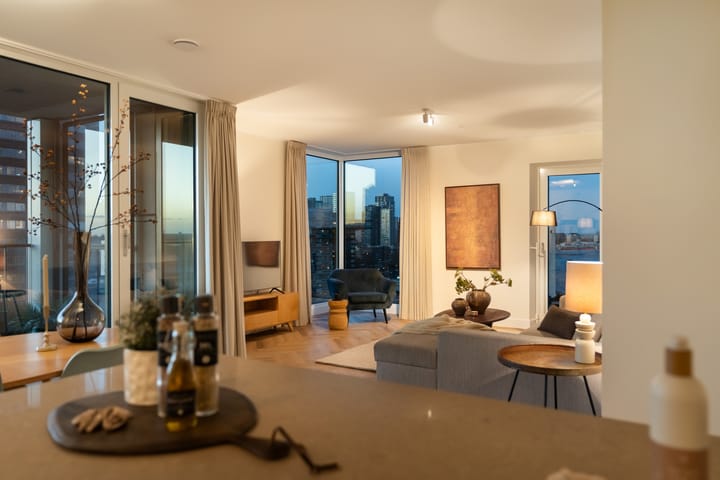
Welcome to Houtlaan 105 in Rotterdam. Situated within the iconic De Zalmhaven tower, this exceptional apartment offers a unique combination of luxury, comfort, and spectacular views. Floor-to-ceiling windows flood the home with natural light, while the spacious living room, open-plan kitchen, and direct access to the balcony create an outstanding living environment. With three full-sized bedrooms, a stylish bathroom, and a premium level of finish throughout, this move-in-ready apartment is located at one of Rotterdam's most prestigious residential addresses.
Location
Living on Houtlaan means residing in one of Rotterdam’s most sought-after neighbourhoods: the prestigious Scheepvaartkwartier, at the foot of De Zalmhaven. Here, you will enjoy a unique blend of tranquillity, luxury, and vibrant city living. The River Maas, Erasmus Bridge, Museumpark, and Rotterdam city centre are all within easy reach, while several parks and scenic walking routes can be found nearby.
The immediate area offers an excellent selection of renowned cafés, restaurants, and culinary hotspots. Start your day with breakfast or lunch at the popular Giuliano’s, enjoy waterfront dining, or unwind with a cocktail at the exclusive Celest Sky Bar, located high above the city within De Zalmhaven itself. A wide range of shops, boutiques, supermarkets, and fitness facilities can also be found just around the corner.
The apartment benefits from excellent accessibility. Public transport connections, water taxis, and major road networks are all easily accessible, providing convenient travel throughout Rotterdam and beyond. This prime location perfectly combines the convenience of urban living with luxury, comfort, and a wealth of amenities close at hand.
Layout
Entrance
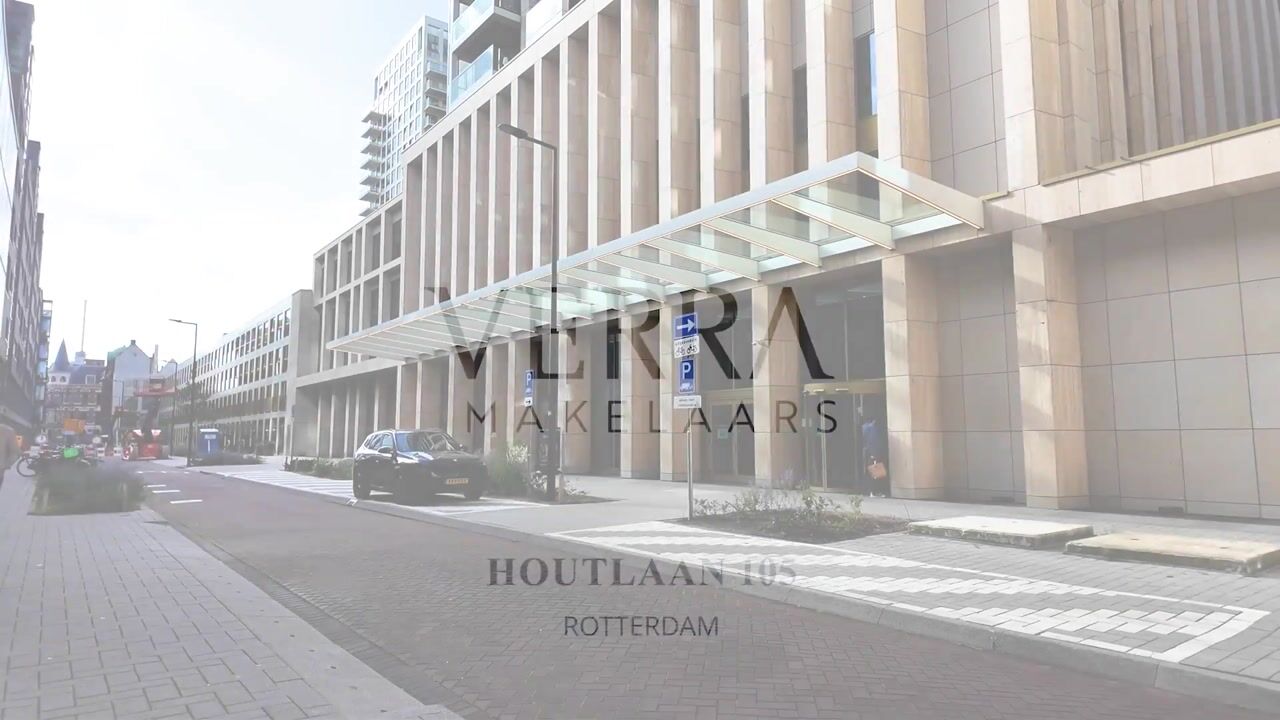
The impressive and elegantly designed central entrance of De Zalmhaven welcomes residents and guests with premium finishes, generous ceiling heights, and a luxurious atmosphere. From the stylish reception hall, several lifts provide comfortable access to the apartment floor. The private entrance is reached via the well-maintained gallery. Upon entering, a spacious hallway with ample wardrobe space provides access to nearly every room within the apartment.
Open-Plan Kitchen
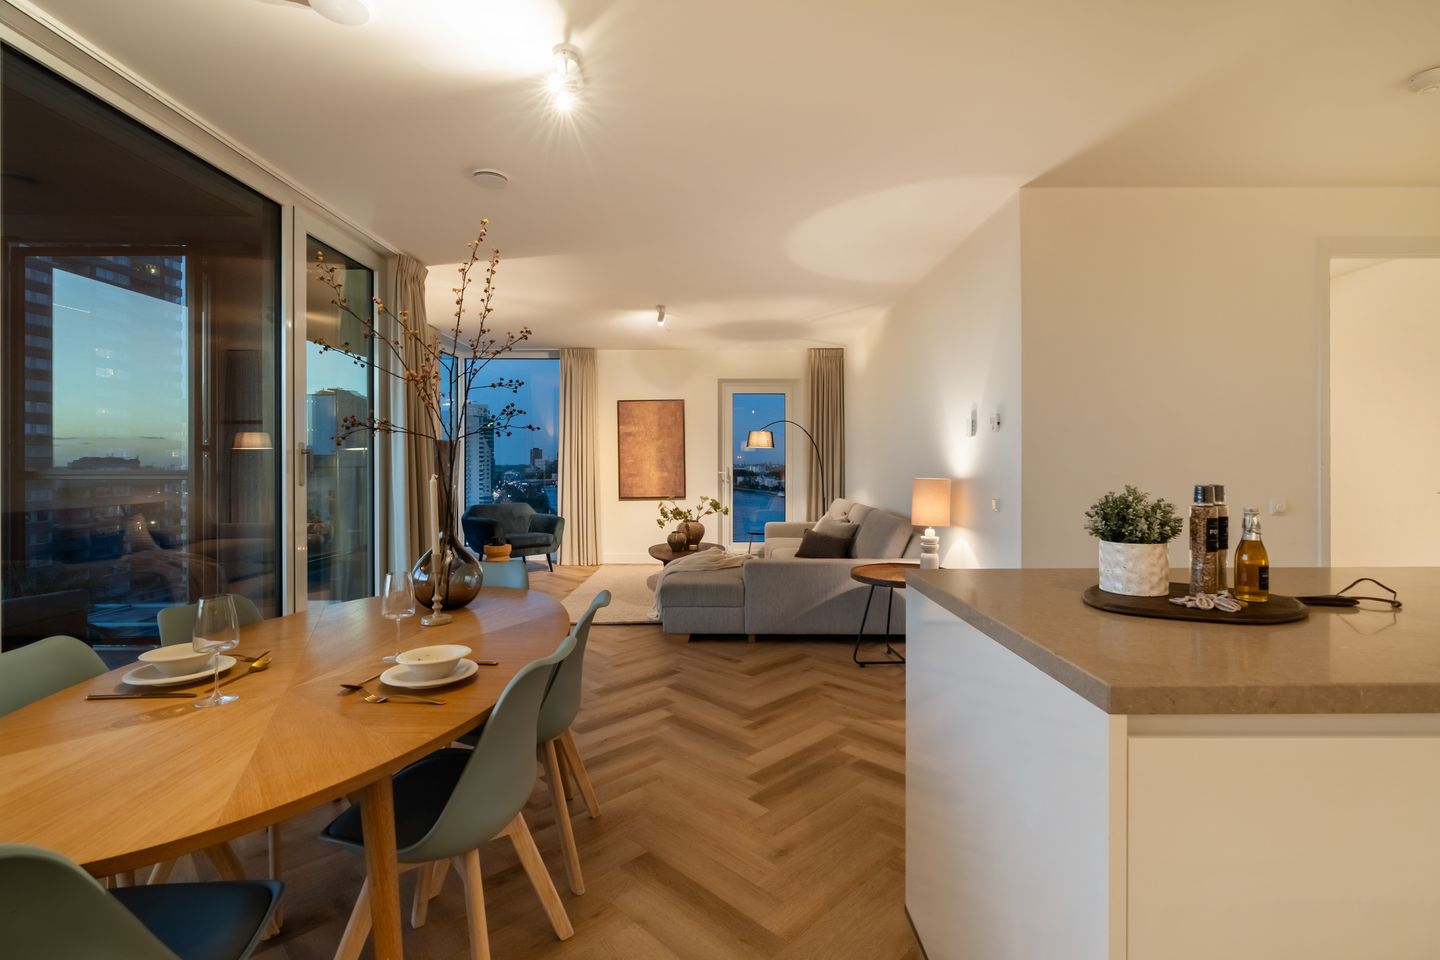
At the heart of the home is the luxurious open-plan kitchen, where design, comfort, and functionality come together seamlessly. The contemporary kitchen features a generous island with breakfast bar and is finished to an exceptional standard. Large windows and the direct connection to the balcony allow you to enjoy stunning views of the Rotterdam skyline while cooking.
The kitchen is equipped with high-quality Siemens built-in appliances, including a combination oven, induction hob, dishwasher, and fridge-freezer combination. The island also features a Quooker tap, providing instant boiling water. Stylish, practical, and ideal for entertaining, this kitchen is perfectly suited for both everyday living and social gatherings with family and friends.
The spacious layout offers extensive worktop and storage space, while the island creates a natural connection between the kitchen, dining area, and living room.
Living Room
Adjacent to the kitchen, the spacious living room is a bright and inviting space where light, comfort, and spectacular views take centre stage. Thanks to its corner position and impressive floor-to-ceiling windows, the living area is bathed in natural daylight while offering uninterrupted views of the River Maas and Rotterdam’s iconic skyline. The elegant herringbone flooring extends seamlessly throughout the living spaces, enhancing the apartment’s sophisticated and luxurious character.
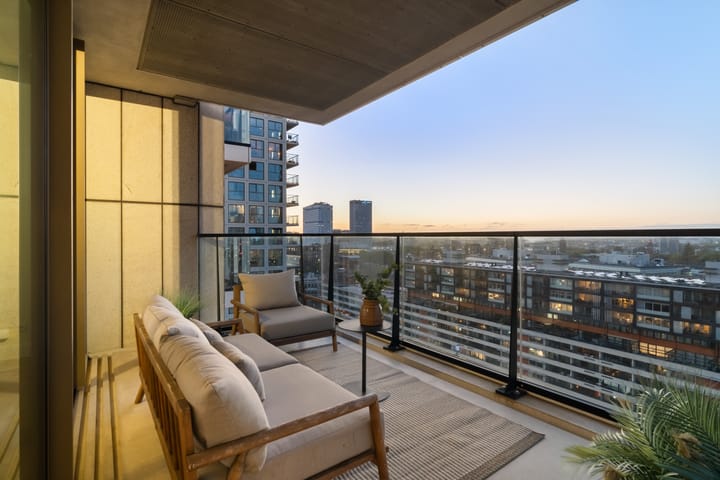
The generous layout easily accommodates both a comfortable lounge area and a large dining space, making it ideal for relaxing and entertaining alike. The adjoining balcony serves as a natural extension of the living area and provides ample space for both lounge and dining furniture. A wonderful place to enjoy outdoor living, admire the panoramic views, and experience luxury living at its finest.
Bedrooms
The apartment offers three generously sized bedrooms. Each room can be configured to suit individual needs, whether as a principal bedroom, children's room, home office, or hobby room.
Bathroom and Sanitary Facilities
The stylish bathroom is finished in a contemporary and timeless design with high-quality wall and floor tiles. It features a bathtub, spacious walk-in rain shower, double vanity unit with mirrored cabinet, toilet, and designer radiator. The generous layout ensures maximum comfort and convenience, creating the perfect space to start or end the day in complete relaxation.
In addition, the apartment benefits from a separate guest toilet accessible from the hallway, providing added convenience for both residents and visitors. The luxurious bathroom perfectly complements the apartment’s overall high-quality finish.
Utility Room
The apartment includes a practical internal storage and utility room with connections for laundry appliances and additional storage space.
Key Features
• Freehold property;
• Built in 2022;
• Three spacious bedrooms;
• Approx. 134 m² of living space (measured in accordance with NEN 2580);
• Energy label A++;
• Equipped with underfloor heating and cooling throughout;
• Gas-free and exceptionally well insulated;
• Situated within the iconic De Zalmhaven Tower;
• Spacious north-west facing balcony with spectacular views over the River Maas and the Rotterdam skyline;
• Private external storage;
• Luxurious main entrance with concierge and reception services;
• Professionally managed and financially healthy Owners’ Association (VvE), with a monthly contribution of €525.54 for the apartment and storage;
• Private parking space available separately for €50,000 costs buyer;
• Within walking distance of the Erasmus Bridge, city centre, restaurants, cafés, and shops;
• Close to the charming Veerhaven area, Scheepvaartkwartier, and a wide range of hospitality venues;
• Transfer date to be agreed upon.
This exceptional apartment combines contemporary architecture, luxury finishes, generous living space, and outstanding outdoor areas with one of Rotterdam’s most desirable locations. An ideal opportunity for those seeking high-end city living with every amenity within easy reach.
No rights may be derived from the information, descriptions, measurements, or photographs provided in this property presentation.
Highlights
AI-generated from the description
Bright living with kitchen
Spacious living room with luxury kitchen and corner position.
Balcony with skyline views
Spacious sunny balcony with views of Maas and skyline.
Comfortable and energy efficient
Energy label A++, underfloor heating and cooling, gas-free.
Advertisement
Features
Transfer of ownership
- Listed since
- Acceptance
- Available in consultation
- Asking price
- € 1,150,000 kosten koper
- Asking price per m²
- € 8,582
- Status
- Available
- VVE (Owners Association) contribution
- € 525.54 per month
Construction
- Type apartment
- Upstairs apartment (apartment)
- Building type
- Resale property
- Year of construction
- 2022
- Specific
- Furnished
- Type of roof
- Flat roof covered with asphalt roofing
- Accessibility
- Accessible for people with a disability and accessible for the elderly
Surface areas and volume
- Areas
- Living area
- 134 m²
- Exterior space attached to the building
- 14 m²
- External storage space
- 7 m²
- Volume in cubic meters
- 440 m³
Layout
- Number of rooms
- 4 rooms (3 bedrooms)
- Number of bath rooms
- 1 bathroom and 1 separate toilet
- Bathroom facilities
- Shower, walk-in shower, bath, toilet, underfloor heating, sink, and washstand
- Number of stories
- 1 story
- Facilities
- Alarm installation, optical fibre, elevator, mechanical ventilation, and TV via cable
- Located at
- 12th floor
Energy
- Energy label
- A++
- Insulation
- Roof insulation, energy efficient window, insulated walls, floor insulation and completely insulated
- Heating
- District heating
- Hot water
- District heating
Cadastral data
- ROTTERDAM AG 2330A
- Cadastral map
- Ownership situation
- Full ownership
Exterior space
- Location
- Alongside a quiet road, in wooded surroundings and in centre
- Balcony/roof terrace
- Balcony present
Garage
- Type of garage
- Parking place
Parking
- Type of parking facilities
- Parking on gated property and parking garage
VVE (Owners Association) checklist
- Registration with KvK
- Yes
- Annual meeting
- Yes
- Periodic contribution
- Yes (€ 525.54 per month)
- Reserve fund present
- Yes
- Maintenance plan
- Yes
- Building insurance
- Yes
Popularity
0x
Viewed
0x
Saved
28-9-2026
On Funda
Neighborhood
Nieuwe Werk
Rotterdam- Residents
- 3,240
- Family with children
- 10%
- Avg. asking price / m²
- € 7,008
Discover the neighborhood
Curious about the housing supply, residents and local real estate agents?

Don’t want to forget this home?
Save it as a favorite. You’ll easily find it back and get notified when something changes.
