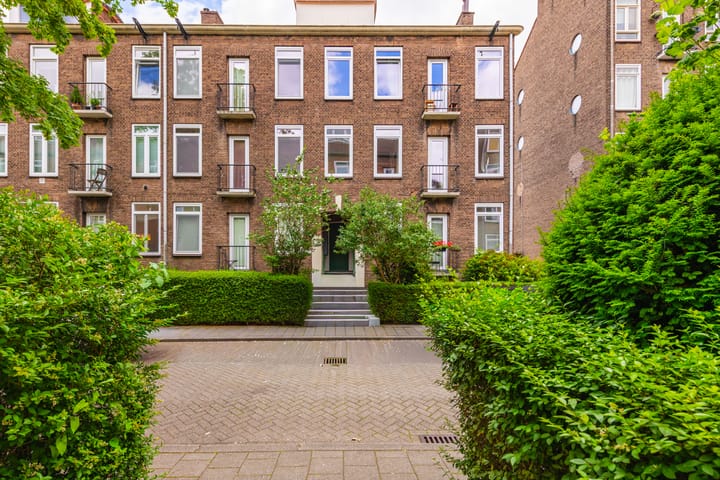
Johan de Meesterstraat 24-B3031 SR RotterdamRubroek

Map
  • 54 m²
  • 2
  • D
Calculate monthly payment

Description

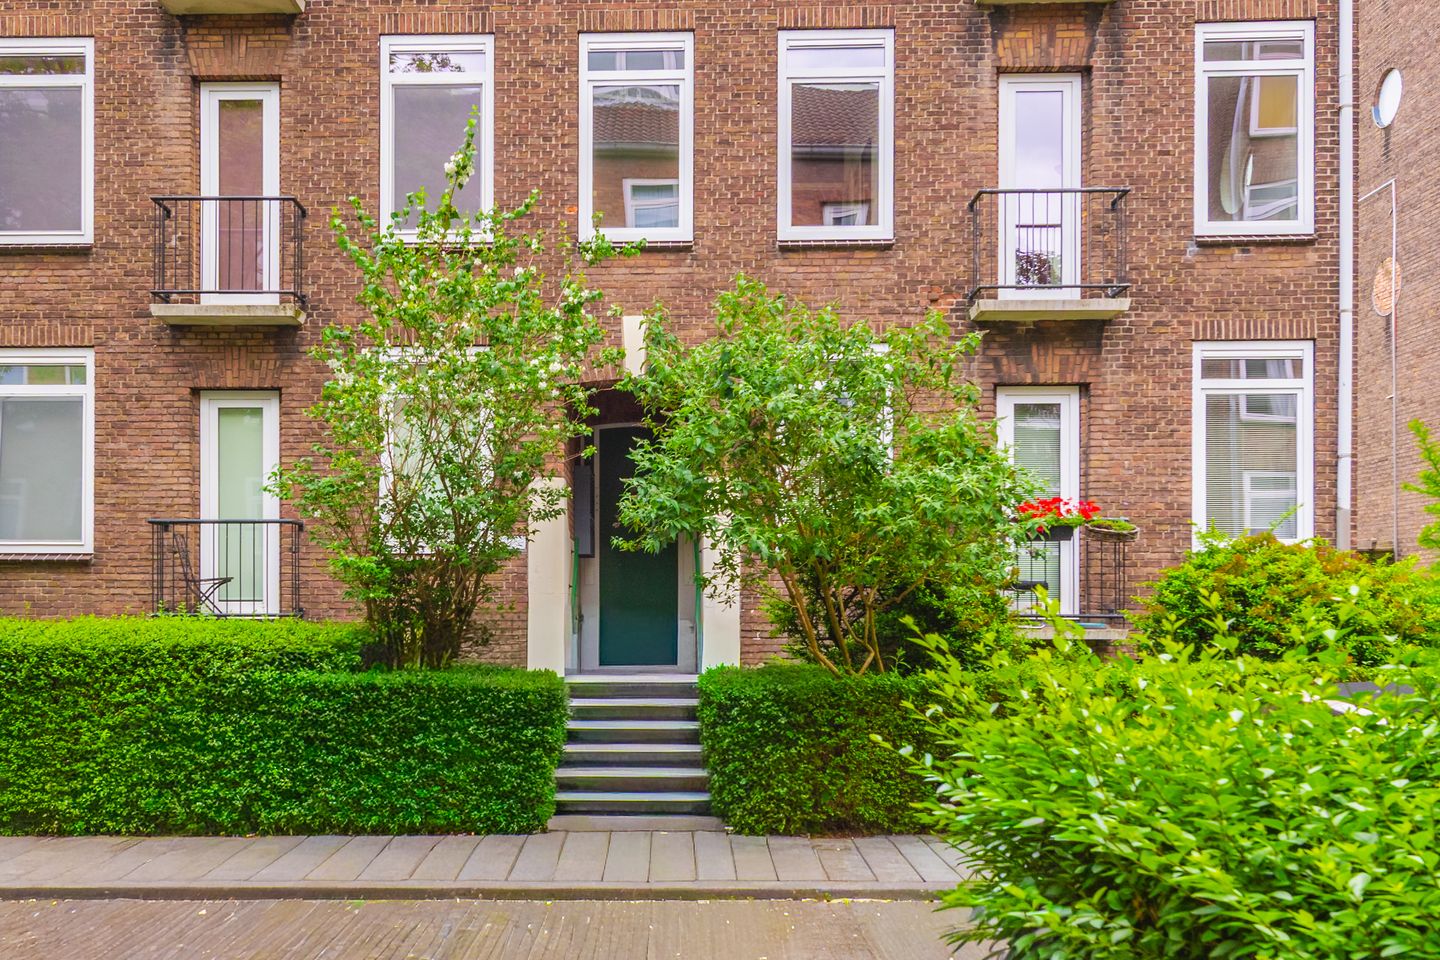
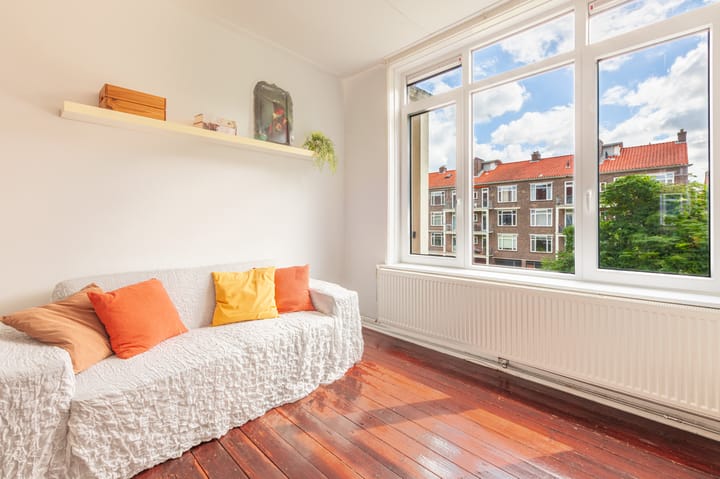
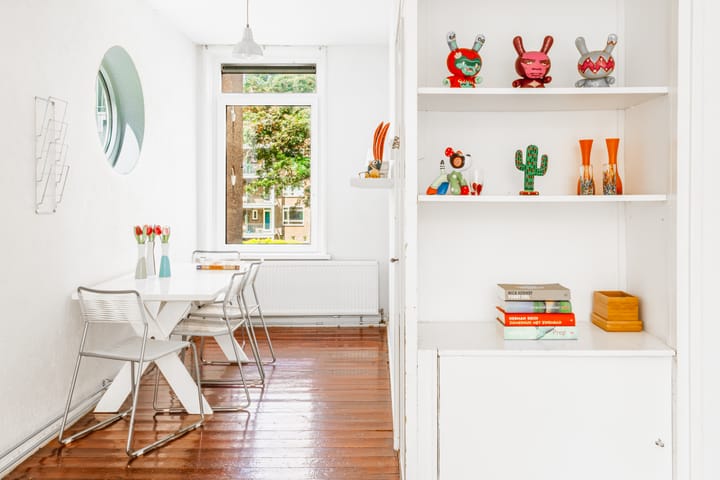
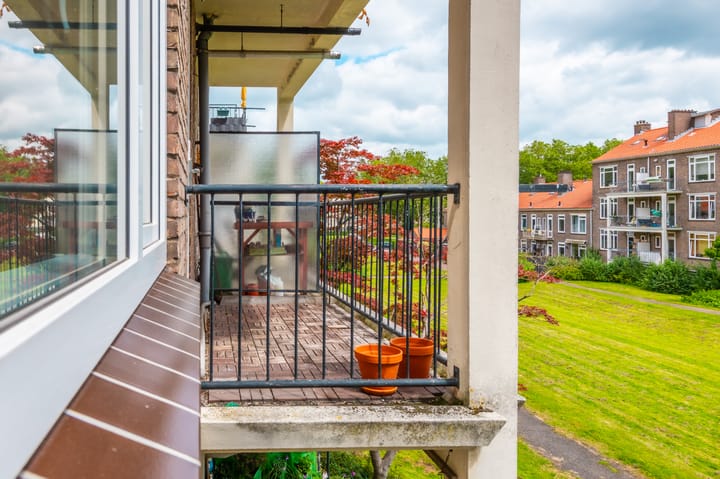
Some apartments feel larger than their square footage would suggest. That is often the result of natural light, well-designed sightlines and a practical layout. At Johan de Meesterstraat, the bright through-living room, the distinctive round side windows and the large windows at both the front and rear create a surprisingly spacious atmosphere. All of this is set in Rubroek, one of Rotterdam’s most desirable neighbourhoods, located on the edge of the city centre where urban living and green surroundings come together effortlessly. Situated on the second floor of a well-maintained apartment building, this bright two-bedroom apartment offers approximately 54 m² of living space. The living room forms the heart of the home. Thanks to windows at both the front and rear, as well as the two characteristic round windows in the side wall, natural daylight enters from multiple directions throughout the day. The L-shaped layout provides plenty of room for both a comfortable seating area and a dining space. Original details such as the built-in cupboard and traditional panel doors add character and charm. The kitchen is located at the rear of the apartment. From here, you have access to the west-facing balcony. This is the perfect spot to enjoy the afternoon and evening sun while overlooking the green open space between the surrounding residential buildings. The spacious and leafy design of the neighbourhood contributes to a pleasant sense of openness. For buyers who enjoy creating their own ideal living space, this apartment offers interesting possibilities. There is potential to create an opening between the living room and kitchen, resulting in a more open-plan layout. An artist’s impression has already been prepared to illustrate this concept. During a viewing, I would be happy to explain the possibilities and discuss how the property could be adapted to suit your personal preferences. Both bedrooms are situated at the front of the apartment. The main bedroom features a practical built-in wardrobe and offers ample space for a double bed and additional storage. The second room is ideal as a home office, guest room or children's bedroom and benefits from a French balcony. The bathroom is centrally located and functional in its current configuration. There are also opportunities to reconfigure this space and potentially increase its size. During a viewing, I would be pleased to explain some of the ideas and possibilities for future improvement. Rubroek has long been a favourite among Rotterdammers looking for a central location without sacrificing peace and comfort. The neighbourhood is known for its wide streets, green public spaces and characteristic architecture. Within minutes, you can walk to the Markthal, Meent, Pannekoekstraat or the Old Harbour. The Kralingse Bos and Kralingse Plas are also surprisingly close by. Whether you enjoy walking, shopping, dining out or relaxing in nature, everything is within easy reach. Particulars • Built in 1941 • Living area approximately 54 m² • Volume approximately 188 m³ • Two bedrooms • West-facing balcony with afternoon and evening sun • French balcony at the front • Private storage room of approximately 7 m² • Freehold property (no leasehold) • Plastic window frames installed in 2024 • Fully fitted with HR++ double glazing • Remeha Tzerra Ace 28C central heating boiler (2019) • Energy label D • Active Owners’ Association (VvE), contribution approximately €100 per month • Completion in consultation, available at short notice Curious about the possibilities this apartment has to offer? Feel free to contact us to arrange a viewing. I would be delighted to show you why this apartment offers far more space and potential than you might expect at first glance. Team Folkers.

Features

Transfer of ownership

Listed since
Acceptance
Available in consultation
Asking price
€ 295,000 kosten koper
Asking price per m²
€ 5,463
Status
Available
VVE (Owners Association) contribution
€ 80.00 per month

Construction

Type apartment
Apartment with shared street entrance
Building type
Resale property
Year of construction
1941
Type of roof
Gable roof covered with roof tiles

Surface areas and volume

Areas
Living area
54 m²
Exterior space attached to the building
4 m²
External storage space
7 m²
Volume in cubic meters
188 m³

Layout

Number of rooms
3 rooms (2 bedrooms)
Number of bath rooms
1 bathroom
Bathroom facilities
Shower, toilet, and sink
Number of stories
1 story
Facilities
French balcony and passive ventilation system
Located at
2nd floor

Energy

Energy label
Insulation
Double glazing
Heating
CH boiler
Hot water
CH boiler
CH boiler
Remeha Tzerra Ace 28C (gas-fired combination boiler from 2019, in ownership)

Cadastral data

ROTTERDAM AE 756
Cadastral map
Ownership situation
Full ownership

Exterior space

Balcony/roof terrace
Balcony present

Storage space

Shed / storage
Storage box
Facilities
Electricity
Insulation
No insulation

Parking

Type of parking facilities
Paid parking and resident's parking permits

VVE (Owners Association) checklist

Registration with KvK
Yes
Annual meeting
Yes
Periodic contribution
Yes (€ 80.00 per month)
Reserve fund present
Yes
Maintenance plan
No
Building insurance
Yes

Popularity

2,946x

Viewed

89x

Saved

20-6-2026

On Funda

Neighborhood
Rubroek

Rotterdam
Residents
8,430
Family with children
20%
Avg. asking price / m²
€ 5,286

Discover the neighborhood

Curious about the housing supply, residents and local real estate agents?

View neighborhood insights

Don’t want to forget this home?

Save it as a favorite. You’ll easily find it back and get notified when something changes.
