Located in the heart of the Maritime District, within walking distance of hotspots such as Witte de Withstraat, the shopping area around Lijnbaan and Binnenwegplein, and of course the lively weekly market on the Binnenrotte, lies this spacious 3-room maisonette of approx. 107 m². An ideal home for couples and professionals who want to live in the city center, with all amenities literally around the corner.
The property is spread over two floors and is situated in the well-maintained Harbour Village complex, featuring an elevator and an active caretaker. Here you live centrally, yet sheltered from the immediate hustle and bustle. Thanks to the favorable A+ energy label, you also live comfortably and energy-efficiently, with relatively low monthly costs.
Layout
Through the entrance, you reach the hall with a toilet and stairs to the upper floor. The living room offers ample space for a comfortable seating area and dining table. Adjacent is an extra room that is perfectly suited as a home office, hobby room, or storage — ideal for those who want to be flexible with space.
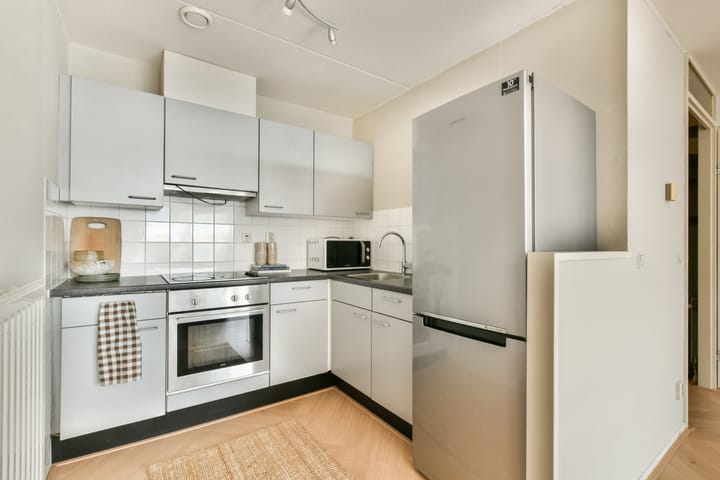
The semi-open kitchen is practically designed and connects well to the living area. On the upper floor, there are two spacious bedrooms, both equipped with a walk-in closet. Because the bedrooms are situated on a separate floor, there is a pleasant separation between living and sleeping areas. Both rooms provide access to the glazed loggia.
The bathroom is functional and equipped with a bathtub, a second toilet, and a washbasin.
The apartment is finished with new PVC flooring in a herringbone pattern, creating a modern and well-maintained appearance.
What makes this property special
• approx. 107 m² living area
• favorable energy label A+
• maisonette with clear separation between living and sleeping areas
• two spacious bedrooms with walk-in closets
• extra space ideal as a home office
• prime location in the center of Rotterdam
• everything within walking distance: restaurants, shops, and market
• well-maintained complex with elevator and caretaker
Sizes and dimensions (indicative)
- living room, approx. 33.8 m²
- study, storage space, approx. 1.70 x 2.15
- kitchen, approx. 2.25 x 2.15
- bathroom, approx. 1.60 x 3.00
- bedroom, approx. 14.9 m²
- walk-in closet, approx. 5.1 m²
- bedroom, approx. 12.8 m²
- walk-in closet, approx. 7 m²
- loggia, approx. 8.3 m²
Features
Good to know:
- Year of construction circa 2002
- Living area in accordance with NEN2580 approx. 107.9 m²
- Energy label A+
- Private storage unit in the basement
- Leasehold land, leasehold payment obligation redeemed up to and including September 8, 2049
- Heating and hot water via district heating
- Homeowners' association contribution approx. € 339.89 per month
- Delivery can take place immediately
- Delivery and acceptance vacant and cleared
- Transfer via the project notary designated by the seller