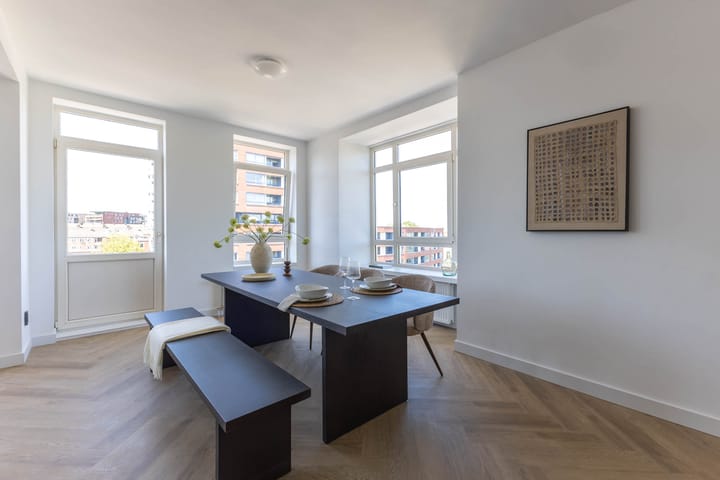
Leopoldstraat 5-E3031 ST RotterdamRubroek
€ 595,000 k.k.

- 126 m²living area
- 3bedrooms
- Aenergy label
Open House
- Thursday, September 24 from 4:00 PM to 5:00 PM
Description
Living in De Leopold – urban living at a high level, with the luxury and comfort of today
De Leopold brings together character, space and contemporary living comfort. This renovation project on Leopoldstraat comprises four high-quality upper-floor residences that will be fully renewed and expanded. You live here right in the heart of Rotterdam, enjoying the feel of a new-build home combined with the charm of an existing building. Sales will start in May, but you can already register for the interest list and be among the first to receive updates.
Surroundings
Leopoldstraat is located in the Stadsdriehoek, one of the most vibrant and sought-after areas of Rotterdam city centre. You live within walking distance of the Meent, the Markthal, the Binnenrotte and the Coolsingel. The immediate surroundings offer a wide range of shops, boutiques, cafés, restaurants and cultural hotspots. Everything that makes city life attractive is right at your doorstep. For relaxation away from the hustle and bustle, the Kralingse Bos and Kralingse Plas are just a short bike ride away.
Accessibility
The location is exceptionally central and well connected. By bike you can reach Rotterdam Central Station or the river Maas within minutes. Tram and metro stops are within walking distance, and by car you have quick access to the A16 and A20 motorways. Ideal for those who want to live centrally and move around the city with ease.
Layout
You enter the building through the shared entrance. Both the entrance and the stairwell will be fully renovated and finished with a fresh, contemporary look. The homes are located on the upper floors and will be completely renewed and expanded, resulting in luxurious maisonette apartments with a smart and comfortable layout.
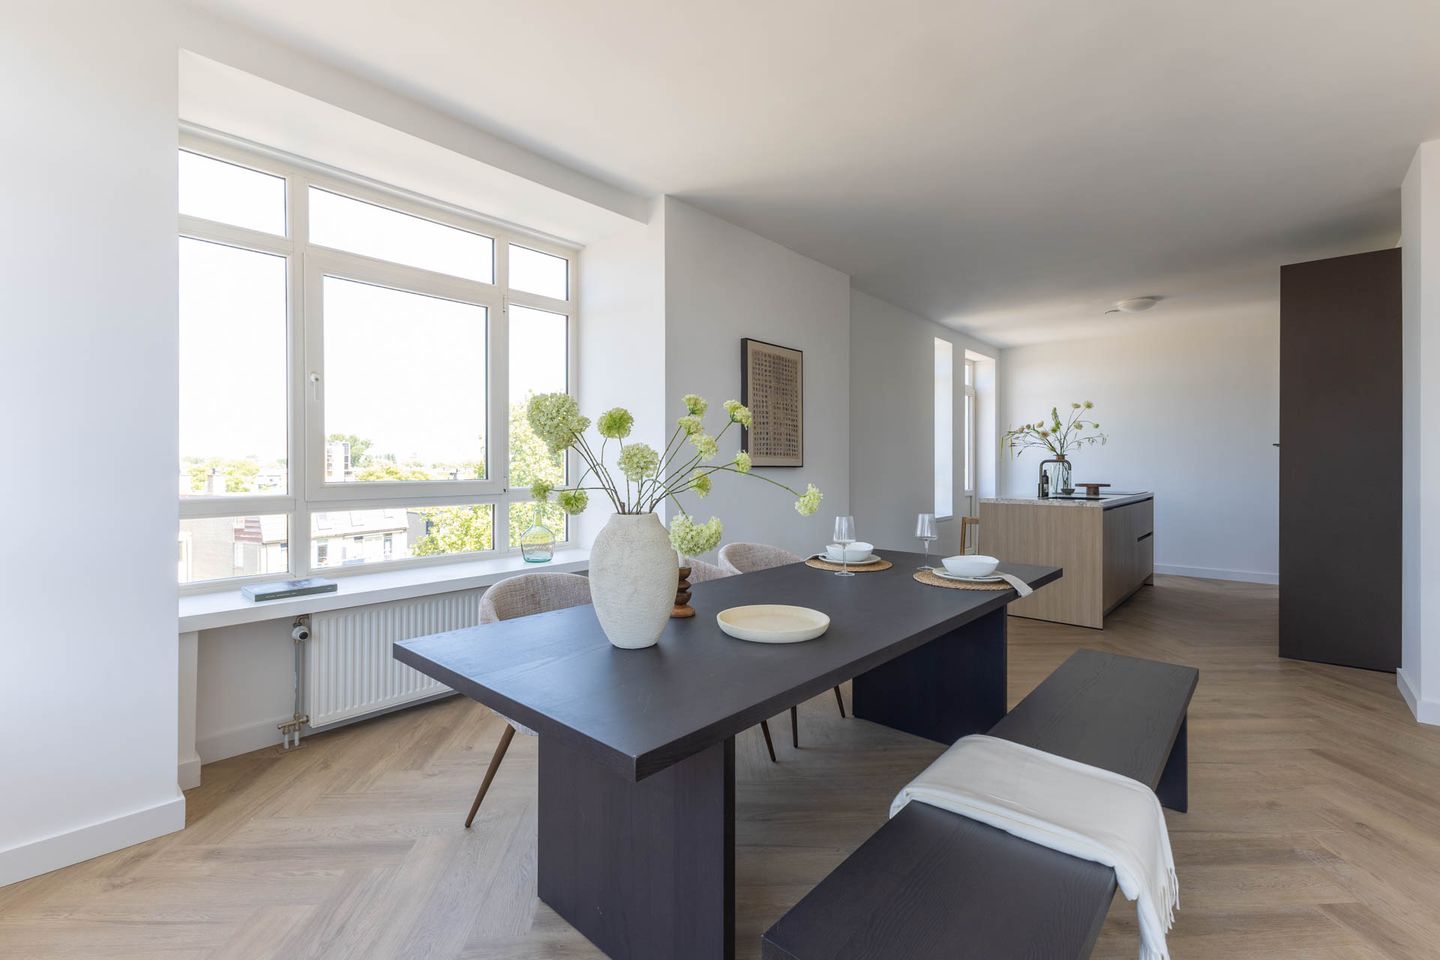
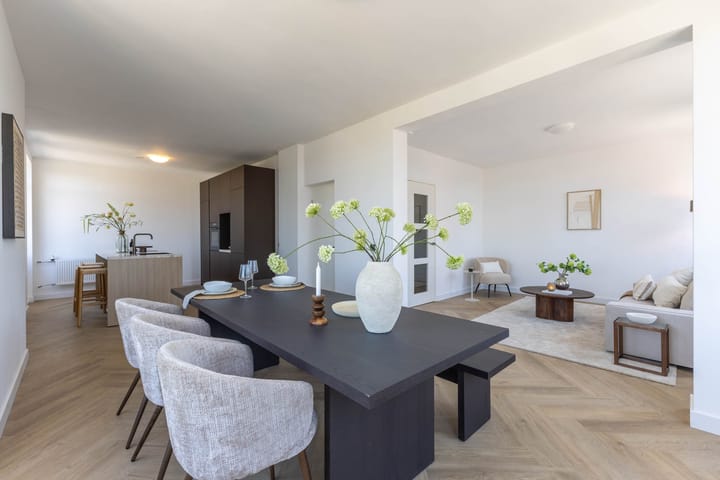
The living floor forms the heart of the home and is generously laid out with plenty of natural light. The open-plan kitchen offers ample space for a large dining table and is the perfect setting for long dinners and social evenings. This floor also includes a separate work or study room, ideal for working from home or as a quiet hobby space.
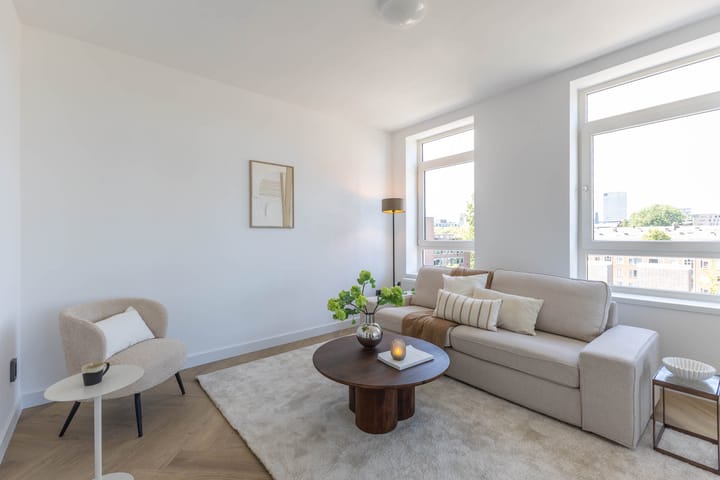
Adjacent to the living room is an additional side room that can be flexibly arranged. You may choose to use this space as a generous extension of the living area with an extra lounge, or as a full fourth bedroom. This flexibility allows you to adapt the home easily to your personal lifestyle and future needs.
The sleeping floor accommodates the bedrooms and the bathroom. The layout is well thought out and offers a pleasant balance between openness and privacy. A comfortable retreat after a day in the lively city.
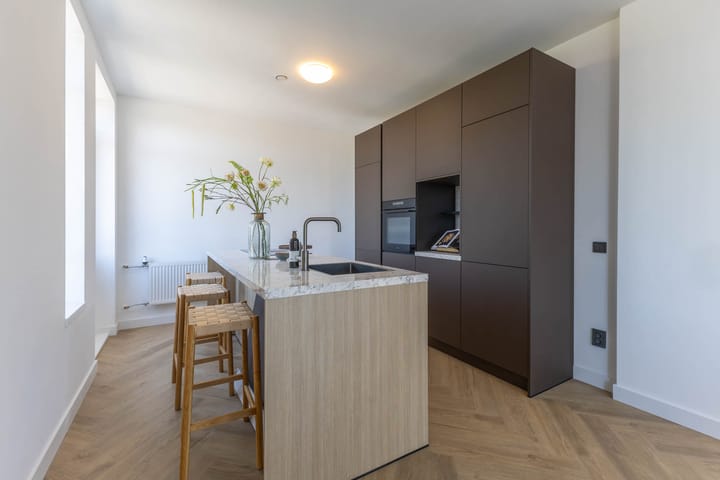
As these are newly created homes, layouts and dimensions may vary slightly. The visual impressions provide a clear indication of the intended atmosphere, finish and quality.
Key features
– Four fully renewed and expanded upper-floor residences
– Luxurious maisonette apartments with a contemporary design
– Abundant natural light due to the top-floor location
– Modern open-plan kitchen
– Separate work or study room on the living floor
– Flexible side room suitable as an extended living area or fourth bedroom
– High level of living comfort, tailored to modern urban living
– Sales start in May, registration for the interest list is now open
Details
– Year of construction 1941
– Freehold property
– Living area approx. 144 m²
– Heating and hot water via district heating
– Window frames and glazing will be renewed
– Energy label to follow after renovation
– Active owners’ association, contribution to be determined
– Project notary Kooijman Autar Notarissen
– Completion in consultation
Would you like to be the first to receive updates about De Leopold and the start of sales in May? Register now for the interest list or send an email to
We are the selling agent of the vendor. We advise you to engage your own purchasing agent to represent your interests when buying your future home. No rights can be derived from this information.
Advertisement
Features
Transfer of ownership
- Listed since
- Acceptance
- Available in consultation
- Asking price
- € 595,000 kosten koper
- Asking price per m²
- € 4,722
- Status
- Available
- VVE (Owners Association) contribution
- € 200.00 per month
Construction
- Type apartment
- Apartment with shared street entrance (double upstairs apartment)
- Building type
- Resale property
- Year of construction
- 1941
- Type of roof
- Gable roof covered with roof tiles
- Accessibility
- Accessible for people with a disability and accessible for the elderly
Surface areas and volume
- Areas
- Living area
- 126 m²
- Volume in cubic meters
- 449 m³
Layout
- Number of rooms
- 6 rooms (3 bedrooms)
- Number of bath rooms
- 1 bathroom and 1 separate toilet
- Bathroom facilities
- Walk-in shower, bath, toilet, sink, and washstand
- Number of stories
- 2 stories
- Facilities
- Elevator, mechanical ventilation, and passive ventilation system
- Located at
- 5th floor
Energy
- Energy label
- A
- Insulation
- Double glazing
- Heating
- Communal central heating
- Hot water
- Electrical boiler
Cadastral data
- ROTTERDAM AE 757
- Cadastral map
- Ownership situation
- Full ownership
- ROTTERDAM AE 757
- Cadastral map
- Ownership situation
- Full ownership
Exterior space
- Location
- In centre
Storage space
- Shed / storage
- Storage box
Parking
- Type of parking facilities
- Resident's parking permits
VVE (Owners Association) checklist
- Registration with KvK
- Yes
- Annual meeting
- Yes
- Periodic contribution
- Yes (€ 200.00 per month)
- Reserve fund present
- No
- Maintenance plan
- Yes
- Building insurance
- Yes
Popularity
1,410x
Viewed
38x
Saved
4-8-2026
On Funda
Neighborhood
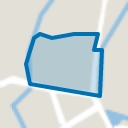
Rubroek
Rotterdam- Residents
- 8,430
- Family with children
- 20%
- Avg. asking price / m²
- € 5,288
Discover the neighborhood
Curious about the housing supply, residents and local real estate agents?

Don’t want to forget this home?
Save it as a favorite. You’ll easily find it back and get notified when something changes.
