Exclusief penthouse van 243 m² met panoramisch uitzicht en terras!
Description
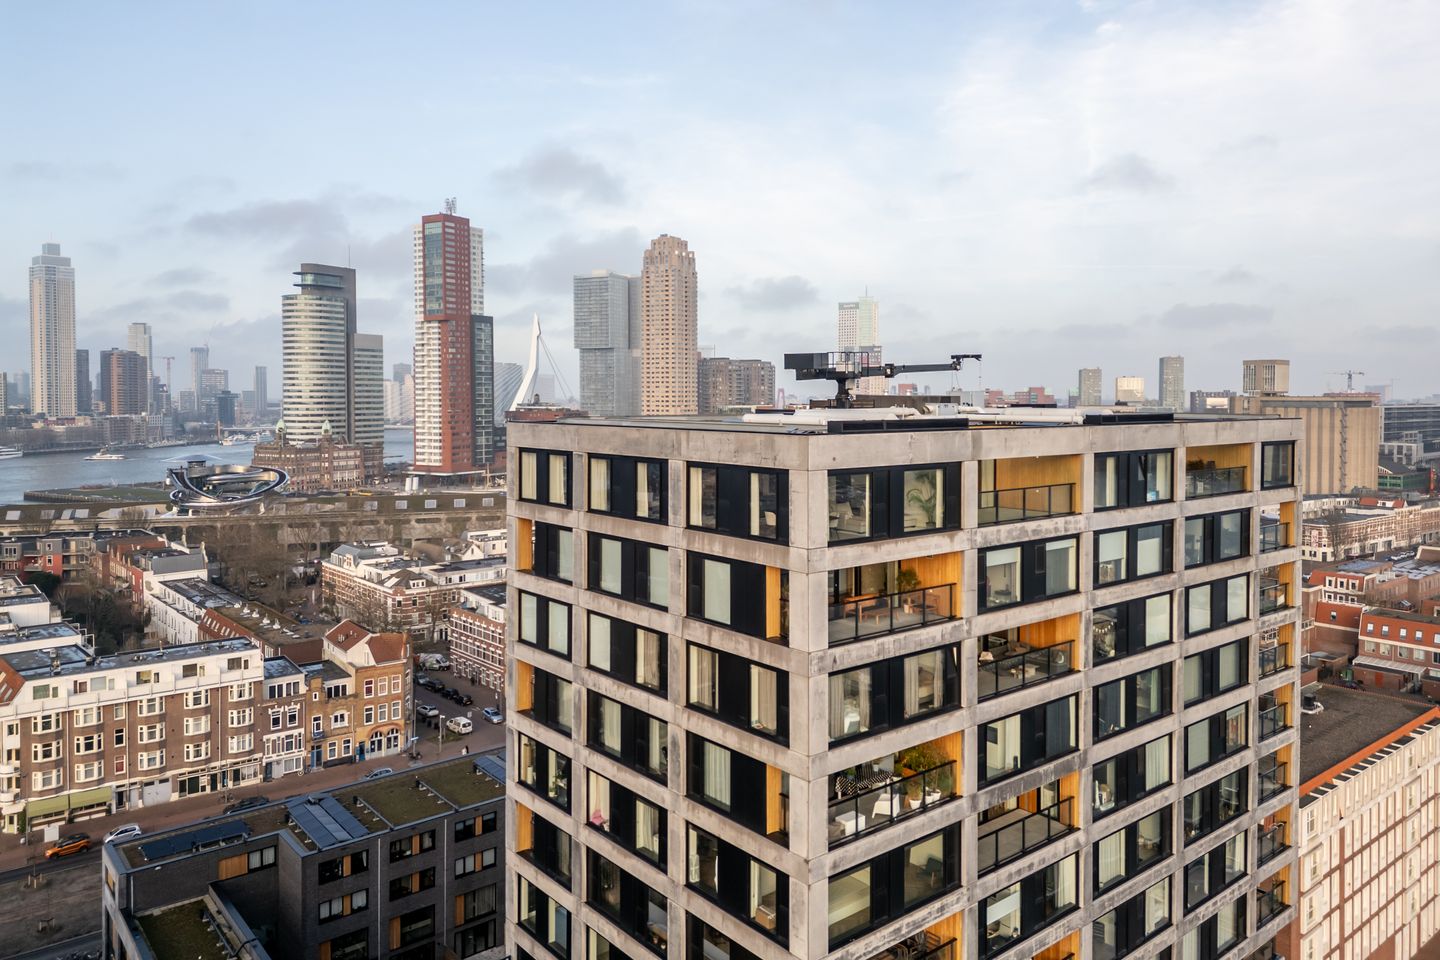
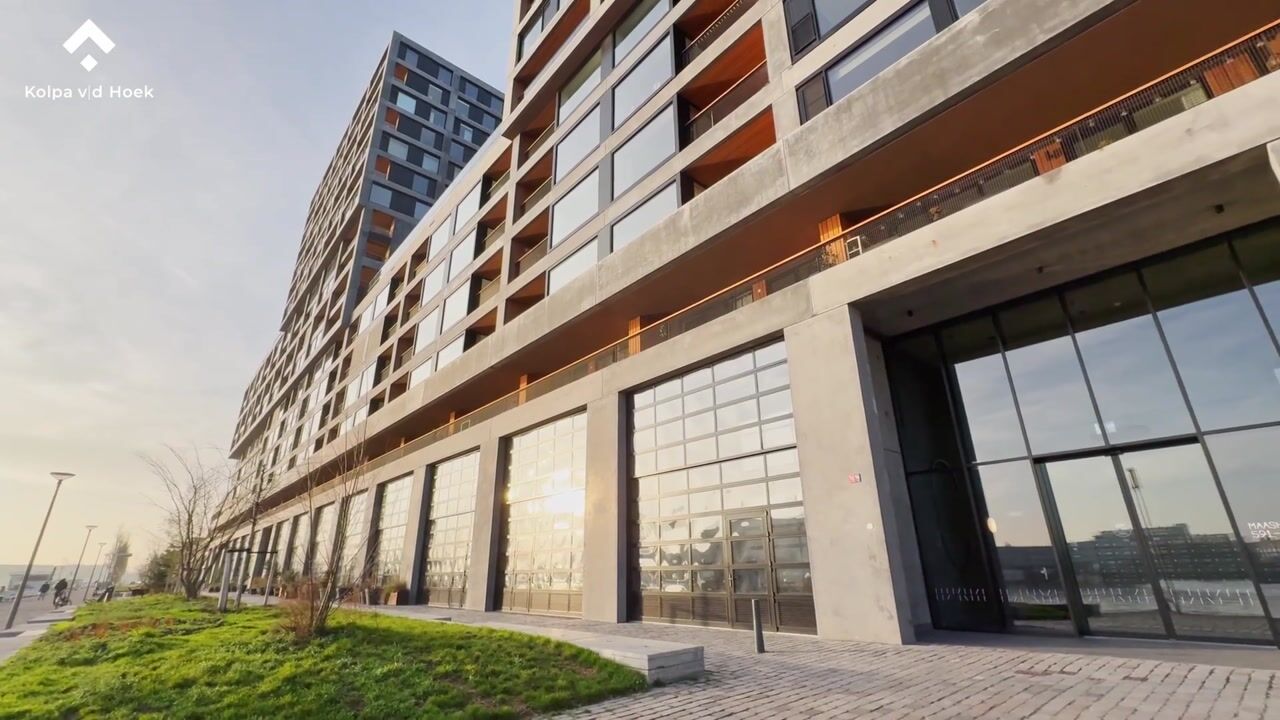
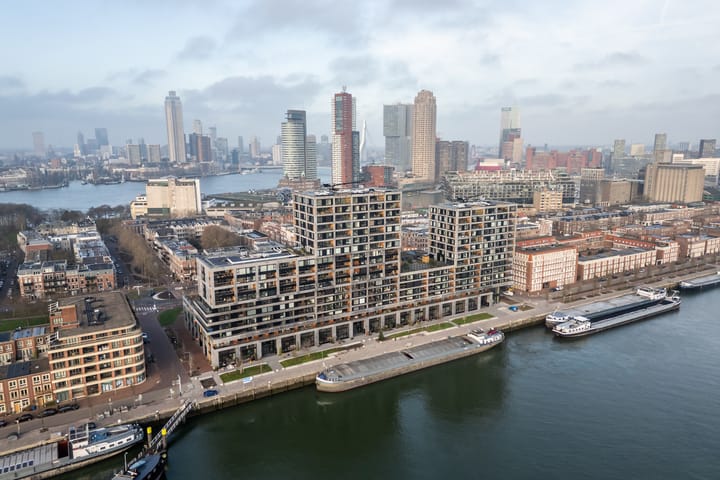
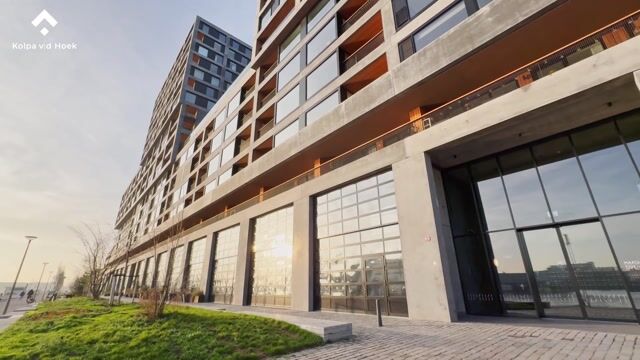
Situated on the 14th floor of this striking building along the river Maas, this exceptionally spacious four-room penthouse offers approximately 243 m² of living space. Floor-to-ceiling windows provide an abundance of natural light and uninterrupted panoramic views over Rotterdam North, South, and West, including the skyline and the water.
The apartment features a sunny south-facing terrace of approximately 23 m², allowing you to enjoy the sun throughout the day. The high-quality finishes, combined with two private parking spaces and its elevated position, make this penthouse a comfortable and exclusive residence with the city at your fingertips.
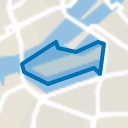
This property is located in the heart of Katendrecht, one of Rotterdam’s most vibrant waterfront districts. Katendrecht—often affectionately referred to as De Kaap—is a sought-after peninsula between the Maashaven and Rijnhaven, known for its lively mix of culture, dining, and history. Deliplein, Theatre Walhalla, the SS Rotterdam, and the Wilhelminapier are all just a short distance away.
For daily groceries, a Jumbo supermarket is nearby, while the Fenix Food Factory offers fresh and artisanal products. The location is highly central: on foot or by bicycle, the city centre can be easily reached via the Rijnhaven Bridge. The Kaappark and main roads towards the Rotterdam ring road are also quickly and easily accessible.
Layout
Ground floor
Representative entrance with a central reception area, videophone system, and access to the lifts.
14th floor
Spacious entrance hall providing access to all rooms. The generous layout immediately stands out, with wide sightlines and a pleasant, logical flow.
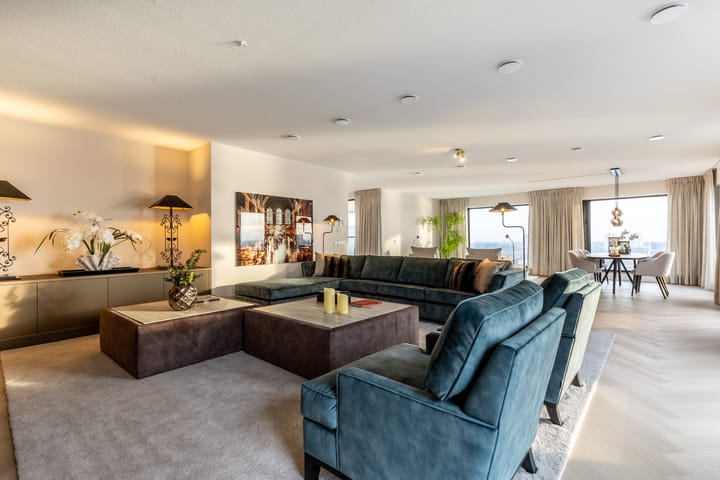
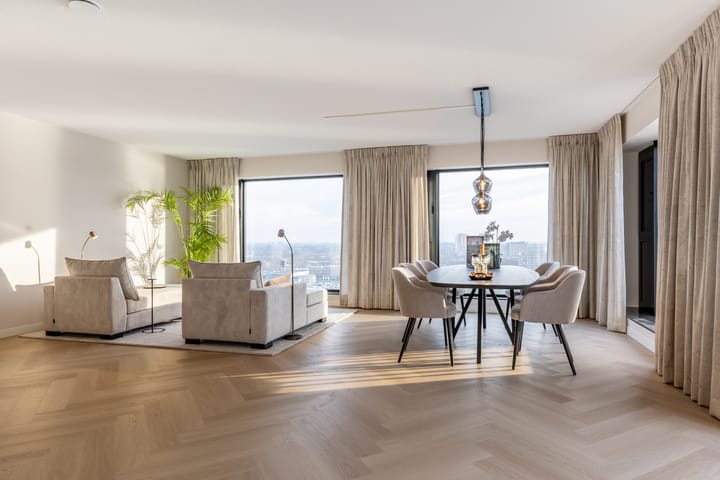
The living room is impressive in both scale and appearance. Large floor-to-ceiling windows frame a breathtaking panorama over Rotterdam, offering views of the water, skyline, and urban landscape. The sitting area and dining area together create a harmonious living space, ideal for both relaxed daily living and elegant entertaining.
The kitchen is centrally positioned and finished to a high standard. The generous island forms a natural focal point and is crafted from high-quality materials. The kitchen is fully equipped with an induction hob with integrated extraction, refrigerator, freezer, dishwasher, and two ovens—combining everyday convenience with the ability to cook at an advanced level. A stylish living kitchen that naturally connects to both the living space and the terrace.
A true highlight is the spacious rooftop terrace—a sheltered outdoor space at height, featuring a glass balustrade and phenomenal views over the River Maas. Here, you will experience privacy, tranquillity, and space, with the city as an ever-changing backdrop.
The sleeping quarters are thoughtfully separated from the living areas. The master bedroom is generously sized and peaceful, with large windows and views over the city. The adjoining bathroom is stylishly finished and equipped with a sleek vanity unit with illuminated mirror, walk-in shower, and towel radiator.
In addition, there is a second bathroom, featuring a bathtub, walk-in shower, vanity with illuminated mirror, and a towel radiator.
The two additional bedrooms are well-proportioned and offer flexibility for various uses.
Practical convenience is discreetly integrated into the internal storage room, which includes connections for a washing machine and dryer.
Finally, the penthouse includes two private parking spaces and a separate external storage unit, both located on level -1.
Particulars:
- Year of construction: 2023
- Living area approx. 243 m²
- Volume approx. 795 m³
- South-facing terrace
- Two private parking spaces in the underground garage
- Heating and hot water via district heating
- Active homeowners’ association (VvE), monthly contribution apartment + storage €602.58
- Monthly VvE contribution parking spaces €37.56 per space
- Freehold property
- Transfer: in consultation
Kolpa van der Hoek Makelaars & Taxateurs acts on behalf of the seller. We recommend engaging your own NVM purchasing agent to represent your interests.
NEN2580 Clause
The measurement instruction is based on the NEN2580 standard and is intended to provide a more uniform method of measuring usable floor area. Differences in measurement outcomes cannot be fully excluded due to interpretation differences, rounding, or practical limitations during measurement.
The purchase deed will include an additional clause stating that the seller has not occupied the property.
The buyer is invited to verify the stated surface areas and has access to the measurement report, in which living areas and other spaces are specified separately.
This information has been compiled by Kolpa van der Hoek Makelaars & Taxateurs with due care. However, no liability is accepted for any inaccuracies or omissions, nor for the consequences thereof. All stated dimensions and surface areas are indicative. NVM conditions apply.
Highlights
AI-generated from the description
Sunny terrace with views
South-facing 23 m² roof terrace with panoramic Maas views.
Bright living with kitchen
Living room with floor-to-ceiling windows and luxury island kitchen.
Two private parking spaces
Penthouse with 2 parking spaces in underground garage on level -1.
Advertisement
Features
Transfer of ownership
Listed since
Acceptance
Available in consultation
Asking price
€ 1,995,000 kosten koper
Asking price per m²
€ 8,210
Status
Available
VVE (Owners Association) contribution
€ 590.77 per month
Construction
Type apartment
Penthouse (apartment)
Building type
Resale property
Year of construction
2023
Type of roof
Flat roof covered with asphalt roofing
Surface areas and volume
Areas
Living area
243 m²
Exterior space attached to the building
23 m²
External storage space
6 m²
Volume in cubic meters
795 m³
Layout
Number of rooms
4 rooms (3 bedrooms)
Number of bath rooms
2 bathrooms and 1 separate toilet
Bathroom facilities
2 walk-in showers, sink, 2 washstands, double sink, and bath