Sold under reservation
Mariniersweg 22-C3011 NN RotterdamStadsdriehoek
€ 375,000 k.k.

- 68 m²living area
- 1bedroom
- Cenergy label
Description
Welcome to Mariniersweg 22 C in Rotterdam, a bright and well-maintained apartment of approximately 68 m², situated on the third floor in the heart of the city centre. The property features a generously sized living room, a separate kitchen, a spacious bedroom, a modern bathroom and a balcony at the rear. With a lift, a private storage unit in the basement, energy label C and a freehold location, the apartment is exceptionally complete.
Here, you will be living in the centre of Rotterdam, with virtually everything that makes the city so attractive within easy reach. For daily groceries, fresh produce and a wide variety of restaurants, you can simply walk to the Markthal and the Binnenrotte. The Pannekoekstraat, Botersloot and Nieuwemarkt are also nearby and together form a lively area filled with cafés, restaurants and unique shops.
Via the Hoogstraat and the Meent, you can easily continue towards the Koopgoot, Lijnbaan and Coolsingel. The Oude Haven, Laurenskerk, Cube Houses and Central Library are also just a short distance away. Whether you are looking for a quick lunch, an extensive dinner, shopping, exercise or a night out, the diversity of Rotterdam’s city centre is literally on your doorstep.
Accessibility is equally excellent. Rotterdam Blaak station is within walking distance and offers train, metro, tram and bus connections. Rotterdam Central Station can be reached quickly by bicycle, while the surrounding city roads provide easy access by car to other parts of Rotterdam and beyond.
The apartment forms part of a residential complex dating from 1958. The communal entrance provides access to both the staircase and the lift. The apartment is situated on the third floor and also includes a private storage unit of approximately 6 m² in the basement, ideal for bicycles, suitcases and other belongings that are not needed on a daily basis.
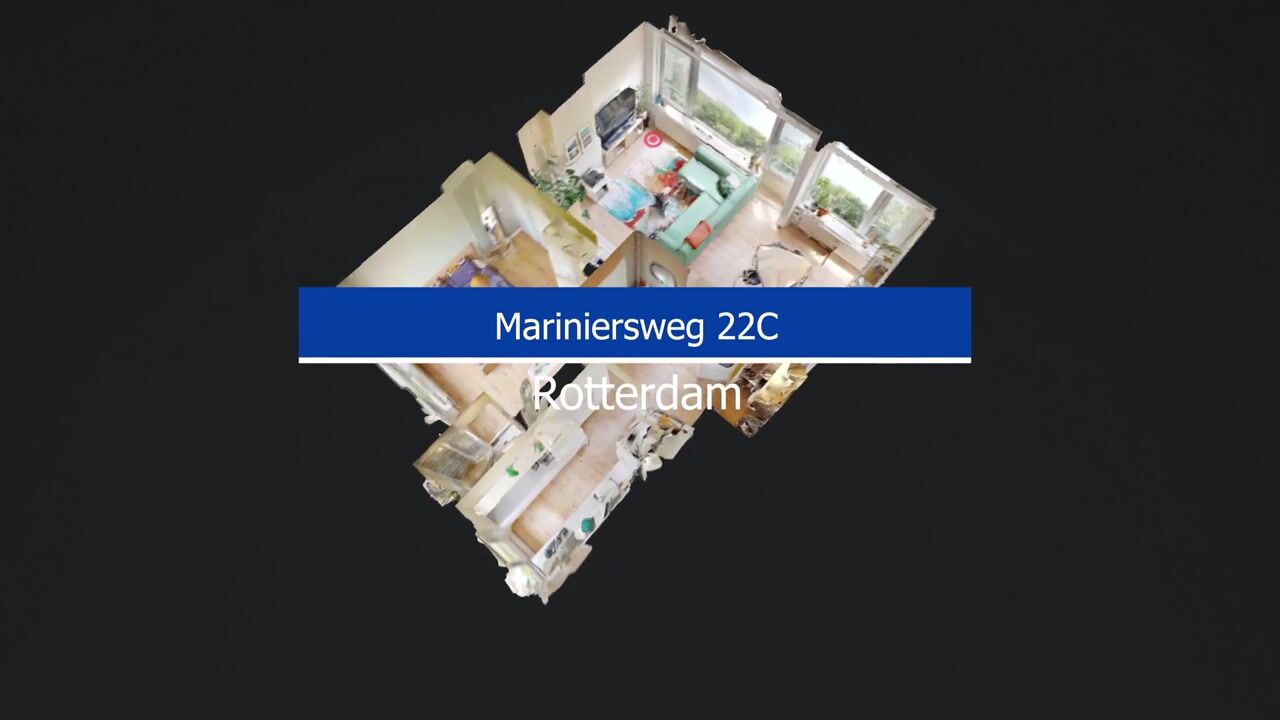
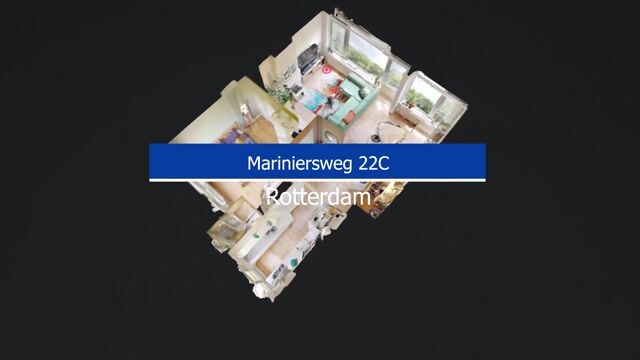
You enter the apartment through a central hallway with several practical built-in cupboards. From here, the living room, kitchen, bedroom and separate toilet are accessible. The light-coloured flooring and calm finishes continue throughout several rooms, creating a pleasant and well-maintained appearance.
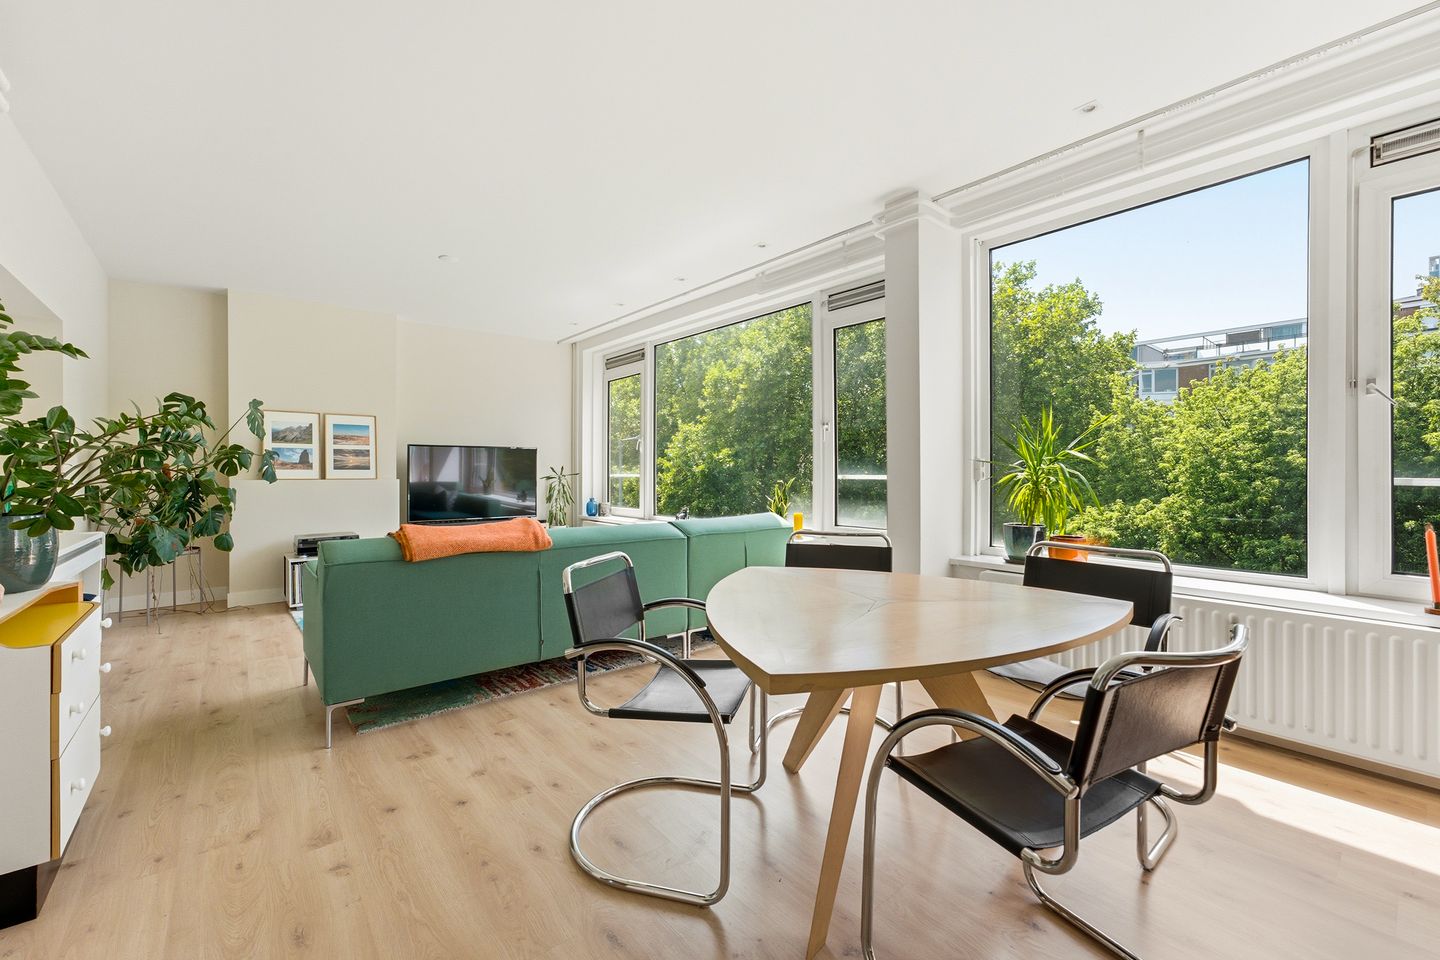
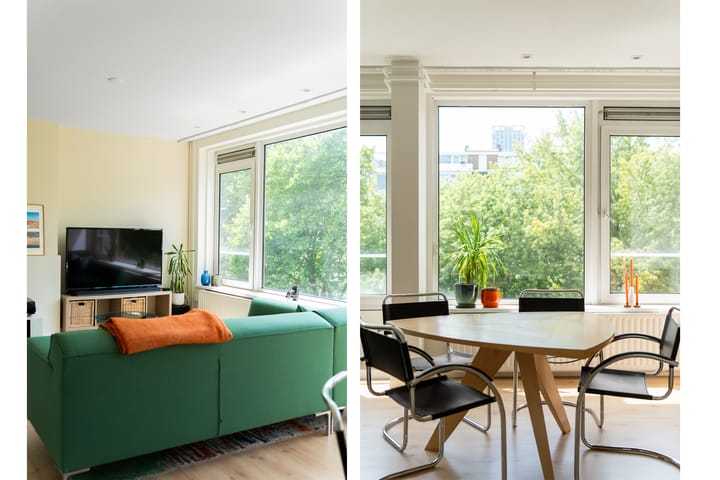
The generously sized living room spans almost the full width of the apartment and, with an area of approximately 30 m², offers ample space for both a comfortable seating area and a large dining table. The wide windows provide plenty of natural light and offer a green outlook over the trees along Mariniersweg. Thanks to its spacious layout, the room can be arranged in various ways.
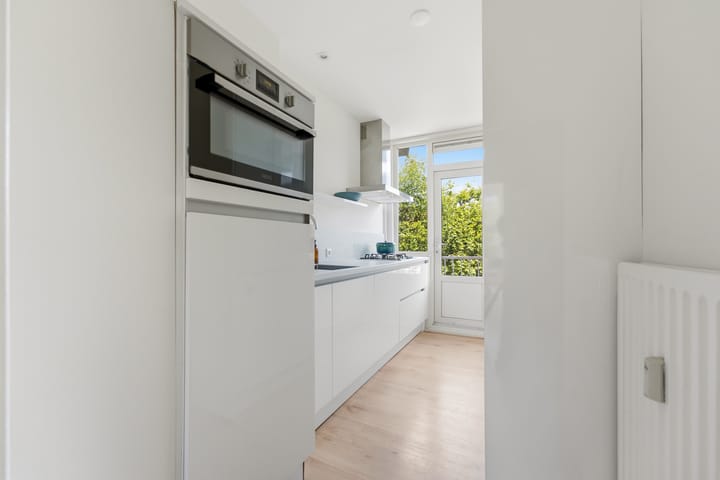
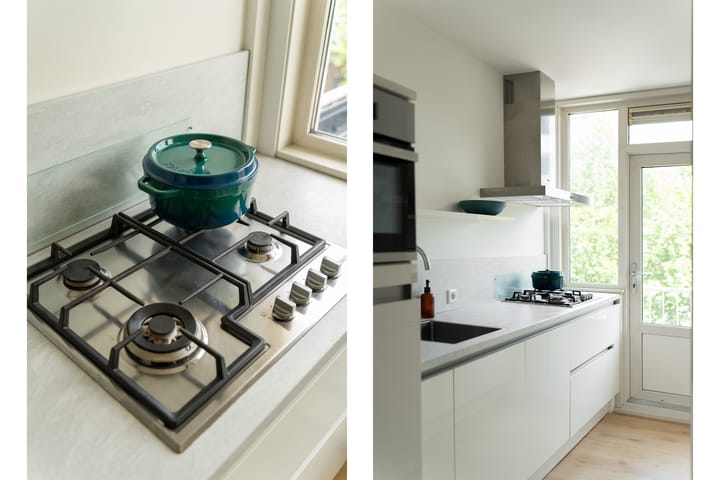
The separate kitchen is located at the rear and is practically fitted with plenty of worktop and storage space. It is equipped with a gas hob, extractor hood, oven, dishwasher and fridge-freezer. One of the cupboards houses the electric boiler and the connection for the washing machine. There is also an additional worktop with storage cupboards, which is ideally suited for use as a coffee corner. The balcony can be accessed directly from the kitchen.
The bedroom is spacious enough to accommodate a double bed and several wardrobes. The balcony is also accessible from this room, creating a pleasant connection between the kitchen, bedroom and outdoor space. Located at the rear, the balcony offers enough room for a small seating area where you can enjoy a cup of coffee or a drink outside.
Adjacent to the bedroom is the bathroom, which was renovated in 2026. It has a modern and well-maintained finish and is equipped with a shower with a glass screen, a washbasin unit and a round mirror. The toilet is separately located in the hallway, which is convenient for both everyday use and when receiving guests.
The property is heated through district heating. Hot water is supplied by an electric Bosch boiler, which was replaced in November 2025. The apartment has energy label C, valid until 19 October 2032.
Can you see yourself living here soon?
Particulars:
- Living area approximately 68 m²
- Generously sized living room of approximately 30 m²
- One spacious bedroom
- Balcony of approximately 5 m²
- Private storage unit of approximately 6 m² in the basement
- Situated on the third floor
- Lift available
- Built in 1958
- Situated on freehold land
- Heating through district heating
- Electric Bosch boiler replaced in November 2025
- Bathroom renovated in 2026
- Fitted with insulating glazing
- Energy label C, valid until 19 October 2032
- The current monthly contribution to the owners’ association is €200
- Long-term maintenance plan and reserve fund in place
- Central location in the heart of Rotterdam city centre
Have you become curious and would you like more information?
Please contact me soon, and perhaps I will have the pleasure of handing you the keys before long.
Selling agent:
Stephen van Gilst
REMAX Totaal Makelaars
Advertisement
Features
Transfer of ownership
- Listed since
- Acceptance
- Available in consultation
- Asking price
- € 375,000 kosten koper
- Asking price per m²
- € 5,515
- Status
- Sold under reservation
- VVE (Owners Association) contribution
- € 200.00 per month
Construction
- Type apartment
- Apartment with shared street entrance (apartment)
- Building type
- Resale property
- Year of construction
- 1958
- Specific
- With carpets and curtains
- Type of roof
- Flat roof covered with asphalt roofing
Surface areas and volume
- Areas
- Living area
- 68 m²
- Exterior space attached to the building
- 5 m²
- External storage space
- 6 m²
- Volume in cubic meters
- 224 m³
Layout
- Number of rooms
- 2 rooms (1 bedroom)
- Number of bath rooms
- 1 bathroom and 1 separate toilet
- Bathroom facilities
- Walk-in shower, sink, and washstand
- Number of stories
- 1 story
- Facilities
- Outdoor awning, optical fibre, elevator, mechanical ventilation, and TV via cable
- Located at
- 3rd floor
Energy
- Energy label
- C
- Insulation
- Double glazing and energy efficient window
- Heating
- District heating
- Hot water
- Electrical boiler
Cadastral data
- ROTTERDAM AF 843
- Cadastral map
- Ownership situation
- Full ownership
Exterior space
- Location
- In centre and in residential district
- Balcony/roof terrace
- Balcony present
Storage space
- Shed / storage
- Storage box
Parking
- Type of parking facilities
- Paid parking, public parking and resident's parking permits
VVE (Owners Association) checklist
- Registration with KvK
- Yes
- Annual meeting
- Yes
- Periodic contribution
- Yes (€ 200.00 per month)
- Reserve fund present
- Yes
- Maintenance plan
- Yes
- Building insurance
- Yes
Popularity
1,594x
Viewed
32x
Saved
17-7-2026
On Funda
Neighborhood
Stadsdriehoek
Rotterdam- Residents
- 18,370
- Family with children
- 11%
- Avg. asking price / m²
- € 5,543
Discover the neighborhood
Curious about the housing supply, residents and local real estate agents?

Don’t want to forget this home?
Save it as a favorite. You’ll easily find it back and get notified when something changes.
