New
Moerkerkestraat 147-B013081 RT RotterdamTarwewijk
€ 225,000 k.k.

- 56 m²living area
- 2bedrooms
- Denergy label
Description
Are you looking for a comfortable apartment with a practical layout, plenty of natural light and your own outdoor space? Then this property at Moerkerkestraat 147 B01 in Rotterdam is certainly worth viewing!
The apartment offers approximately 56 m² of living space, a bright living room with an open-plan kitchen, two bedrooms, a spacious bathroom and a private balcony at the rear.
The large windows, light-coloured walls and wood-look flooring create a fresh and welcoming atmosphere throughout the property. Its practical layout offers flexibility to arrange the rooms according to your personal preferences.
An appealing home for first-time buyers, couples or anyone looking for their own place in Rotterdam.
LAYOUT
Ground Floor
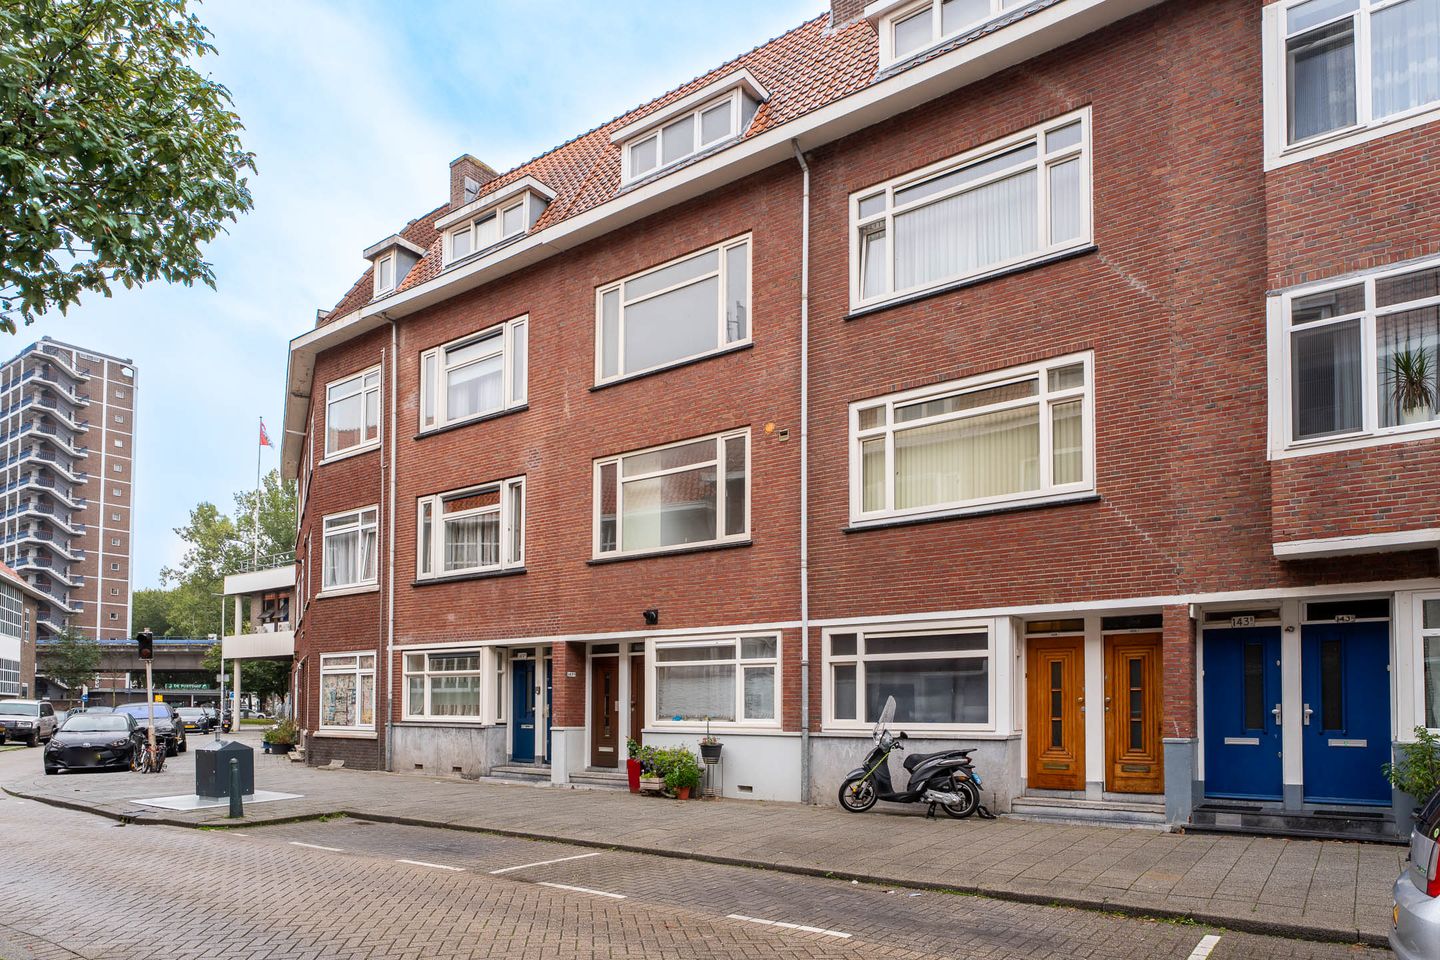
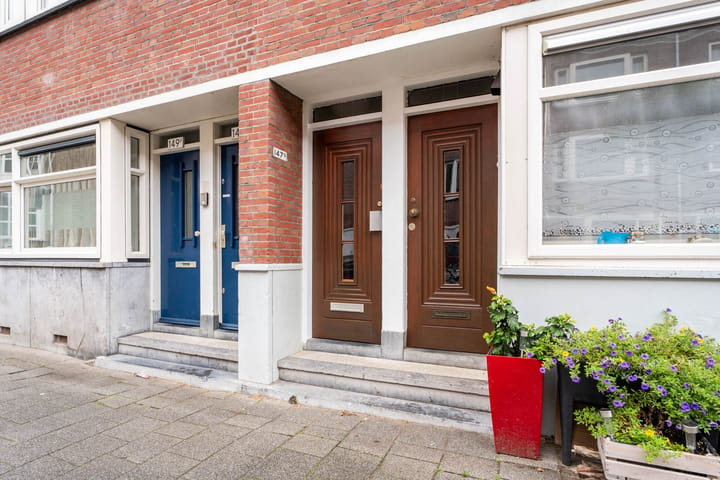
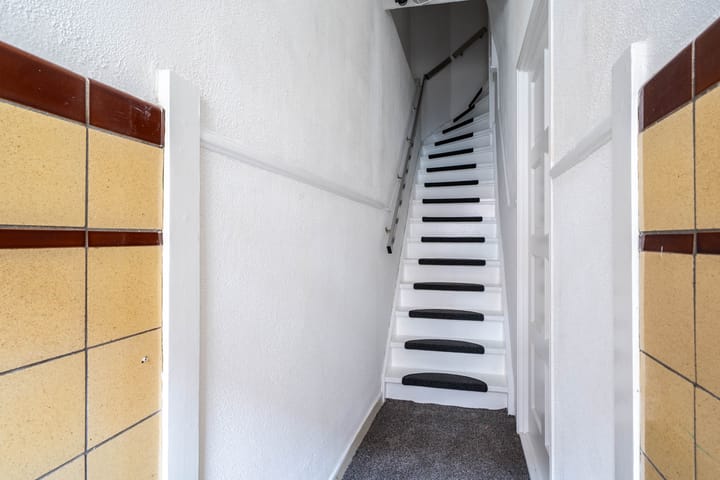
The property benefits from its own private entrance at ground-floor level.
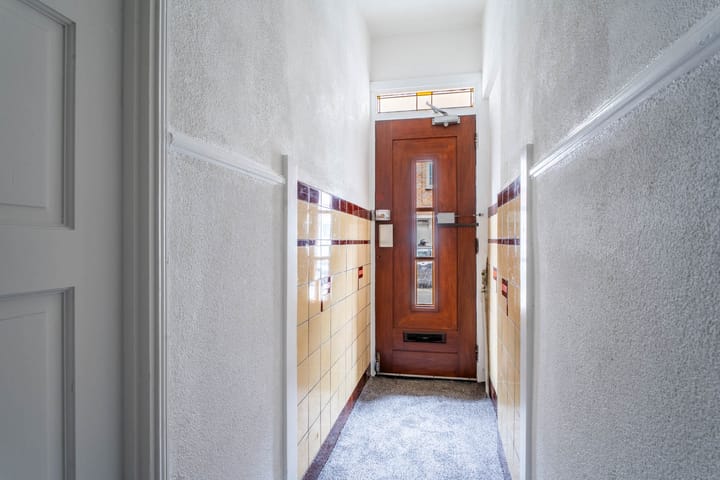
The entrance hallway leads to the staircase providing access to the main living accommodation on the first floor.
First Floor
The landing provides access to the various rooms of the apartment.
Living Room and Open-Plan Kitchen
The bright living room and open-plan kitchen form a pleasant and practical living area.
A large window at the front of the property allows natural daylight to enter, creating an airy and welcoming atmosphere.
The kitchen features white cabinets, a dark worktop, a sink and an extractor hood. The open-plan arrangement allows cooking, dining and relaxing to come together naturally within one functional space.
The light-coloured walls and wood-look flooring give the room a clean, neutral appearance, providing an excellent foundation for a variety of interior styles.
Two Bedrooms
The apartment offers two bedrooms.
The bedroom at the rear features large windows and direct access to the private balcony. It overlooks the green inner gardens, creating a pleasant setting for rest and relaxation.
The second bedroom is located at the front of the property and can be arranged as an additional bedroom, home office, study or guest room, depending on your needs.
This flexible layout makes the apartment suitable for a variety of living arrangements.
Bathroom
The spacious, fully tiled bathroom is equipped with:
- A bathtub;
- A separate shower enclosure;
- A washbasin;
- A toilet;
- A heated towel rail;
- A washing machine connection.
The combination of a bathtub and separate shower offers additional convenience for everyday living.
Private Balcony
The balcony is accessible directly from the rear bedroom.
Measuring approximately 2.7 m², it overlooks the green inner gardens at the rear of the building.
This outdoor space offers a pleasant spot to enjoy a morning coffee, relax or spend a little time outdoors.
LOCATION
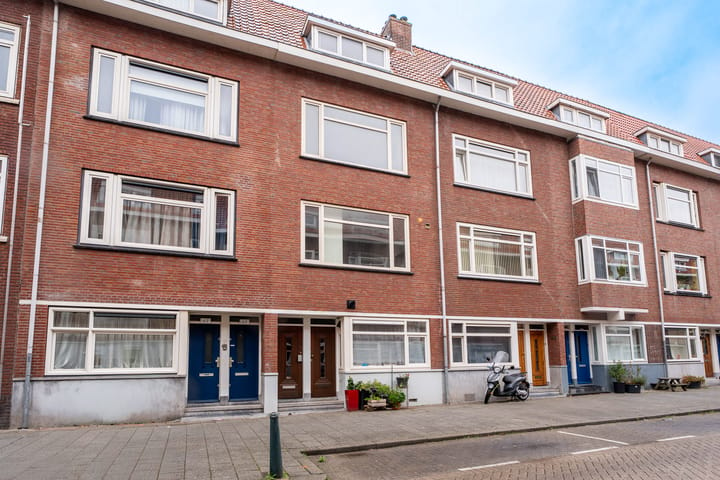
The property is situated on Moerkerkestraat in Rotterdam South, in a residential street characterised by traditional Dutch brick buildings.
The surrounding area offers an urban residential environment, with a range of everyday amenities available throughout the nearby neighbourhoods.
Shops, daily shopping facilities and other services can be found in the surrounding parts of Rotterdam South.
The location makes this apartment an attractive option for buyers seeking a practical home with private outdoor space in Rotterdam.
KEY FEATURES
- Approximately 56 m² of living space according to a professional measurement report;
- Three-room apartment with two bedrooms;
- Main living accommodation situated on the first floor;
- Private entrance at ground-floor level;
- Bright living room with large windows;
- Open-plan kitchen with white cabinets and a dark worktop;
- Wood-look flooring and light-coloured interior walls;
- Spacious bathroom with a bathtub and separate shower;
- Bathroom equipped with a toilet, washbasin and washing machine connection;
- Private rear balcony of approximately 2.7 m²;
- Views over the green inner gardens;
- Energy label D;
- Freehold property (eigen grond), with no ground lease (erfpacht);
- According to the seller, no periodic Owners' Association (VvE) contributions are currently payable;
- Year of construction: approximately 1934;
- Gross property volume: approximately 202 m³;
- An age-related property clause and an asbestos clause will be included in the purchase agreement;
- Notary for the transfer of ownership: Ellens & Lentze, Notary and Mediation, The Hague;
- Practical and flexible layout with various possibilities for personal use.
PROFESSIONAL MEASUREMENT REPORT AND FLOOR AREA
A professional measurement report is available for the property.
According to this report, the property has the following measurements:
Usable residential floor area (Gebruiksoppervlakte wonen): approximately 56 m².
Building-related outdoor space (Gebouwgebonden buitenruimte): approximately 2.7 m².
Gross building volume (Bruto inhoud): approximately 202 m³.
The stated measurements are based on the available professional measurement report.
Minor differences may occur due to measurement methods or rounding. All stated dimensions and floor areas are indicative, and no legal rights may be derived from them.
ADDITIONAL PURCHASE AGREEMENT PROVISIONS
Age-Related Property Clause (Ouderdomsclausule)
As the property was originally built around 1934, it is considered an older residential property.
Prospective buyers should be aware that its construction standards, building materials and technical installations may differ from those found in newly built properties.
An age-related property clause will be included in the purchase agreement to address the age of the property and potential age-related defects.
The exact wording and legal consequences of this clause will be specified in the final purchase agreement.
Asbestos Clause (Asbestclausule)
Given the age of the building, the possible presence of asbestos-containing materials in the property or building cannot be ruled out in advance.
An asbestos clause will be included in the purchase agreement. Matters relating to any asbestos that may be present, including inspections, removal, associated risks and costs, will be governed by the final provisions agreed between the parties.
This statement does not mean that asbestos has been identified or confirmed at the property.
Notary Selection
The transfer of ownership will be handled by Ellens & Lentze, Notary and Mediation, based in The Hague, in accordance with the arrangements recorded in the purchase agreement.
VIEWING
Would you like to discover this apartment and explore the possibilities it has to offer?
We warmly invite you to visit Moerkerkestraat 147 B01 in Rotterdam and experience the property for yourself.
Please feel free to contact us to arrange a viewing. We would be delighted to show you around and answer any questions you may have.
We look forward to hearing from you!
DISCLAIMER
This property description has been prepared with due care. However, no rights may be derived from its contents.
All stated measurements, floor areas and property details are indicative and may be subject to measurement differences or inaccuracies.
Prospective buyers are advised to conduct their own investigations into all matters relevant to their purchasing decision.
The additional provisions, including the age-related property clause and asbestos clause, will be set out in the final purchase agreement. The agreement ultimately signed by the parties will determine their respective rights and obligations.
Advertisement
Features
Transfer of ownership
- Listed since
- Acceptance
- Available in consultation
- Asking price
- € 225,000 kosten koper
- Asking price per m²
- € 4,018
- Status
- Available
Construction
- Type apartment
- Upstairs apartment (apartment)
- Building type
- Resale property
- Year of construction
- 1934
Surface areas and volume
- Areas
- Living area
- 56 m²
- Exterior space attached to the building
- 3 m²
- Volume in cubic meters
- 202 m³
Layout
- Number of rooms
- 3 rooms (2 bedrooms)
- Number of bath rooms
- 1 bathroom
- Number of stories
- 1 story
- Located at
- 1st floor
Energy
- Energy label
- D
- Insulation
- Double glazing
- Heating
- CH boiler
- Hot water
- Electrical boiler
- CH boiler
- HR-107 ketel (gas-fired)
Cadastral data
- CHARLOIS G 4479
- Cadastral map
- Ownership situation
- Full ownership
Exterior space
- Balcony/roof terrace
- Balcony present
Parking
- Type of parking facilities
- Paid parking, public parking and resident's parking permits
VVE (Owners Association) checklist
- Registration with KvK
- No
- Annual meeting
- No
- Periodic contribution
- No
- Reserve fund present
- No
- Maintenance plan
- No
- Building insurance
- No
Popularity
0x
Viewed
0x
Saved
28-10-2026
On Funda
Neighborhood
Tarwewijk
Rotterdam- Residents
- 12,245
- Family with children
- 29%
- Avg. asking price / m²
- € 3,765
Discover the neighborhood
Curious about the housing supply, residents and local real estate agents?

Don’t want to forget this home?
Save it as a favorite. You’ll easily find it back and get notified when something changes.
