Nieuwe Kerkstraat 69-A3054 NG RotterdamHillegersberg Noord
€ 495,000 k.k.

- 95 m²living area
- 2bedrooms
- Fenergy label
Description
Sunny Ground-Floor Corner Apartment with Waterfront Garden in the Heart of Hillegersberg
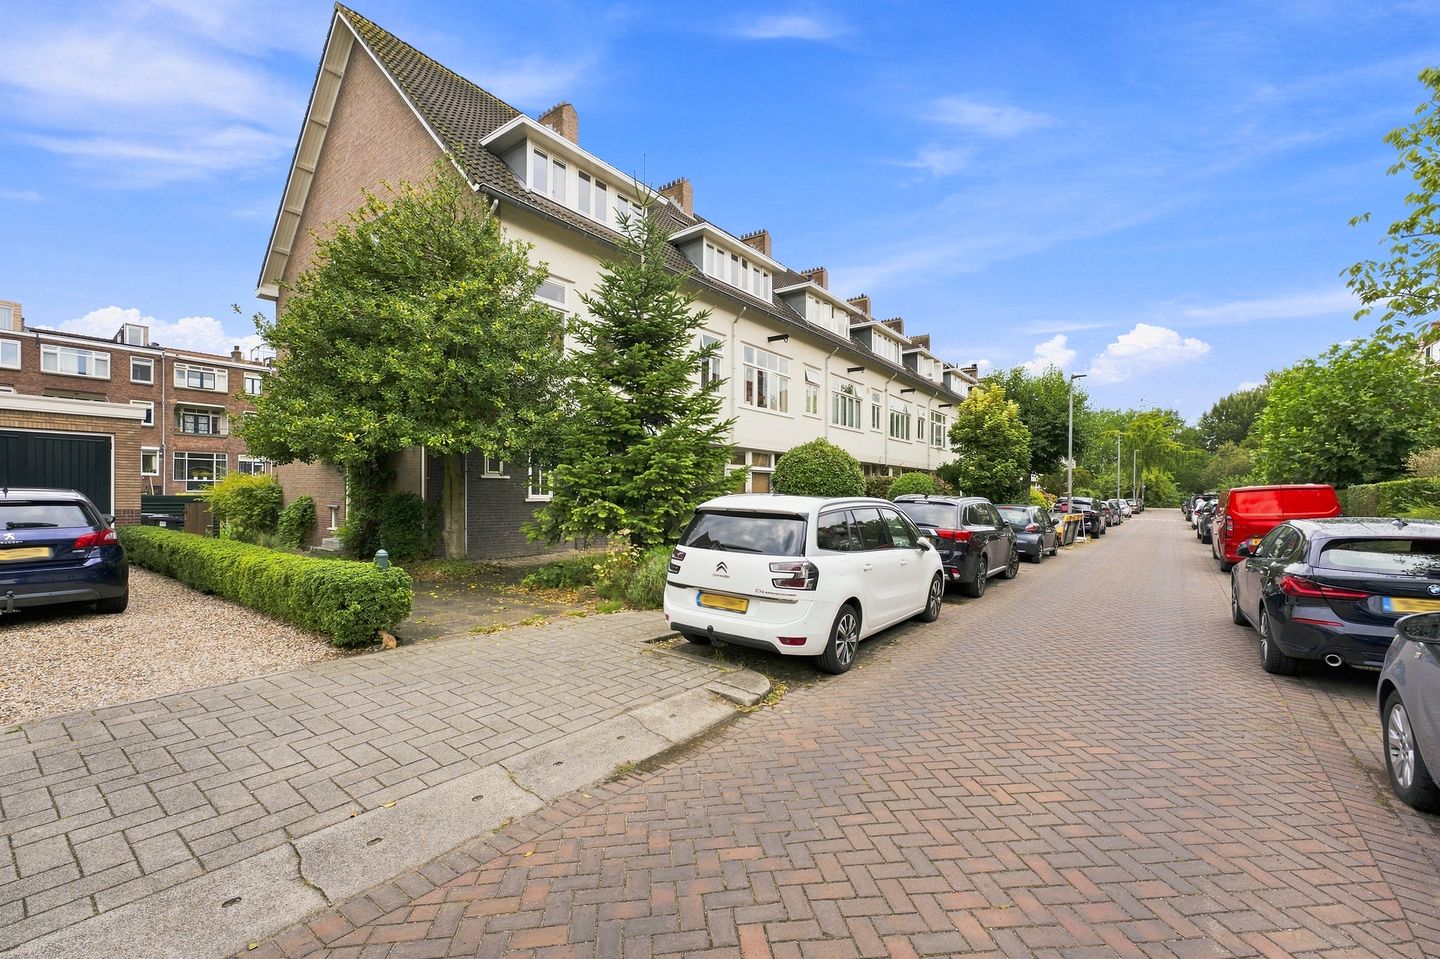
A charming two-bedroom ground-floor corner apartment with a sunny garden directly bordering the water, ideally located on the quiet Nieuwe Kerkstraat in one of Hillegersberg’s most sought-after neighbourhoods.
This attractive apartment offers a wonderful combination of character, natural light, outdoor space and an exceptional location. With approximately 95 m² of living space, two bedrooms and a sunny rear garden overlooking the water, the property offers plenty of potential to create a comfortable and inviting home.
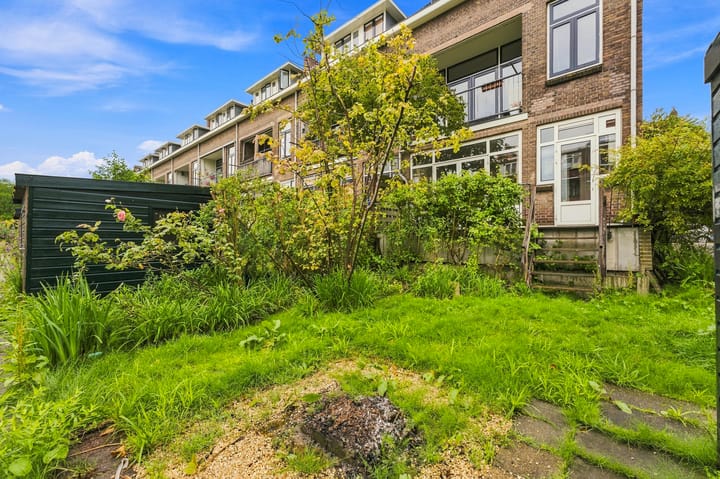
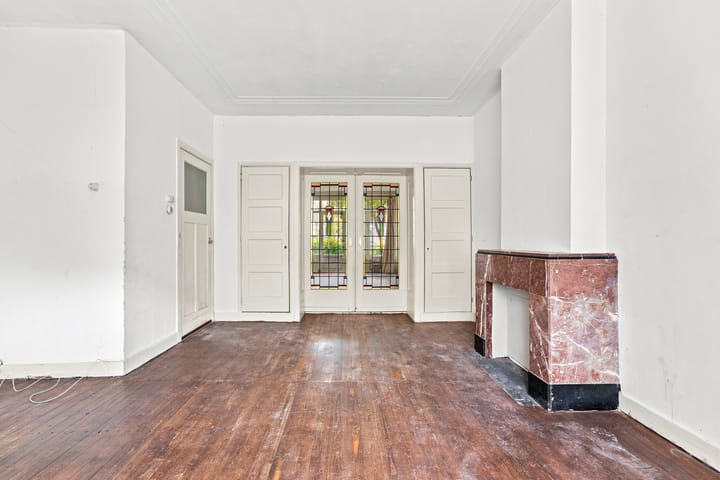
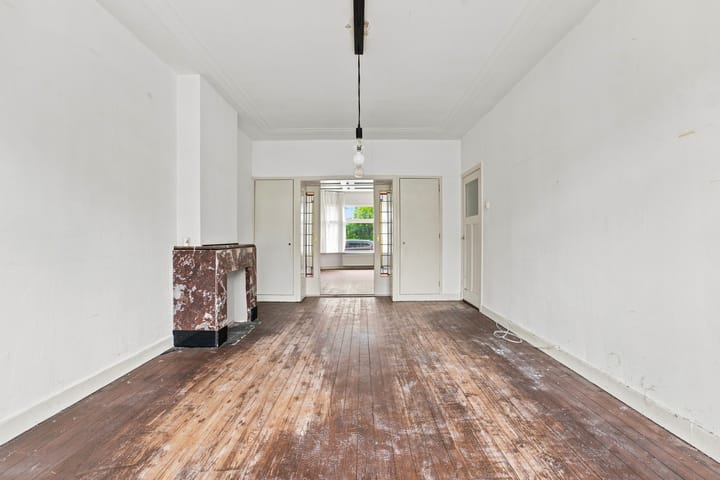
The spacious living room enjoys an abundance of natural light, enhanced by the bay window and additional window at the front. At the rear, large sliding doors provide direct access to the balcony and the garden beyond. The waterfront garden is a particularly appealing feature, offering a peaceful setting to relax, entertain guests or enjoy long summer evenings.
The property retains a number of original features, adding character and charm while offering the new owner plenty of scope to personalise and modernise the home to their own taste.
Location
The location is one of the major highlights of this property. The apartment is situated on the quiet Nieuwe Kerkstraat, within walking distance of the Bergse Dorpsstraat and Weissenbruchlaan, where you will find a wide variety of shops, specialist stores, supermarkets and everyday amenities.
For recreation and leisure, the Bergse Plas and Bergse Bos are close by, together with a range of sports and recreational facilities. The surrounding area also offers a great selection of cafés, restaurants and other hospitality venues.
The combination of greenery, water, local amenities and excellent accessibility makes Hillegersberg a highly desirable place to live.
Ground Floor
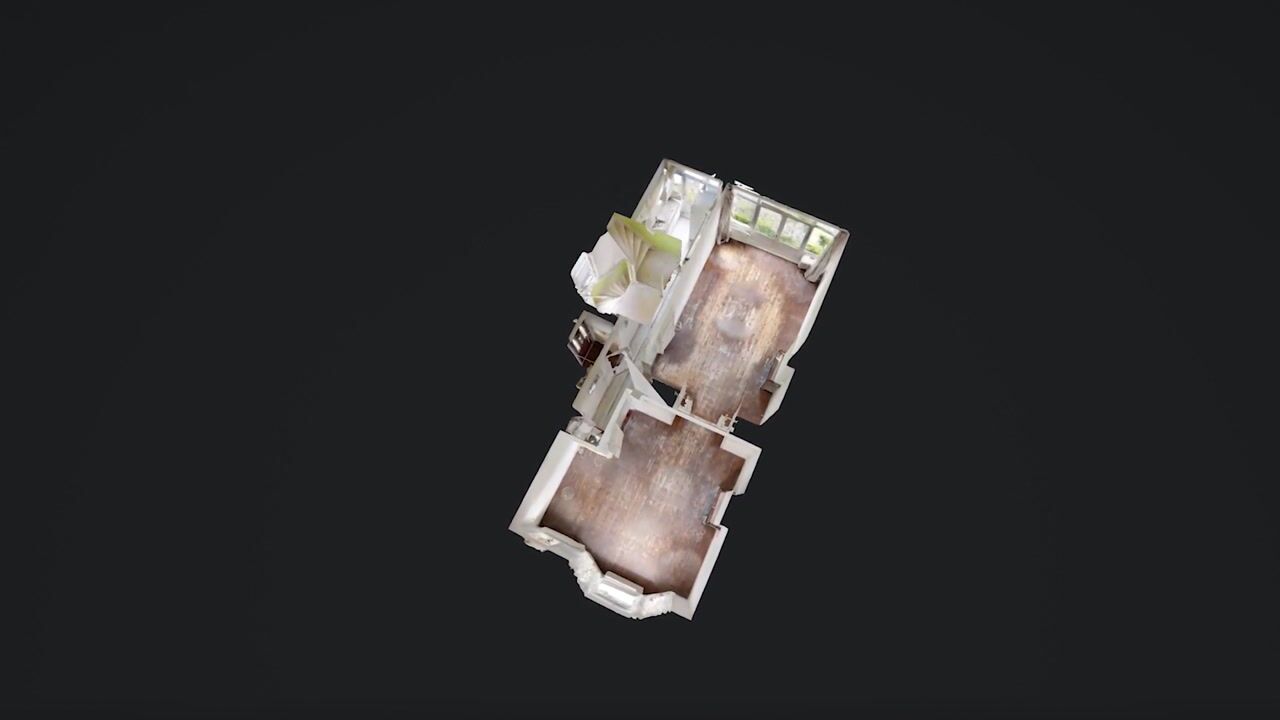
The entrance hall provides access to the basement, a separate WC and the enclosed kitchen.
The kitchen is arranged in a practical straight-line layout and provides direct access to the balcony and garden.
The generous living room is located at the front of the property and features a charming bay window together with an additional window, creating a bright and pleasant living space. At the rear, sliding doors open onto the balcony, from which the sunny garden can be accessed.
Second Floor
The landing provides access to the attic via a hatch. The attic currently offers approximately 10 m² of additional space. By installing a staircase, this area could potentially be incorporated into the living space.
The second floor further comprises two bedrooms, both featuring dormer windows at the rear, and a simple bathroom fitted with a shower, second WC and washbasin.
The main bedroom benefits from a built-in wardrobe containing the central heating boiler.
A Home with Potential
This property offers a great opportunity for buyers looking for a characterful home in a highly desirable part of Rotterdam. With its generous living area, two bedrooms, sunny waterfront garden and potential attic space, there are numerous possibilities to create a comfortable and personal home in Hillegersberg.
Key Features
Year of construction: 1934
Living area: approximately 95 m²
Sunny rear garden directly bordering the water
Two bedrooms
Potential additional attic space of approximately 10 m²
Original character features
Foundation 0-measurement indicates a low risk
Structural inspection report available
Predominantly single glazing in wooden window frames
PVC sliding doors with double glazing
Active Owners’ Association (VvE)
VvE contribution: €201 per month
Central heating via a central heating boiler
Flue gas discharge duct requires renewal
Private storage room in the rear garden
Rear access
List of fixtures and fittings and seller’s questionnaire are not available
Special Conditions
The seller has not personally occupied the property. An “as is, where is” clause and an age clause will apply to the purchase agreement. The sliding doors are also subject to a requirement to be replaced/reinstated to their original condition.
Project notary: Nouwen Notarissen, Rotterdam. The notarial transfer will take place at Nouwen Notarissen.
Completion: By mutual agreement; early completion is possible.
We recommend that prospective buyers appoint their own NVM estate agent to represent their interests throughout the purchase process.
The property has been measured in accordance with the industry-wide measurement guidelines, which are intended to provide a consistent method of determining the usable floor area. These guidelines cannot completely exclude differences in measurement results, for example as a result of differences in interpretation, rounding or limitations during the measurement process. If the usable floor area is essential to you, we recommend having the property independently measured.
This information has been compiled with due care. However, no liability can be accepted for its accuracy, nor can any rights be derived from the information provided. No rights can be derived from this property description.
Highlights
AI-generated from the description
Sunny garden on water
Sunny rear garden directly on the water with balcony.
Bright living with bay window
Spacious living room with bay window, extra window and sliding doors.
Prime Hillegersberg location
Quiet street near shops, eateries and Bergse Plas.
Advertisement
Features
Transfer of ownership
- Listed since
- Acceptance
- Available in consultation
- Asking price
- € 495,000 kosten koper
- Asking price per m²
- € 5,211
- Status
- Available
- VVE (Owners Association) contribution
- € 201.00 per month
Construction
- Type apartment
- Ground-floor apartment (apartment)
- Building type
- Resale property
- Year of construction
- 1934
- Type of roof
- Gable roof covered with roof tiles
Surface areas and volume
- Areas
- Living area
- 95 m²
- Other space inside the building
- 13 m²
- External storage space
- 4 m²
- Volume in cubic meters
- 432 m³
Layout
- Number of rooms
- 3 rooms (2 bedrooms)
- Number of bath rooms
- 1 bathroom and 1 separate toilet
- Bathroom facilities
- Shower, toilet, and sink
- Number of stories
- 3 stories and an attic
- Facilities
- Passive ventilation system, sliding door, and solar panels
- Located at
- Ground floor
Energy
- Energy label
- F
- Insulation
- Partly double glazed
- Heating
- CH boiler
- Hot water
- CH boiler
Cadastral data
- HILLEGERSBERG F 1032
- Cadastral map
- Ownership situation
- Full ownership
Exterior space
- Location
- In residential district
- Garden
- Back garden and front garden
Storage space
- Shed / storage
- Detached wooden storage
Parking
- Type of parking facilities
- Public parking
VVE (Owners Association) checklist
- Registration with KvK
- Yes
- Annual meeting
- Yes
- Periodic contribution
- Yes (€ 201.00 per month)
- Reserve fund present
- Yes
- Maintenance plan
- Yes
- Building insurance
- Yes
Popularity
565x
Viewed
30x
Saved
18-9-2026
On Funda
Neighborhood

Hillegersberg Noord
Rotterdam- Residents
- 7,855
- Family with children
- 27%
- Avg. asking price / m²
- € 5,428
Discover the neighborhood
Curious about the housing supply, residents and local real estate agents?

Don’t want to forget this home?
Save it as a favorite. You’ll easily find it back and get notified when something changes.
