New
Noorderhavenkade 23-C3039 RD RotterdamBlijdorp
€ 339,000 k.k.

- 54 m²living area
- 1bedroom
- Cenergy label
Description
Noorderhavenkade 23 C – Coming home amidst the greenery
Opening the doors to the garden, enjoying a cup of coffee on the wooden deck, and sitting outside after a busy day—at Noorderhavenkade 23 C, this is all part of daily life. This charming ground-floor apartment, dating back to 1935, combines wooden floors and characterful ceiling details with an open-plan kitchen and a west-facing garden. It is a wonderful place to come home to, with Rotterdam right on your doorstep.
A welcoming entrance
You enter through a private doorway into a hall that offers a view straight through to the garden. The sight of the greenery creates an immediately pleasant first impression. Here, you will also find storage space and connections for a washing machine and dryer.
To the left lies the spacious street-facing bedroom, where a large window lets in the morning light. The wooden flooring and refined decorative mouldings give the room a warm, inviting feel, while a built-in wardrobe provides practical storage.
Further along the hallway is the bathroom, featuring a shower cubicle, vanity unit, toilet, and heated towel rail. The compact layout is well-designed, making efficient use of the available space.
A light-filled living area with a view of the garden
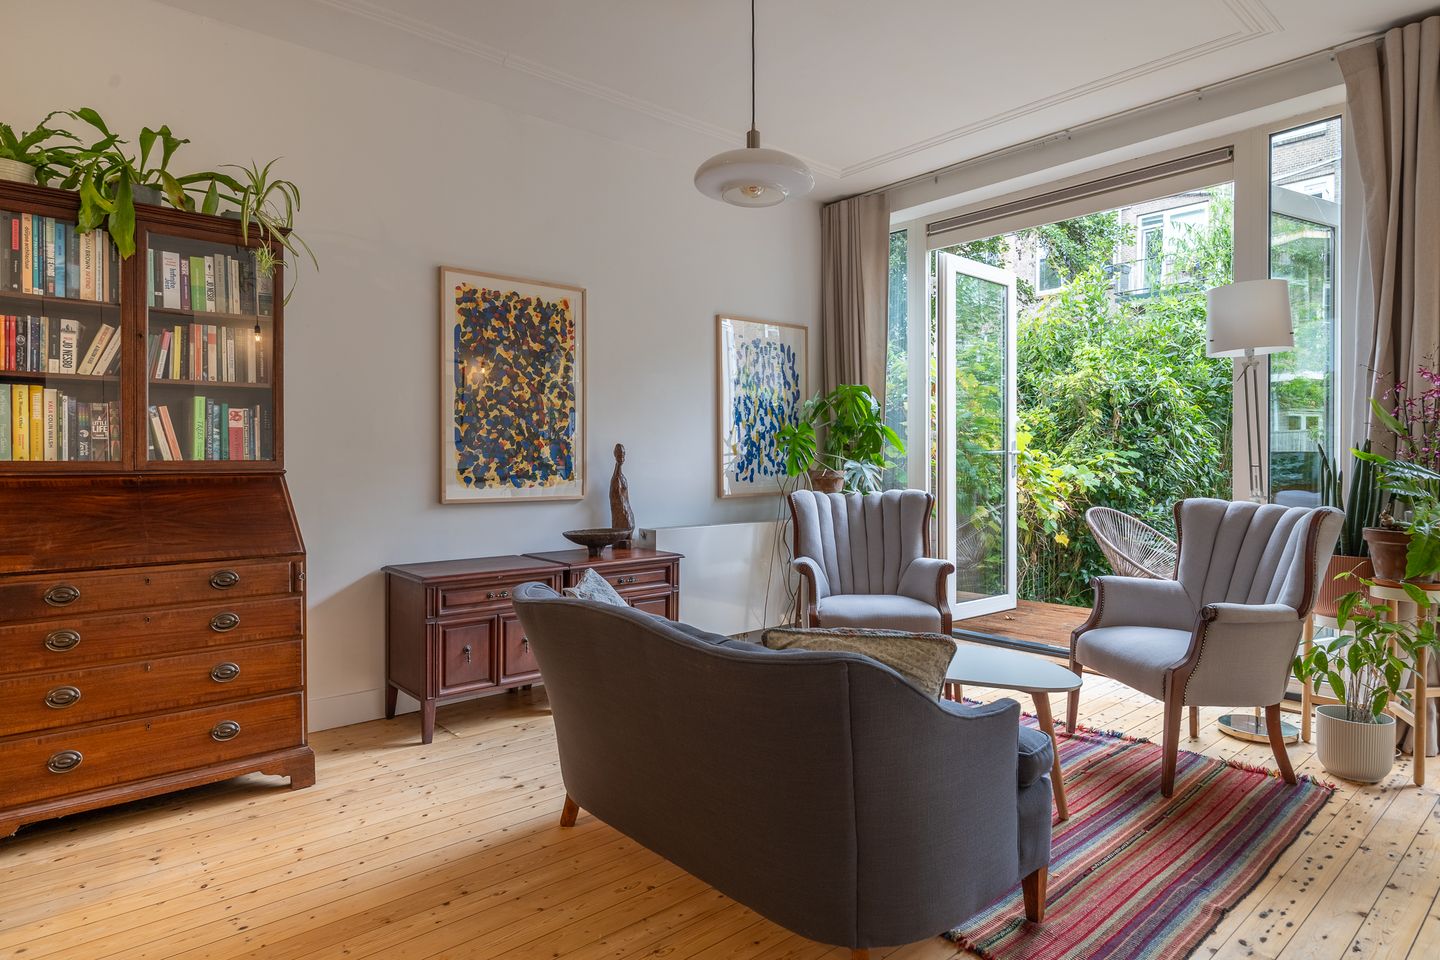
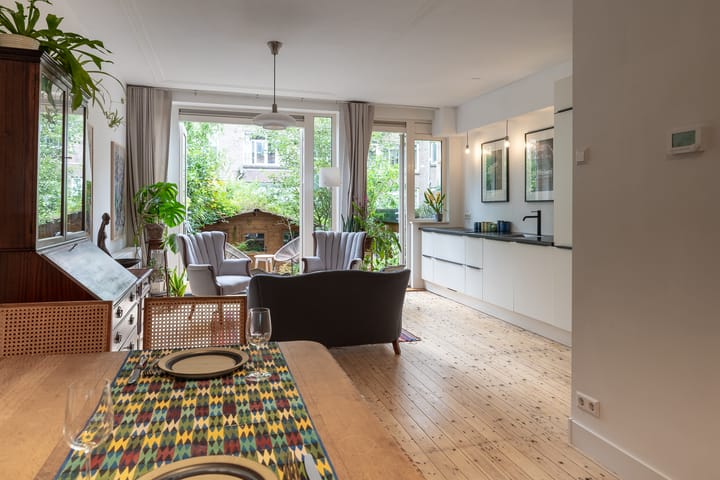
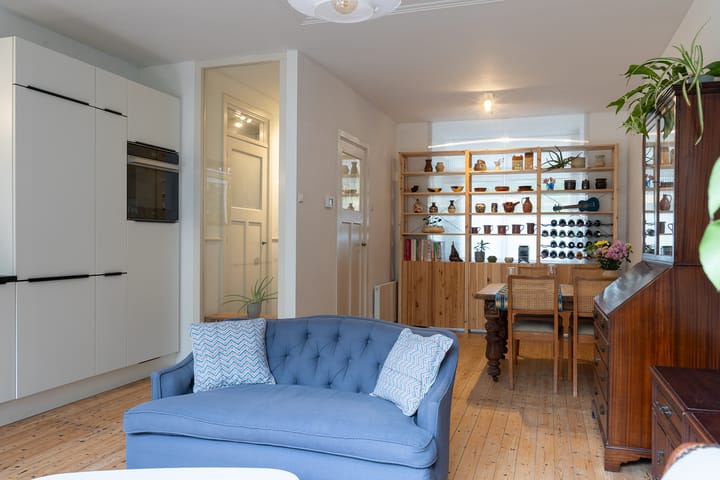
From the hallway, you step into the open-plan living area, where the kitchen, dining space, and seating area come together. Large windows ensure plenty of natural light, with beautiful afternoon sunshine streaming in from the quiet garden side. The wooden plank flooring and subtle ceiling details give the room a unique character.
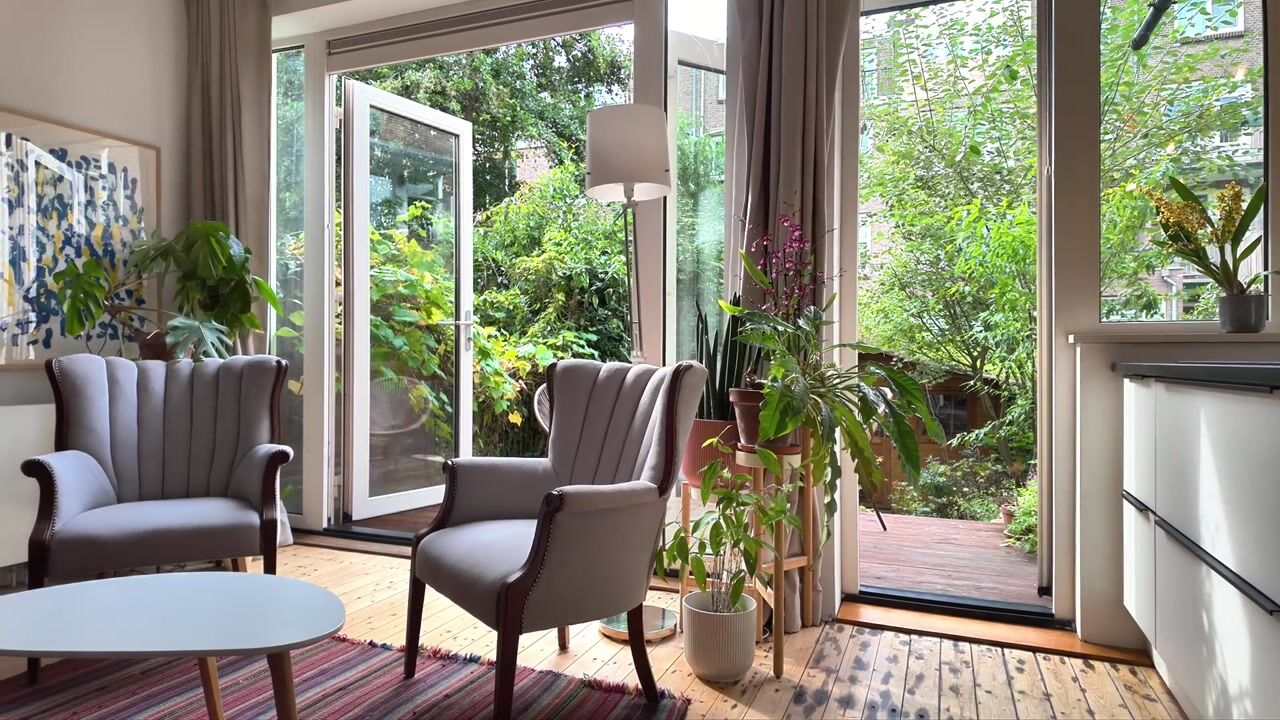
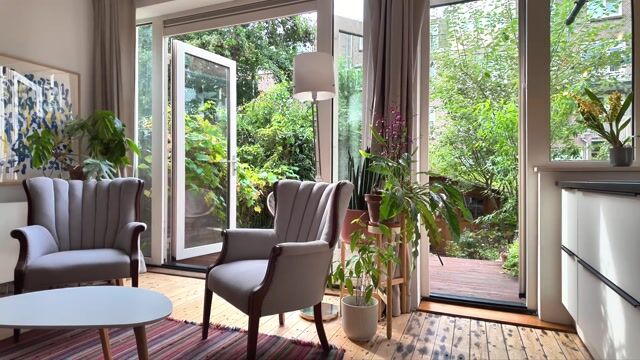
The elongated layout offers plenty of room for a cozy seating area and a dining table perfect for long evenings with friends. French doors open directly onto the wooden deck. In good weather, the garden feels like an extension of the living room.
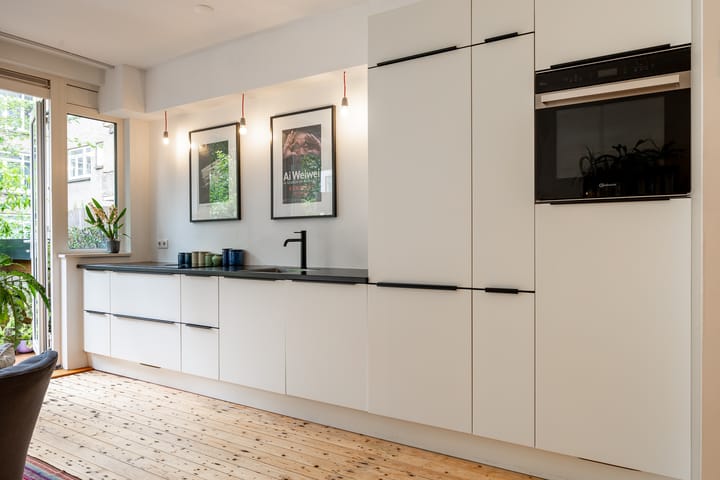
The open-plan kitchen features white cabinetry, a dark countertop, and black accents. The long layout offers ample workspace and storage, and is equipped with an induction cooktop with an integrated extractor, an oven at a convenient height, and a refrigerator. This setup allows you to stay connected with your guests while cooking.
Character meets modern living comfort
The property was renovated by the previous owner between 2016 and 2018. Upgrades included replacing the kitchen, window frames, and glazing, as well as installing floor insulation. Triple glazing was installed at the rear and double glazing at the street side, perfectly blending charming details with modern living comfort.
A green retreat of your own
The west-facing garden features a wooden deck and a lower-level area accessible via wide wooden steps. Trees, native plants, and kitchen herbs make this a delightful spot for outdoor dining, gardening, or quiet reading.
At the back of the garden stands a wooden shed (approx. 11 m²) equipped with electricity. The current owners use it for storage, creative hobbies like pottery, and occasionally as a workspace. With a Wi-Fi booster, it serves as a pleasant place to work while surrounded by the garden.
Living in Blijdorp
Blijdorp is known for its green public gardens, wide streets, and distinctive 1930s architecture. Shops and supermarkets are close by, as are popular local spots like Statencafé and Bistrot-Bar Frère. For relaxation and exercise, Vroesenpark, Diergaarde Blijdorp (zoo), and the Van Maanenbad (swimming pool) are all nearby.
Accessibility is also excellent: Rotterdam Central Station and the city center are easily reached by bike, Blijdorp metro station is within walking distance, and the A13 or A20 motorways are quickly accessible by car. Enjoy quiet living amidst greenery, with the city close at hand.
Key features:
- Asking price € 339,000 (buyer's costs);
- Year of construction: 1935;
- Living area: approx. 54 m²;
- Ground-floor apartment with private entrance;
- Freehold ownership;
- Energy label C;
- Open-plan kitchen and garden-facing living room;
- Wooden flooring and decorative ceiling moldings;
- West-facing green back garden with a decked terrace;
- Detached wooden storage shed (approx. 11 m²);
- Separate space for washing machine and dryer;
- Active Homeowners' Association (VvE);
- Delivery date to be agreed upon.
The purchase agreement will include, among others, the following standard clauses:
- Age clause applicable;
- Measurement instructions based on NEN2580.
Can you picture yourself living here? We would be happy to show you Noorderhavenkade 23 C. Please contact Max Makelaars to arrange a viewing.
Max Makelaars acts as the seller's real estate agent. We recommend engaging your own real estate agent to represent your interests during the purchase of this property.
NEN2580 explanatory clause
The measurement instructions are based on the NEN2580 standard. These instructions are intended to provide a more uniform method of measuring to indicate the usable floor area. The measurement instructions do not entirely rule out discrepancies in measurement results—for instance, due to differences in interpretation, rounding, or limitations encountered during the measurement process.
The buyer is invited to verify the accuracy of the stated floor area(s) of the property.
This information has been compiled by Max Makelaars with due care. However, no liability is accepted for any incompleteness, inaccuracy, or otherwise, nor for the consequences thereof. All stated dimensions and floor areas are indicative. The VastgoedNed terms and conditions apply.
Highlights
AI-generated from the description
Green west-facing garden
Wooden deck, lower level with trees and herbs.
Bright open living area
Open kitchen, dining and seating area with large windows and garden doors.
Recent renovation and insulation
Kitchen, window frames, glazing renewed and floor insulation added.
Advertisement
Features
Transfer of ownership
- Listed since
- Acceptance
- Available in consultation
- Asking price
- € 339,000 kosten koper
- Asking price per m²
- € 6,278
- Status
- Available
- VVE (Owners Association) contribution
- € 110.00 per month
Construction
- Type apartment
- Ground-floor apartment (apartment)
- Building type
- Resale property
- Year of construction
- 1935
- Specific
- Protected townscape or village view (permit needed for alterations)
- Type of roof
- Flat roof covered with asphalt roofing
Surface areas and volume
- Areas
- Living area
- 54 m²
- External storage space
- 11 m²
- Volume in cubic meters
- 164 m³
Layout
- Number of rooms
- 2 rooms (1 bedroom)
- Number of bath rooms
- 1 bathroom
- Bathroom facilities
- Shower, toilet, and sink
- Number of stories
- 1 story
- Facilities
- Mechanical ventilation, passive ventilation system, and TV via cable
- Located at
- Ground floor
Energy
- Energy label
- C
- Insulation
- Triple glazed, double glazing and floor insulation
- Heating
- CH boiler
- Hot water
- CH boiler
- CH boiler
- Remeha tzerra (gas-fired combination boiler from 2016, in ownership)
Cadastral data
- ROTTERDAM AB 2190
- Cadastral map
- Ownership situation
- Full ownership
Exterior space
- Garden
- Back garden
- Back garden
- 61 m² (12.51 metre deep and 4.84 metre wide)
- Garden location
- Located at the west
Storage space
- Shed / storage
- Attached wooden storage
- Facilities
- Electricity
- Insulation
- Roof insulation and floor insulation
Parking
- Type of parking facilities
- Paid parking, public parking and resident's parking permits
VVE (Owners Association) checklist
- Registration with KvK
- Yes
- Annual meeting
- Yes
- Periodic contribution
- Yes (€ 110.00 per month)
- Reserve fund present
- Yes
- Maintenance plan
- Yes
- Building insurance
- Yes
Popularity
0x
Viewed
0x
Saved
3-10-2026
On Funda
Neighborhood

Blijdorp
Rotterdam- Residents
- 10,255
- Family with children
- 17%
- Avg. asking price / m²
- € 5,127
Discover the neighborhood
Curious about the housing supply, residents and local real estate agents?

Don’t want to forget this home?
Save it as a favorite. You’ll easily find it back and get notified when something changes.
