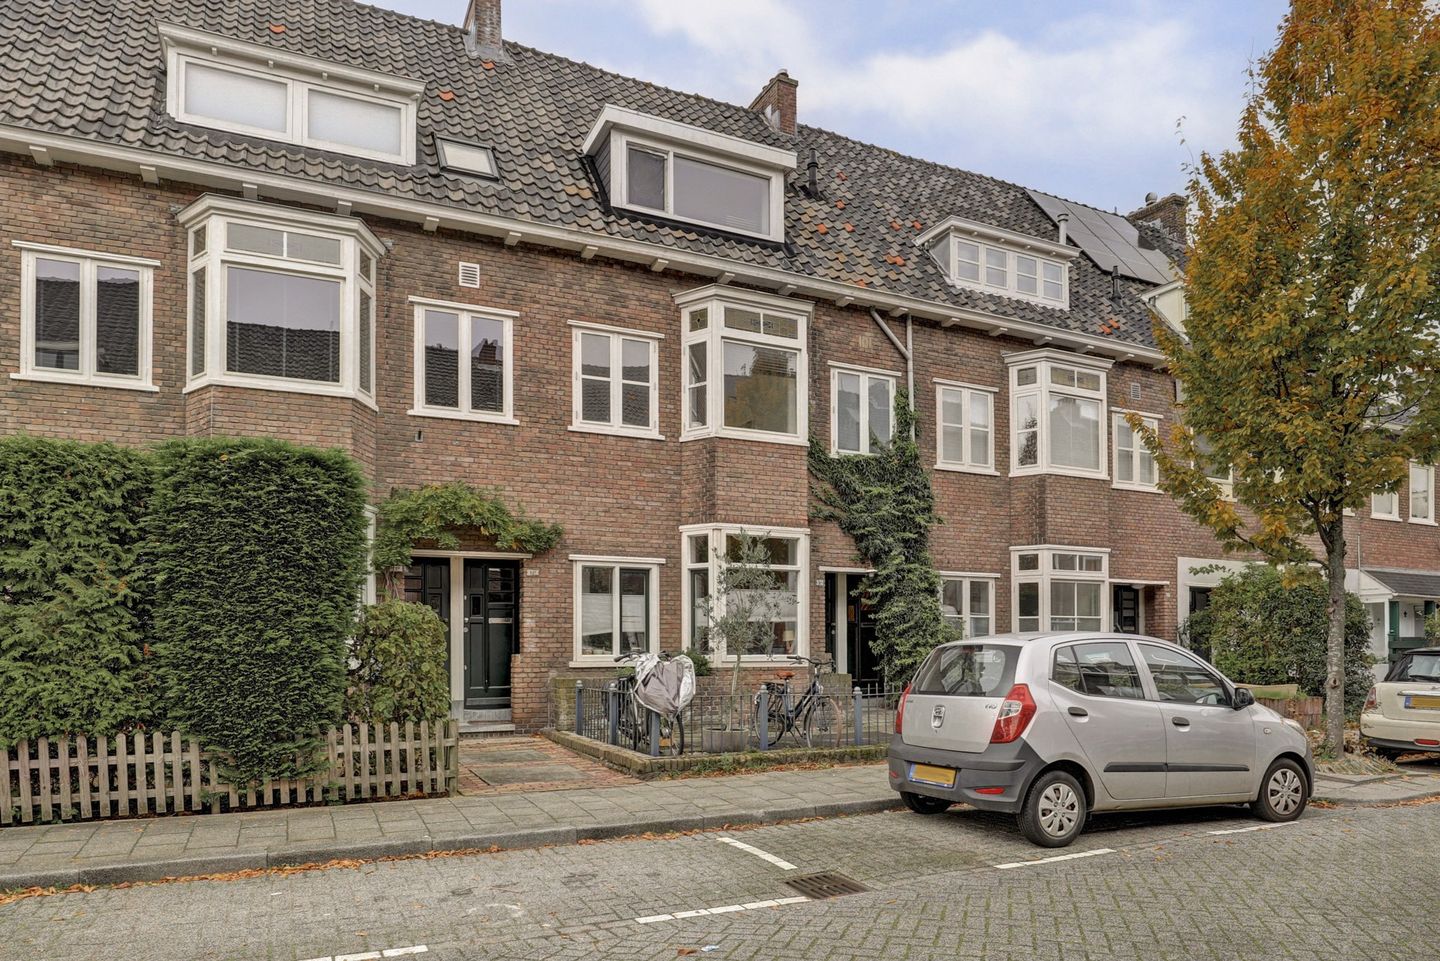
Spacious suplex apartment with two southwest-facing balconies and a generous attic floor in the popular Kleiwegkwartier
Situated in the highly sought-after Kleiwegkwartier, this spacious five-room duplex apartment is arranged over several residential levels and features a bright living room with open-plan kitchen, three bedrooms, two balconies and a generous attic floor. The property enjoys a central location, with shops, supermarkets, sports facilities and restaurants all within easy reach. Accessibility is excellent, with various public transport connections and the A13 and A20 motorways nearby.
The Kleiwegkwartier is a popular residential neighbourhood within Hillegersberg, combining the convenience of city living with plenty of opportunities for recreation and relaxation. The Bergse Plassen and Melanchtonpark are both located nearby. For daily shopping and other amenities, several shopping streets can be found in the immediate area. Bus, tram and train connections are also within walking distance.
Layout
Ground Floor:
Private entrance with staircase leading to the first floor.
First Floor:
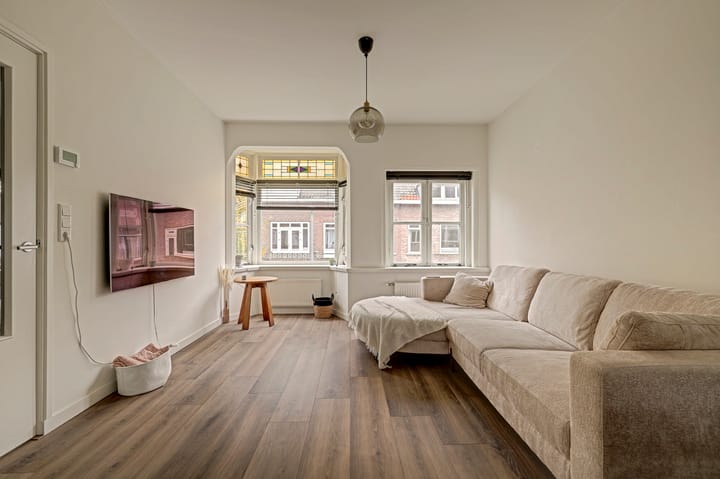
Landing with access to the living room, bathroom and separate toilet. The living room extends across the full depth of the property and features a characteristic bay window at the front. Stained-glass windows along the upper section add extra character, while the large windows allow an abundance of natural light to enter.
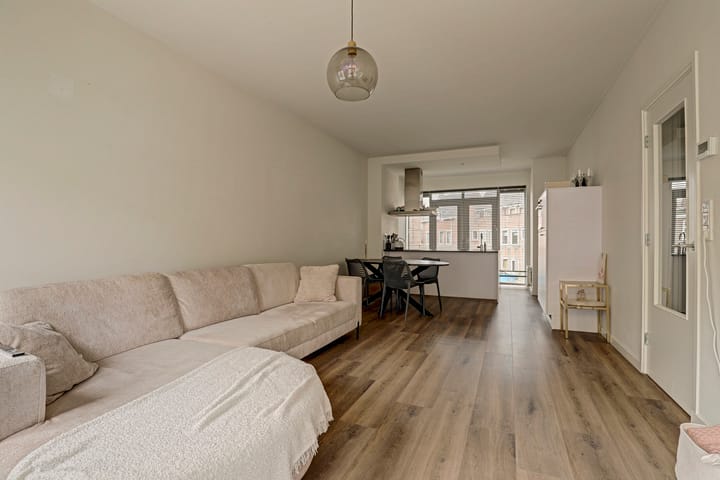
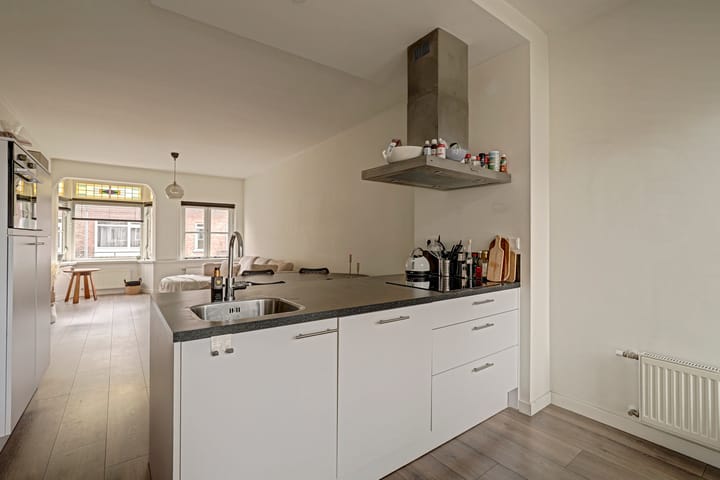
At the rear is the open-plan kitchen with central island, directly connected to the living room. The kitchen is equipped with an induction cooktop, extractor hood and sink. The wall of cabinetry incorporates a refrigerator with freezer compartment and a combination oven. French doors from the kitchen provide access to the southwest-facing balcony, a pleasant outdoor space where you can enjoy the afternoon and evening sun.
Also located on this floor is the bathroom, fitted with a shower, double vanity unit and toilet.
Second Floor:
Landing providing access to three bedrooms. Two bedrooms are located at the rear of the property and both provide direct access to the spacious southwest-facing balcony.
A separate toilet is also located on this floor. In addition, there is a built-in cupboard housing the central heating boiler and providing space for a washing machine.
Attic Floor:
A fixed staircase leads to the spacious attic floor. Thanks to the dormer window, this level benefits from additional natural light and usable space.
With an area of approximately 12 m², the attic is ideally suited for use as an additional bedroom, home office, study or hobby room.
Particulars:
- Year of construction: 1932
- Fully renovated in 2019
- Energy label B
- Living area approximately 97 m²
- Volume approximately 332 m³
- Two southwest-facing balconies
- Heating and hot water via central heating boiler (approximately 2019)
- Active Homeowners’ Association (VvE)
- Monthly VvE contribution: €115.13
- Transfer date: in consultation
Kolpa van der Hoek Makelaars & Taxateurs acts on behalf of the seller. We recommend engaging your own NVM purchasing agent to represent your interests throughout the purchase process.
NEN2580 Measurement Clause:
The measurement instruction is based on the NEN2580 standard and is intended to provide a more uniform method of determining usable floor area. Differences in measurement outcomes cannot be fully excluded due to differences in interpretation, rounding or practical limitations during measurement.
The buyer is invited to verify the stated floor areas and has access to the measurement report, in which living areas and ancillary spaces are specified separately.
The purchase deed will include the following additional clauses: an age clause, a non-owner-occupancy clause and a clause regarding the possible presence of asbestos in view of the year of construction.
This information has been compiled by Kolpa van der Hoek Makelaars & Taxateurs with due care. However, no liability is accepted for any inaccuracies, omissions or the consequences thereof. All stated dimensions and surface areas are indicative. NVM terms and conditions apply.
Highlights
AI-generated from the description
Bright living with bay window
Through-living room with bay window, stained glass and open kitchen.
Two southwest-facing balconies
Two spacious southwest-facing balconies on both floors.
Duplex apartment with attic
Five-room duplex with three bedrooms and spacious 12 m² attic.
Advertisement
Features
Transfer of ownership
Listed since
Acceptance
Available in consultation
Asking price
€ 475,000 kosten koper
Asking price per m²
€ 4,897
Status
Available
VVE (Owners Association) contribution
€ 115.13 per month
Construction
Type apartment
Upstairs apartment (apartment)
Building type
Resale property
Year of construction
1932
Type of roof
Gable roof covered with roof tiles
Surface areas and volume
Areas
Living area
97 m²
Exterior space attached to the building
16 m²
Volume in cubic meters
332 m³
Layout
Number of rooms
5 rooms (4 bedrooms)
Number of bath rooms
1 bathroom and 2 separate toilets
Bathroom facilities
Shower, double sink, and toilet
Number of stories
2 stories and an attic
Facilities
Mechanical ventilation, passive ventilation system, and TV via cable
Energy
Energy label
B
Insulation
Roof insulation, mostly double glazed and energy efficient window
Heating
CH boiler
Hot water
CH boiler
CH boiler
Remeha 28c (gas-fired combination boiler from 2019, in ownership)