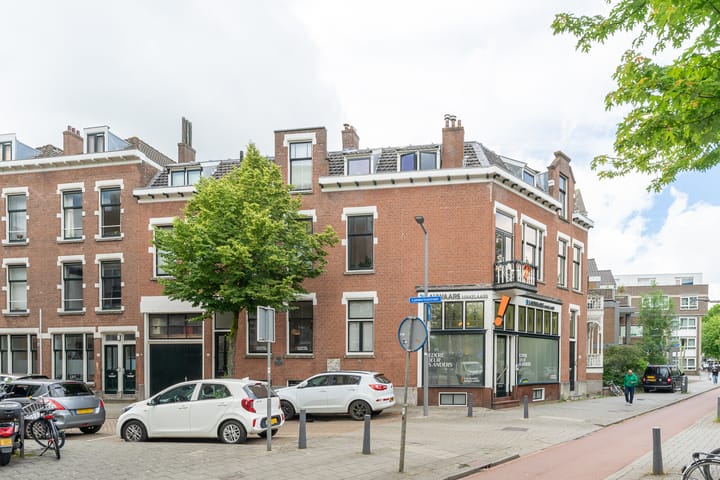

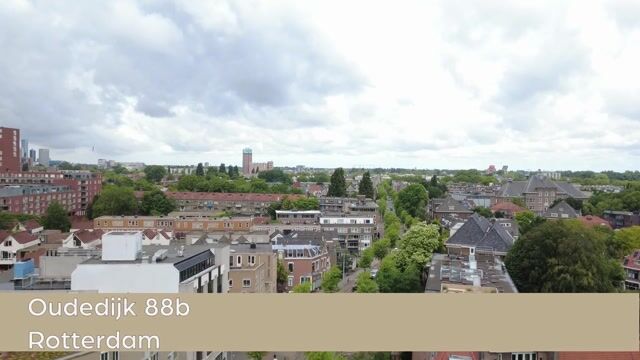
Oudedijk 88-B3061 AM RotterdamKralingen West
€ 579,000 k.k.

- 128 m²living area
- 3bedrooms
- Denergy label
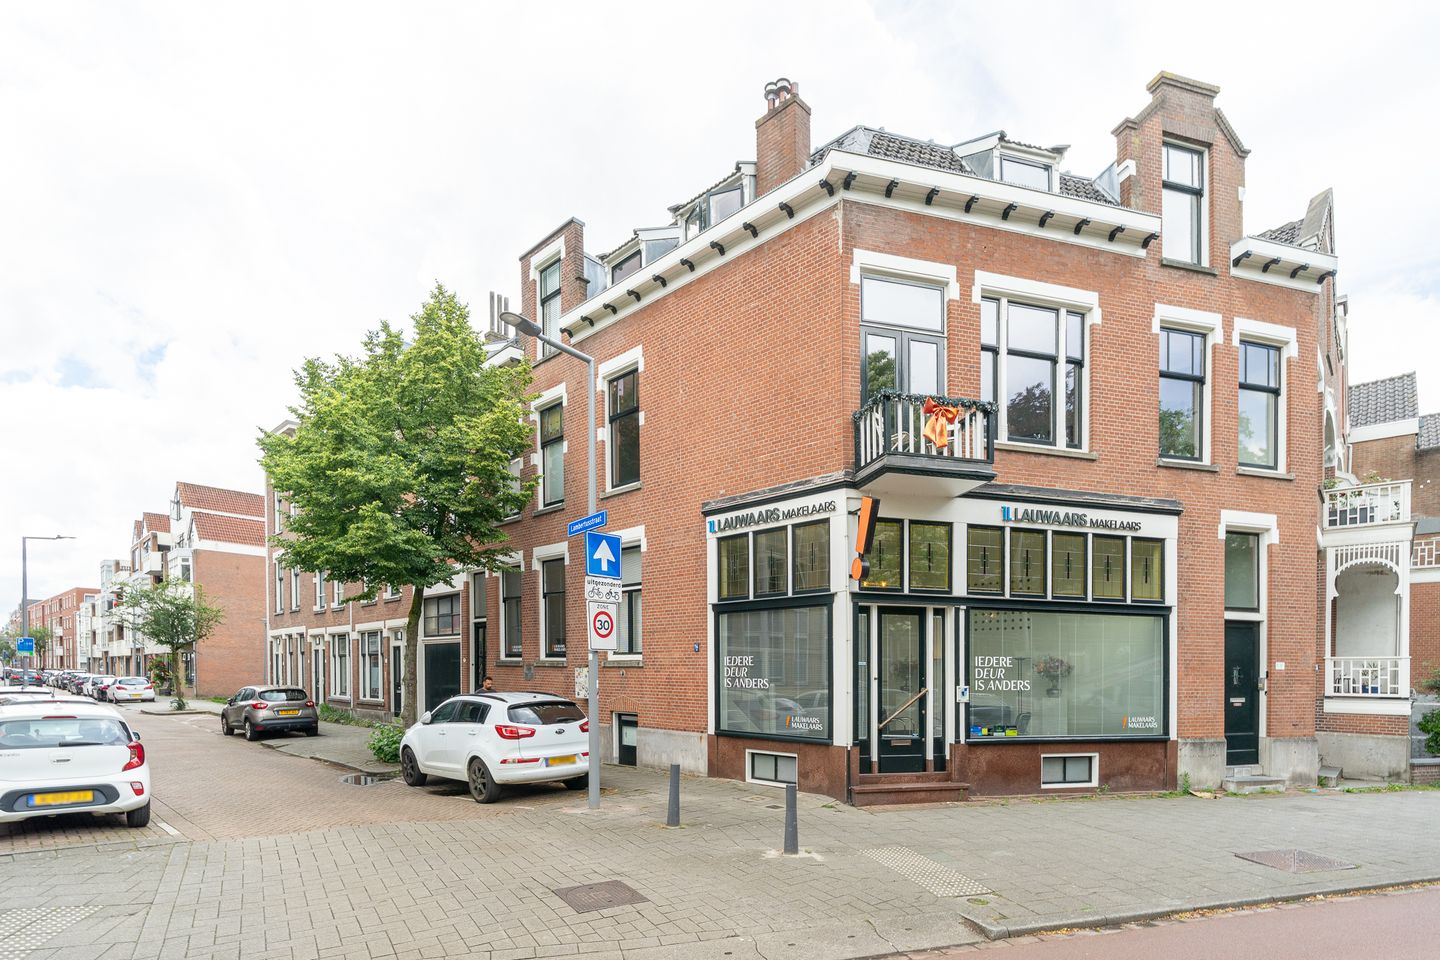
Royaal dubbel bovenhuis in Kralingen | 128 m2 | 3 slaapkamers +Balkon
Description
This spacious two-storey flat of approx. 128 m² seamlessly combines historic charm with modern comfort.
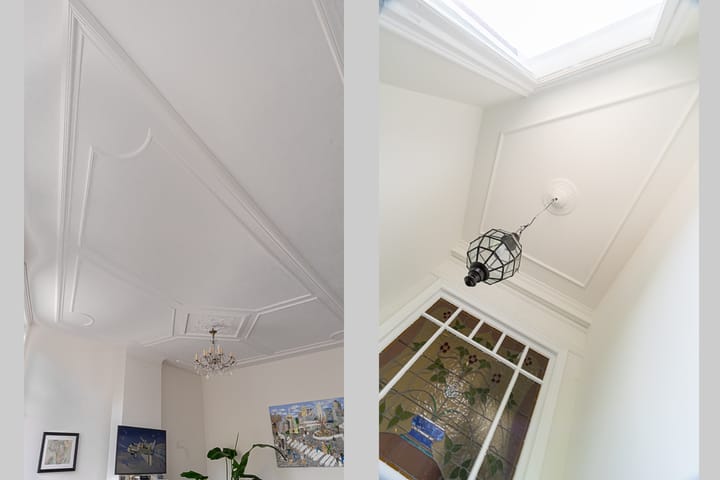
This maisonette, spread over three floors, features an impressive living room with wonderful natural light, a new kitchen (2025), three bedrooms and a balcony. The property is well maintained and exudes a charming atmosphere, thanks in part to the stunning authentic details, the impressively high, characteristic ceilings with original ceiling ornaments, an abundance of natural light and plenty of space. And as if that weren’t enough, you’ll be living right in the heart of Kralingen, on the lively Oudedijk!
Location & Surroundings
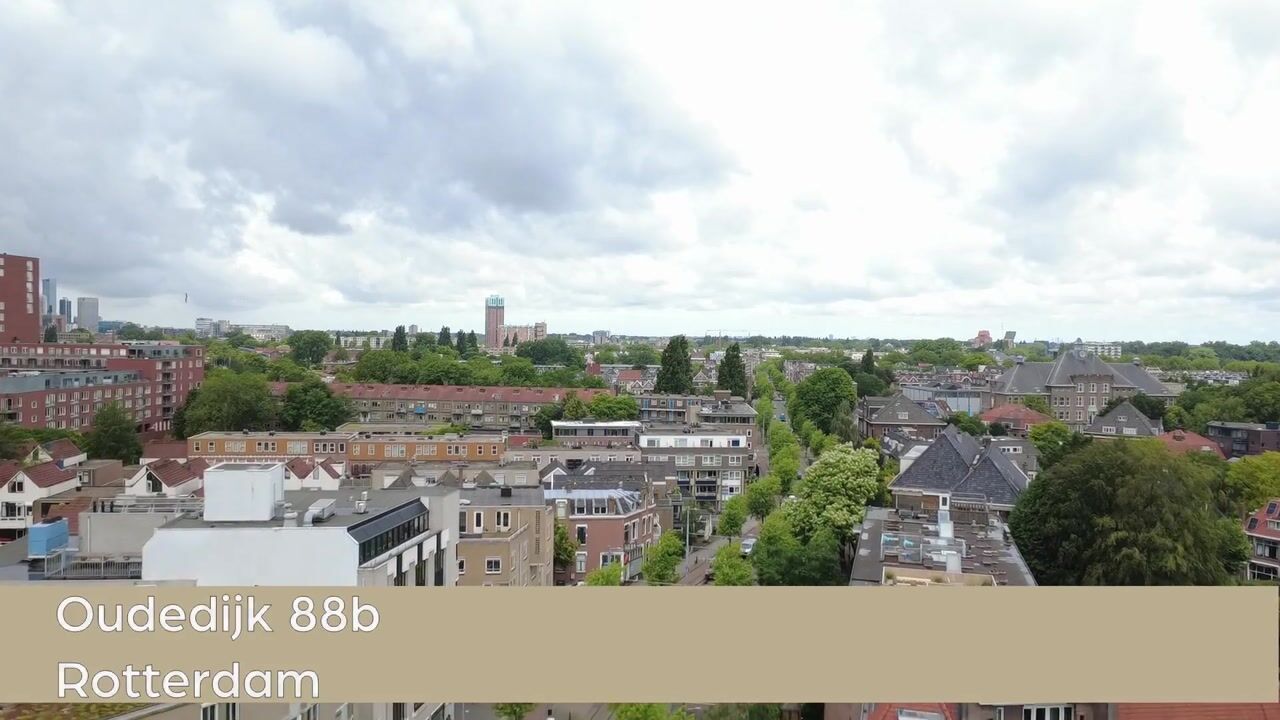
The Oudedijk is situated in the lively and popular Kralingen-West neighbourhood, right next to the Kralingse Plas and the Bos. The location is ideal if you love green surroundings yet want to live close to all amenities. Near Oudedijk, you’ll find various shopping streets such as Lusthofstraat and Kortekade, offering a huge choice of cosy eateries, pubs, trendy boutiques and delicious delicatessens. There’s plenty to explore here! With nature so close by, you can enjoy barbecues, picnics, sports or simply relax. Other amenities such as (primary) schools, sports facilities and public transport (tram and metro) are within walking distance. The bustling city centre and Erasmus University are a short cycle ride away. Furthermore, major motorways such as the A16 and A20 are easily accessible. Enjoy all the beauty that Kralingen has to offer!
Ground floor
Your own front door leads into the beautiful entrance hall with lovely original features. Through the double doors, topped by a stunning stained-glass window, you reach the spacious hall. Here you’ll find a handy built-in cupboard and the staircase to the first floor.
First floor
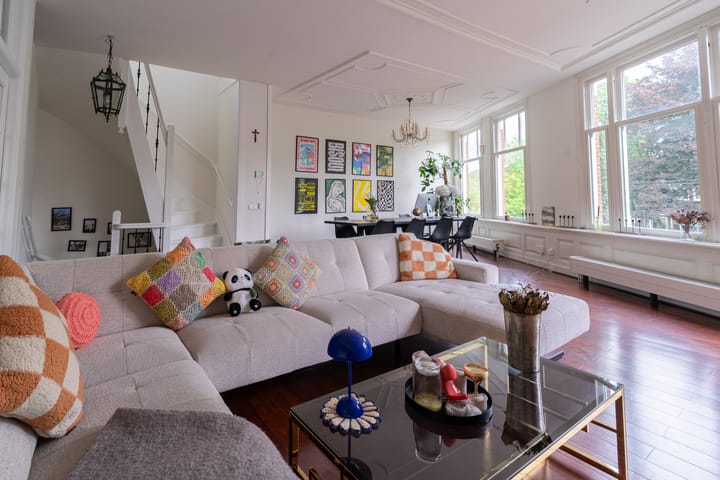
At the front of the house is the living room, a beautiful, light-filled space that immediately creates a spacious and open feel thanks to the large windows. The high ceiling, with its original, elegant ornamentation, adds an extra touch of charm and cosiness! This space offers plenty of possibilities: create a spacious dining area here where you can enjoy time with friends and family, and a cosy sitting area where you can completely unwind. Perfect for making this your home! What’s more, you have extra storage space thanks to the two built-in cupboards. Through the French doors, you step out onto the front balcony, where you can enjoy the view of the lively Oudedijk.
The new spacious kitchen has plenty of cupboard space for all your crockery and kitchenware. It is also fitted with various built-in appliances, including a dishwasher, fridge, freezer, oven, gas hob, as well as a Quooker and a wine climate cabinet!
Back in the small hallway between the kitchen and living room, you’ll find the separate toilet with washbasin and the staircase leading to the first floor.
Second floor
On this floor, the landing provides access to three spacious bedrooms, the bathroom and a built-in cupboard housing the central heating boiler. The bedrooms are wonderfully spacious and feature handy built-in wardrobes. Thanks to the sloping walls, they exude extra atmosphere and character. You can furnish the rooms as you wish, whether as a comfortable master bedroom, an extra bedroom, a home office or even a walk-in wardrobe. The neat bathroom is equipped with a spacious walk-in shower with a glass screen, rain shower head and thermostatic mixer, a washbasin with vanity unit and mirror, and an additional toilet.
Outdoor space & Balcony
The property has a balcony at the front, which is accessible directly from the living room via two French doors. The balcony faces north-east. On lovely warm days, open the doors and enjoy the buzz of the city with a cup of coffee or tea.
Parking & additional facilities
There are plenty of public parking facilities near the property. Furthermore, there are electric charging points in the street for those with electric cars. A parking permit is easy to apply for and costs €9.50 per month.
Special features & additional information
- Built in 1903
- Living area approx. 128 m²
- 3 floors
- 3 bedrooms
- New kitchen (2025) with Quooker and a stylish wine climate cabinet
- High ceilings and period features
- Heating and hot water via central heating boiler (2024)
- Fully fitted with double-glazed HR windows, energy rating D.
- The property is currently let until 31 July 2026. Available from 1 August 2026.
- Close to the lively Lusthofstraat.
- 100 metres from Voorschoterlaan metro station and a tram stop right outside the door.
- 500 metres from Kralingse Plas
- Situated in a prime location in Kralingen.
- Electric car charging point in the street.
- The land is entirely yours, no leasehold!
Homeowners’ Association
- Active association with a monthly fee of €165.32
- Annual general meeting: YES.
- Annual financial report available: YES.
- Registered with the Chamber of Commerce: YES.
- Major maintenance reserve fund: YES.
- Long-term maintenance plan: YES.
Land
No leasehold, but FREEHOLD.
Interested?
We can imagine. Then make an appointment quickly for a no-obligation viewing of this beautiful flat.
Our advice is to bring your own estate agent when buying your new home. Interhouse estate agents Rotterdam represent the interests of the seller.
Haven’t sold your own home yet?
We’d be happy to visit you! Call us for a no-obligation sales consultation.
Disclaimer.
This information has been compiled with due care. In doing so, we are partly dependent on information received from third parties. If certain information is of material importance to you, we advise you to check its accuracy. All information provided should be regarded as an invitation to make an offer or to enter into negotiations. We accept no liability for any incompleteness, inaccuracy or otherwise, or for the consequences thereof. All dimensions and surface areas quoted are indicative.
Explanatory clause regarding measurements.
The measurement instructions are based on NEN 2580. The measurement instructions are intended to provide a more uniform method of measurement for giving an indication of the usable area. The measurement instructions do not entirely rule out differences in measurement results, for example due to differences in interpretation, rounding off or limitations in carrying out the measurement. If certain dimensions or areas are of material importance to you, we advise you to measure them yourself.
Highlights
AI-generated from the description
High ceilings and details
Original ornaments, stained glass and lots of light.
New luxury kitchen
2025 kitchen with Quooker and wine climate cabinet.
Prime location near lake
In central Kralingen, 500 m from Kralingse Plas.
Advertisement
Features
Transfer of ownership
- Listed since
- Acceptance
- Available in consultation
- Asking price
- € 579,000 kosten koper
- Asking price per m²
- € 4,523
- Status
- Available
- VVE (Owners Association) contribution
- € 165.32 per month
Construction
- Type apartment
- Maisonnette (double upstairs apartment)
- Building type
- Resale property
- Year of construction
- 1903
- Type of roof
- Mansard roof covered with metal and roof tiles
Surface areas and volume
- Areas
- Living area
- 128 m²
- Exterior space attached to the building
- 1 m²
- Volume in cubic meters
- 438 m³
Layout
- Number of rooms
- 6 rooms (3 bedrooms)
- Number of bath rooms
- 1 bathroom and 1 separate toilet
- Bathroom facilities
- Shower, double sink, walk-in shower, toilet, sink, and washstand
- Number of stories
- 3 stories
- Facilities
- Skylight, mechanical ventilation, and TV via cable
- Located at
- 2nd floor
Energy
- Energy label
- D
- Heating
- CH boiler
- Hot water
- CH boiler
- CH boiler
- Gas-fired combination boiler from 2024, in ownership
Cadastral data
- KRALINGEN G 6121
- Cadastral map
- Ownership situation
- Full ownership
Exterior space
- Location
- In residential district
- Balcony/roof terrace
- Balcony present
Parking
- Type of parking facilities
- Paid parking, public parking and resident's parking permits
VVE (Owners Association) checklist
- Registration with KvK
- Yes
- Annual meeting
- Yes
- Periodic contribution
- Yes (€ 165.32 per month)
- Reserve fund present
- Yes
- Maintenance plan
- Yes
- Building insurance
- Yes
Popularity
3,338x
Viewed
66x
Saved
17-6-2026
On Funda
Neighborhood
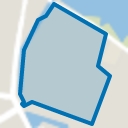
Kralingen West
Rotterdam- Residents
- 15,925
- Family with children
- 20%
- Avg. asking price / m²
- € 5,197
Discover the neighborhood
Curious about the housing supply, residents and local real estate agents?

Don’t want to forget this home?
Save it as a favorite. You’ll easily find it back and get notified when something changes.
