New
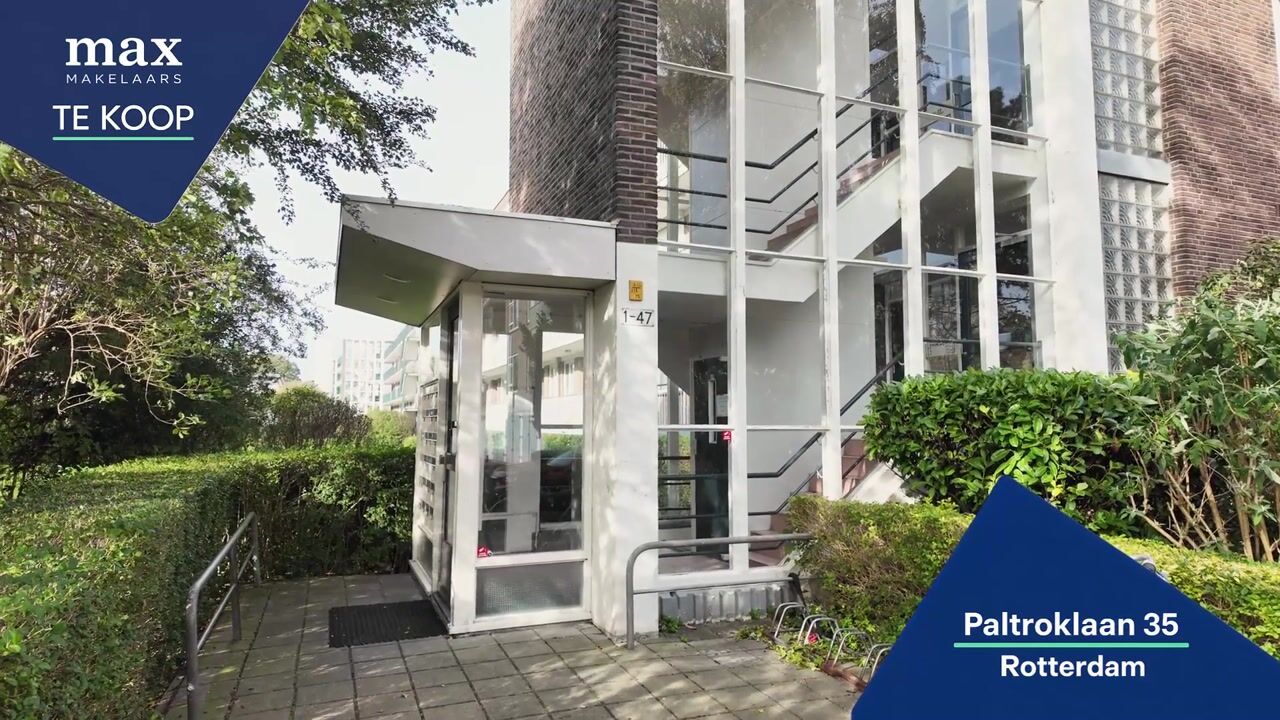
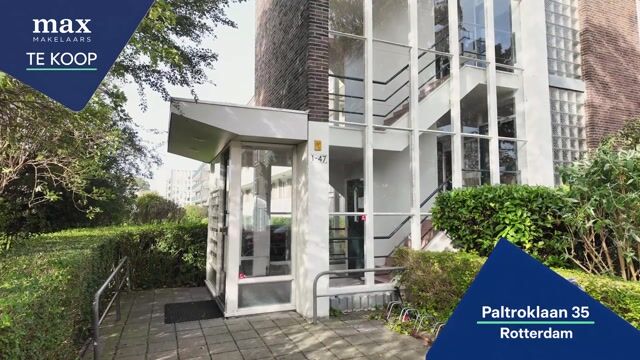
Paltroklaan 353052 HG RotterdamSchiebroek
€ 269,000 k.k.

- 61 m²living area
- 1bedroom
- Fenergy label
Description
A Home Full of Character, a Touch of Nostalgia and Endless Possibilities!
Some homes are completely up to date. Others have that wonderful charm of days gone by. And you know what? There's something rather special about that! This property is a home with a story to tell, a warm and welcoming atmosphere, and plenty of opportunities to make it entirely your own.
From the moment you step inside, you can feel it: this is a home that has been enjoyed and cherished over the years. A place where memories have been made and where a new chapter is now waiting to begin. The foundations are there, the possibilities are endless, and the finishing touches? Well, that's entirely up to you!
A Lovely Place to Call Home
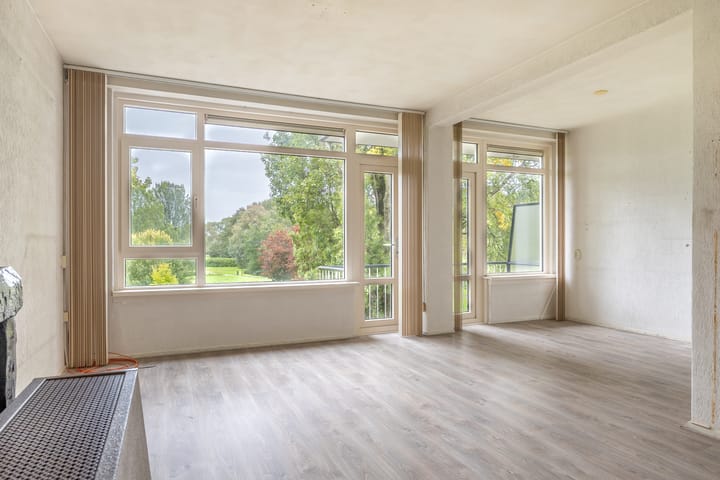
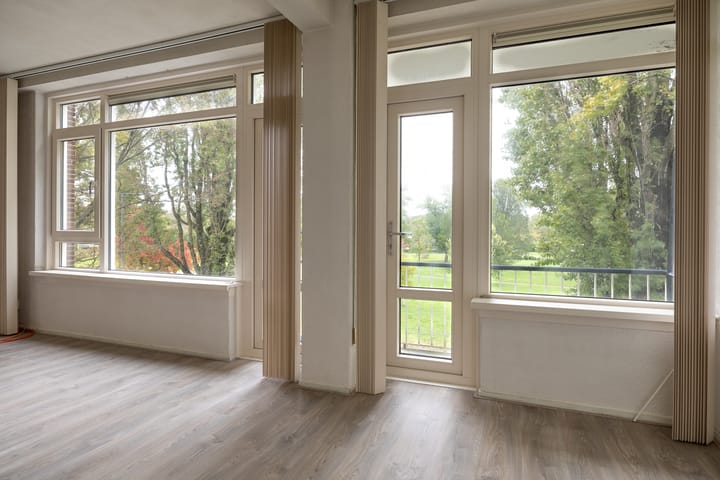
The living room is the cosy heart of the home. A place to unwind after a long day, enjoy a good conversation or simply relax with a cup of coffee and the morning newspaper.
The layout offers plenty of opportunities to arrange the rooms to suit your personal taste. Whether you prefer a classic interior, a contemporary look or a charming combination of old and new, the possibilities are yours to explore.
A Kitchen with a Nod to the Past
And then there's the kitchen! Time certainly hasn't stood completely still here, but it hasn't exactly been in a hurry either. The kitchen still has that familiar, nostalgic charm of years gone by. No complicated gadgets or unnecessary bells and whistles, just a place where countless meals have been prepared and enjoyed over the years.
For lovers of retro design, it's a delightful trip down memory lane. For buyers with a creative eye, it's a wonderful opportunity to create the kitchen of their dreams. One thing is certain: this kitchen has character!
The Bathroom: Vintage Before Vintage Was Cool!
The bathroom deserves a special mention too. While retro tiles and nostalgic details are making a fashionable comeback, this bathroom was clearly ahead of its time!
Of course, the next owner may have some fresh ideas of their own. But isn't it rather charming when a home still retains some of its original character? And for those dreaming of a modern, spa-inspired bathroom, this is the perfect opportunity to create something entirely to their taste.
Extra Storage Space – Always a Bonus!
And as if that weren't enough, the property also comes with a storage room. Perfect for keeping those things you want close at hand but would rather not have taking up space in your living room. Think bicycles, tools, Christmas decorations or all those bits and pieces you keep thinking might come in handy one day! A practical extra that makes everyday living just that little bit easier.
A Home with a Past and a Future
What makes this property so appealing is precisely the combination of its familiar, welcoming atmosphere and the opportunities it offers. This isn't a home where every decision has already been made for you. Instead, it's a place where you can bring your own ideas to life and create a home that truly reflects your personality.
Whether you're looking to modernise with a fresh perspective, preserve the original features or find the perfect balance between old and new, this property offers a wonderful opportunity to create something truly special.
Come and Discover the Possibilities for Yourself!
Photographs can tell you a great deal, but the true atmosphere of a home is something you can only experience in person. That's why we warmly invite you to come and take a look.
Because some homes may not be entirely up to date, but that's exactly what makes them ready for a wonderful new chapter!
KEY FEATURES
- Asking price: €269,000 (excluding purchasing costs)
- Living area: 61 m²
- Cosy living room with various layout possibilities
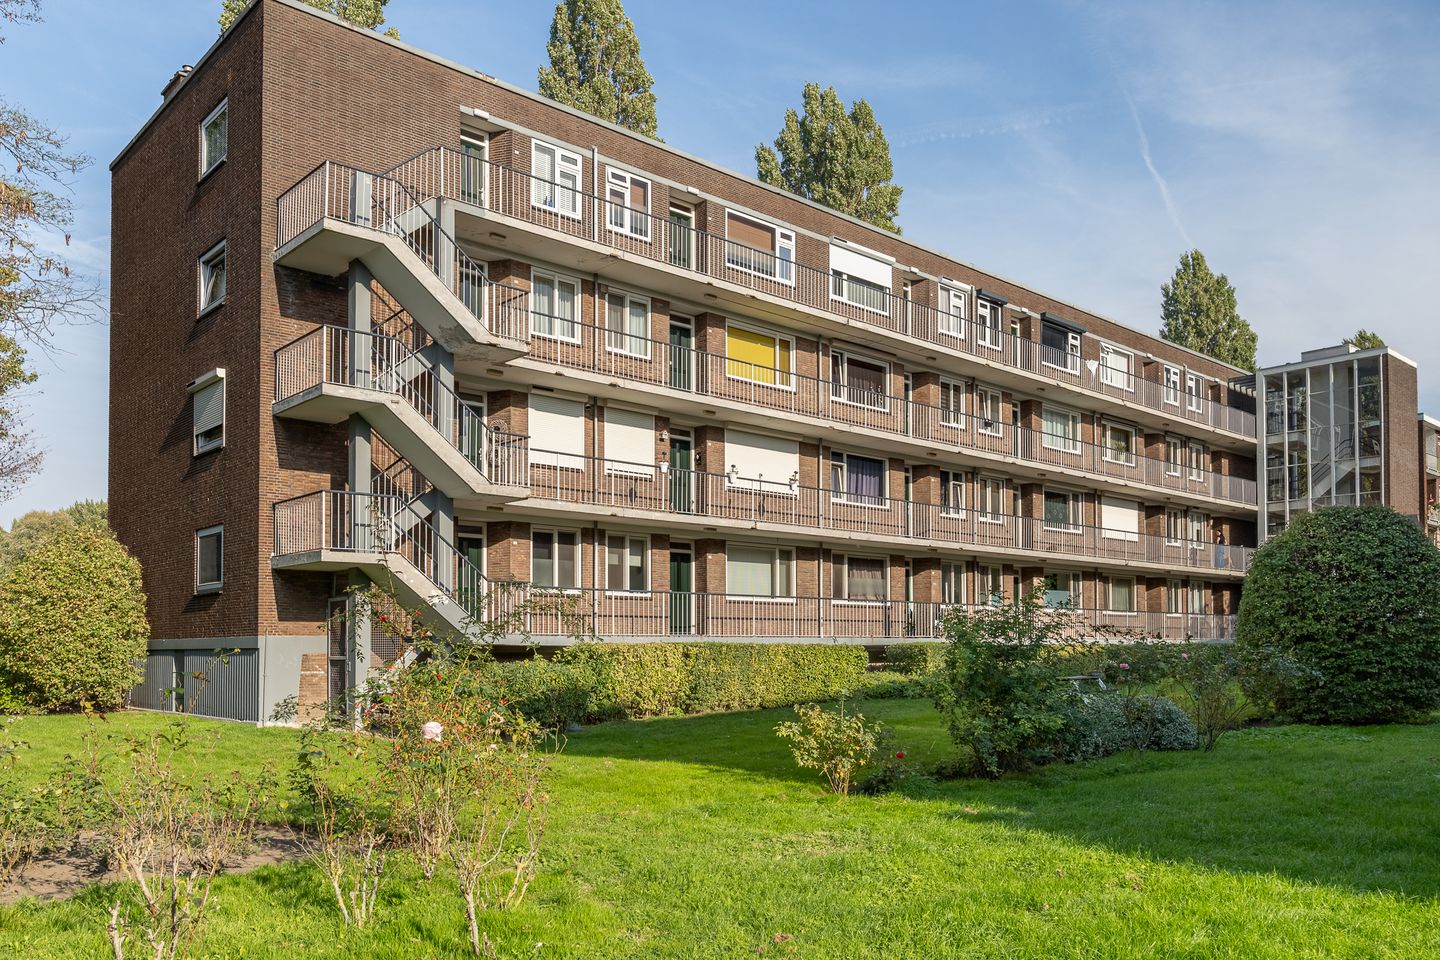
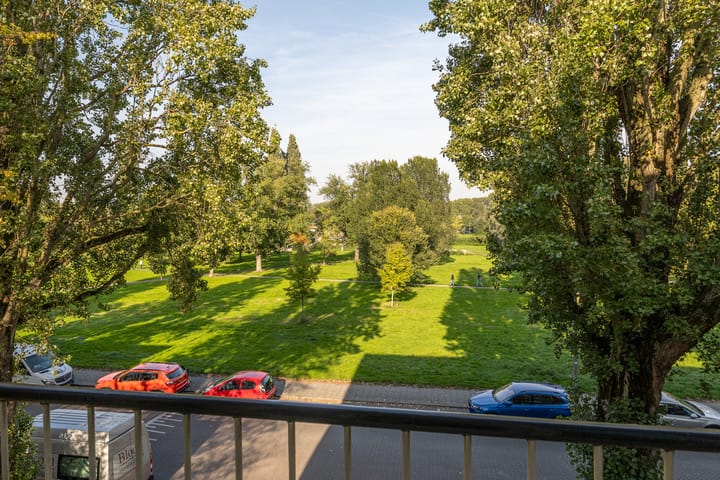
- Green surroundings
- Ample parking facilities
- Practical storage room
- Rental gas water heater: €18.97 per month
- An excellent opportunity for first-time buyers and those looking for a home to renovate and personalise
Book your viewing today. We'd be delighted to show you around!
Max Makelaars represents the seller. We recommend that you appoint your own VastgoedNed estate agent to represent your interests when purchasing this property.
NEN2580 Measurement Clause
The measurement instructions are based on the NEN2580 standard. These instructions are intended to provide a more uniform method of measuring and indicating the usable floor area of a property. However, the measurement instructions do not entirely eliminate differences in measurement results, which may arise due to differences in interpretation, rounding or limitations encountered during the measurement process.
The buyer is invited to verify the accuracy of the stated floor area(s) of the property.
This information has been compiled by Max Makelaars with due care and attention. However, Max Makelaars accepts no liability for any omissions, inaccuracies or other errors, or for any consequences arising from them. All stated measurements and surface areas are indicative. The VastgoedNed terms and conditions apply.
Highlights
AI-generated from the description
Cosy living room options
Cosy living room with various layout options.
Living in green surroundings
The property is located in green surroundings.
Practical extra storage
Convenient storage room for bikes, tools and more.
Advertisement
Features
Transfer of ownership
- Listed since
- Acceptance
- Available in consultation
- Asking price
- € 269,000 kosten koper
- Asking price per m²
- € 4,410
- Status
- Available
- VVE (Owners Association) contribution
- € 194.44 per month
Construction
- Type apartment
- Galleried apartment (apartment)
- Building type
- Resale property
- Year of construction
- 1959
- Type of roof
- Flat roof covered with asphalt roofing
Surface areas and volume
- Areas
- Living area
- 61 m²
- Exterior space attached to the building
- 3 m²
- External storage space
- 6 m²
- Volume in cubic meters
- 200 m³
Layout
- Number of rooms
- 2 rooms (1 bedroom)
- Number of bath rooms
- 1 bathroom and 1 separate toilet
- Bathroom facilities
- Shower and sink
- Number of stories
- 1 story
- Facilities
- Optical fibre, elevator, passive ventilation system, and TV via cable
- Located at
- 3rd floor
Energy
- Energy label
- F
- Insulation
- Energy efficient window plus
- Heating
- Gas heaters
- Hot water
- Gas-fired boiler (rental)
Cadastral data
- SCHIEBROEK C 2004A
- Cadastral map
- Ownership situation
- Full ownership
Exterior space
- Location
- Alongside park, in residential district and unobstructed view
- Balcony/roof terrace
- Balcony present
Parking
- Type of parking facilities
- Paid parking, public parking and resident's parking permits
VVE (Owners Association) checklist
- Registration with KvK
- Yes
- Annual meeting
- Yes
- Periodic contribution
- Yes (€ 194.44 per month)
- Reserve fund present
- Yes
- Maintenance plan
- No
- Building insurance
- Yes
Popularity
0x
Viewed
0x
Saved
28-10-2026
On Funda
Neighborhood

Schiebroek
Rotterdam- Residents
- 17,060
- Family with children
- 35%
- Avg. asking price / m²
- € 4,881
Discover the neighborhood
Curious about the housing supply, residents and local real estate agents?

Don’t want to forget this home?
Save it as a favorite. You’ll easily find it back and get notified when something changes.
