New
Ploegstraat 41-B3075 ND RotterdamVreewijk
€ 239,000 k.k.

- 97 m²living area
- 2bedrooms
- Denergy label
Description
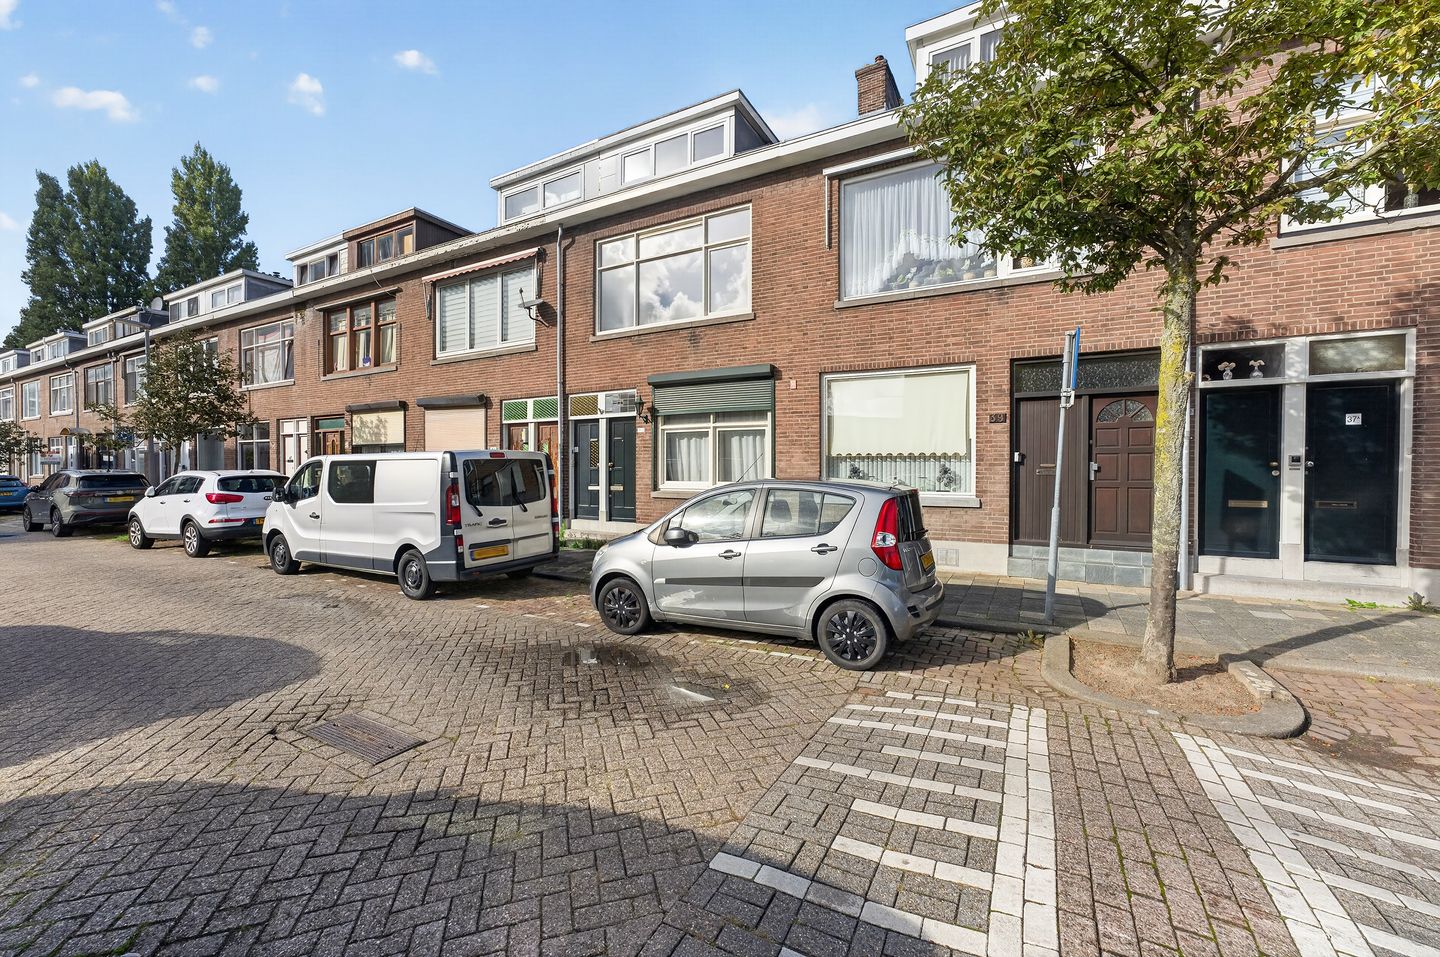
Spacious upper-floor apartment with two bedrooms, a generous balcony and plenty of potential, within walking distance of Zuidplein shopping centre!
Are you looking for a property that you can modernise entirely to your own taste? Then this upper-floor apartment at Ploegstraat 41-B is certainly worth a viewing! With approximately 97 m² of living space, two bedrooms, a spacious living room with an open-plan kitchen and a generous balcony, this property offers an excellent foundation for creating your ideal home.
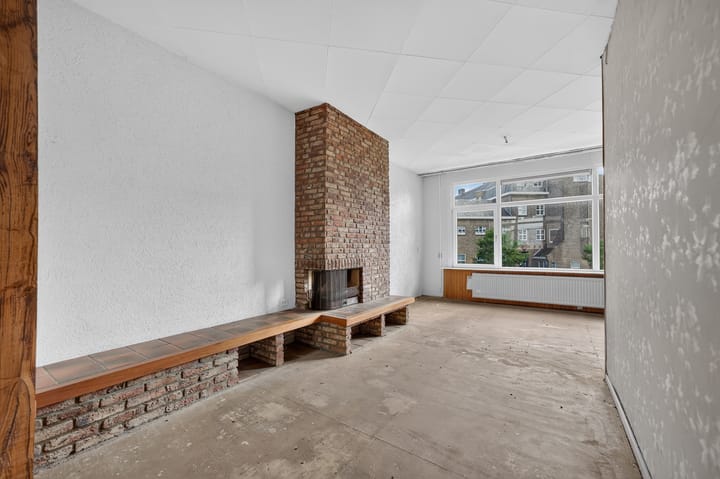
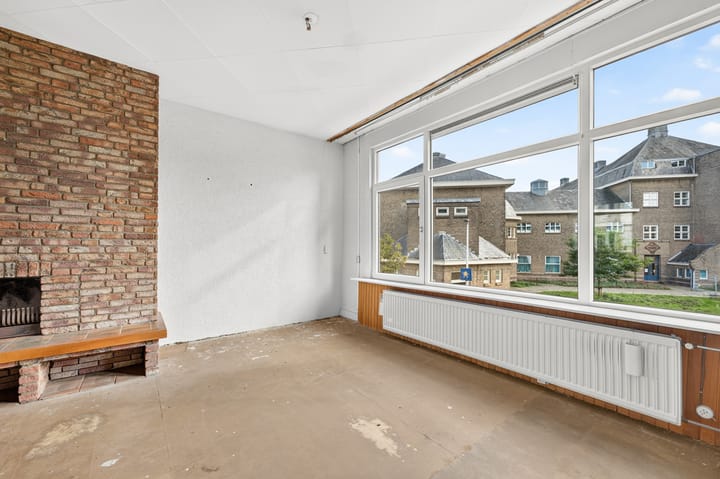
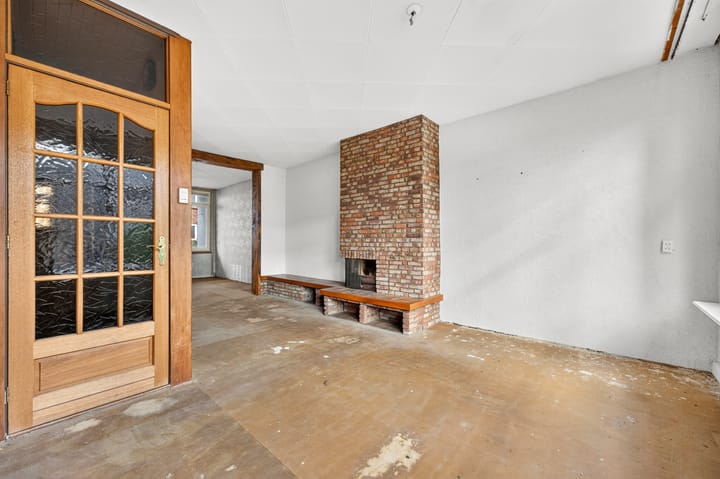
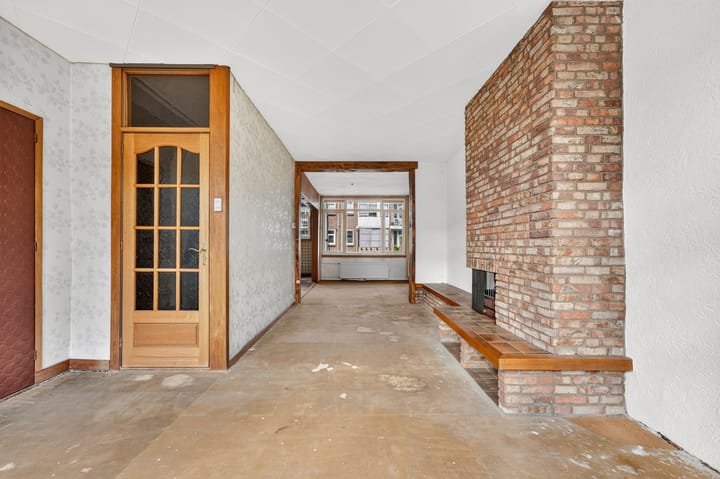
The property has a basic, dated finish, but this offers plenty of potential to transform it into a modern and comfortable home. The generous living space offers various possibilities for layout and interior design, while the spacious balcony provides a lovely place to sit outdoors and relax.
The location is another major advantage. Zuidplein shopping centre is within walking distance and offers a wide range of shops, supermarkets and restaurants. Public transport and several major roads are also easily accessible, making it convenient to travel throughout Rotterdam and beyond.
Ground floor: Private entrance with stairs leading to the upper floors.
First floor: Landing, separate toilet, spacious and bright living room approximately 10 metres deep, and a large open-plan kitchen with access to the pleasant balcony. This floor also features several built-in cupboards.
Second floor: Landing, bathroom with bathtub, shower and washbasin. Built-in cupboard housing the central heating combi boiler and washing machine connections. Two spacious bedrooms, both featuring dormer windows. The bedroom at the front of the property also has a large storage area/cupboard.
Attic: Additional storage space.
Key features:
Upper-floor apartment with approximately 97 m² of living space
Two bedrooms
Heating and hot water provided by a Vaillant central heating combi boiler (2015)
Monthly owners' association (VvE) contribution: €115
Limited documentation available for the owners' association; the VvE is currently inactive
Completion date by mutual agreement; an early completion is possible.
The following clauses will be included in the purchase agreement: an “as is, where is” clause, a foundation clause, and a clause stating that the seller has not personally occupied the property.
In short, a spacious upper-floor apartment with plenty of potential, a lovely balcony and a convenient location. Ideal for anyone willing to roll up their sleeves and looking for a property that can be renovated and finished entirely to their own taste.
Curious about the possibilities? Arrange a viewing and discover the potential of this property for yourself!
We recommend appointing your own NVM estate agent to represent your interests when purchasing this property.
The property has been measured in accordance with the industry-wide measurement instructions, which aim to provide a more consistent method of determining the usable floor area. However, differences in measurement results cannot be entirely excluded due to, for example, differences in interpretation, rounding or limitations encountered during the measurement process. If the usable floor area is essential to you, we would be happy to give you the opportunity to measure the property yourself or have it measured independently.
All information provided should be regarded as an invitation to make an offer or enter into negotiations. No rights may be derived from the information provided about this property.
Advertisement
Features
Transfer of ownership
- Listed since
- Acceptance
- Available in consultation
- Asking price
- € 239,000 kosten koper
- Asking price per m²
- € 2,464
- Status
- Available
- VVE (Owners Association) contribution
- € 115.00 per month
Construction
- Type apartment
- Upstairs apartment (apartment)
- Building type
- Resale property
- Year of construction
- 1934
- Type of roof
- Gable roof covered with roof tiles
Surface areas and volume
- Areas
- Living area
- 97 m²
- Other space inside the building
- 1 m²
- Exterior space attached to the building
- 4 m²
- Volume in cubic meters
- 350 m³
Layout
- Number of rooms
- 4 rooms (2 bedrooms)
- Number of bath rooms
- 1 bathroom and 1 separate toilet
- Bathroom facilities
- Shower, bath, and sink
- Number of stories
- 2 stories
- Facilities
- Passive ventilation system, flue, and TV via cable
- Located at
- 1st floor
Energy
- Energy label
- D
- Insulation
- Double glazing
- Heating
- CH boiler
- Hot water
- CH boiler
- CH boiler
- Vaillant (gas-fired combination boiler from 2016, in ownership)
Cadastral data
- CHARLOIS F 4074
- Cadastral map
- Ownership situation
- Full ownership
Exterior space
- Balcony/roof terrace
- Balcony present
Parking
- Type of parking facilities
- Paid parking, public parking and resident's parking permits
VVE (Owners Association) checklist
- Registration with KvK
- Yes
- Annual meeting
- No
- Periodic contribution
- Yes (€ 115.00 per month)
- Reserve fund present
- No
- Maintenance plan
- No
- Building insurance
- Yes
Popularity
0x
Viewed
0x
Saved
20-10-2026
On Funda
Neighborhood

Vreewijk
Rotterdam- Residents
- 15,870
- Family with children
- 31%
- Avg. asking price / m²
- € 3,945
Discover the neighborhood
Curious about the housing supply, residents and local real estate agents?

Don’t want to forget this home?
Save it as a favorite. You’ll easily find it back and get notified when something changes.
